Herschelstraat 42562 JP Den HaagValkenboskwartier

Map
  • 72 m²
  • 2
  • A
Calculate monthly payment

Description

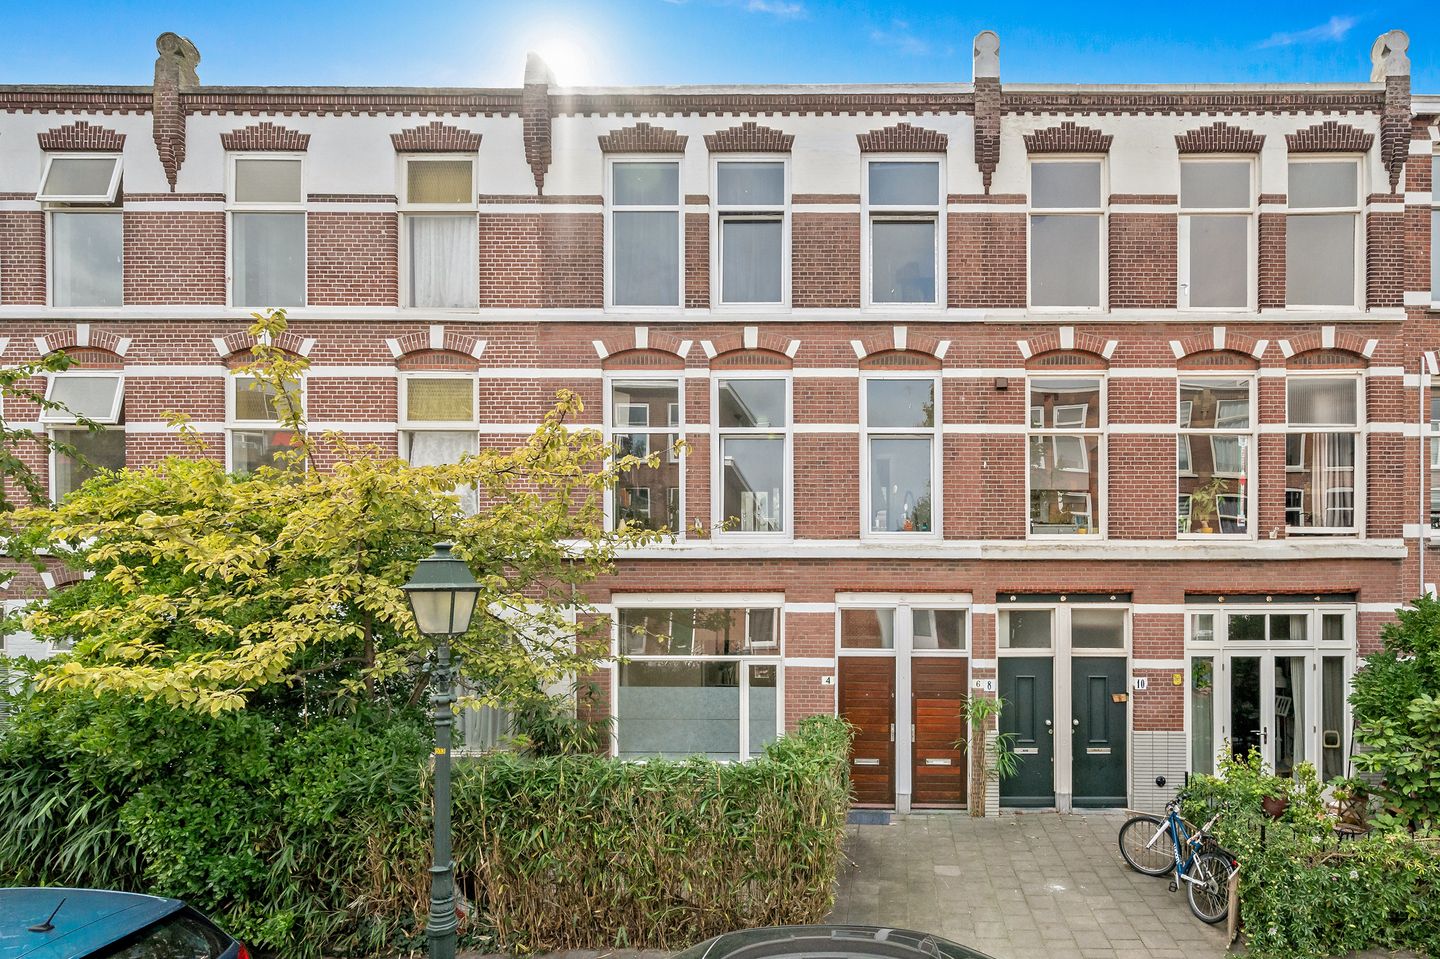
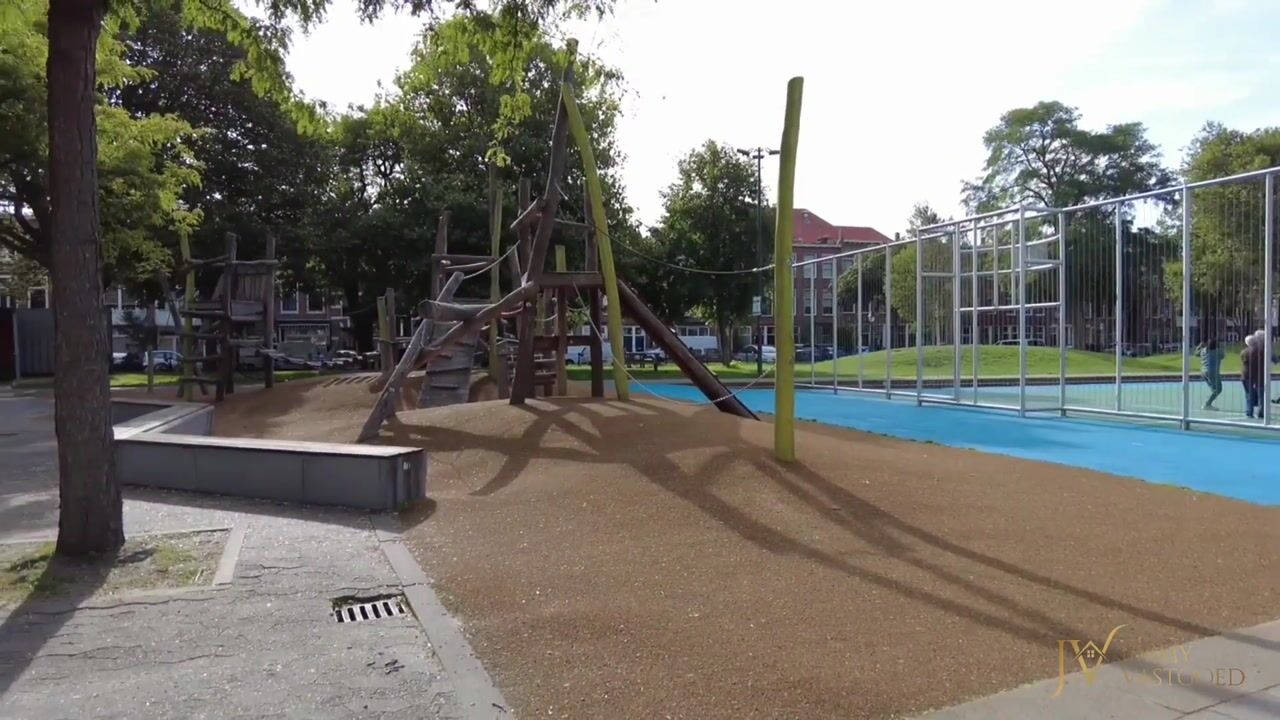
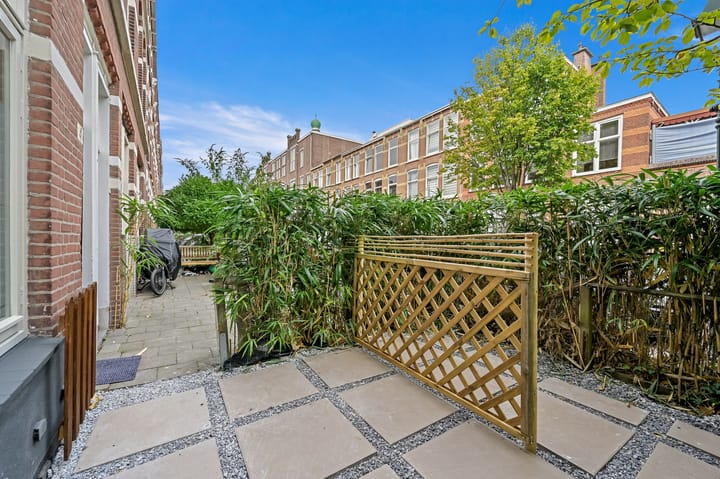
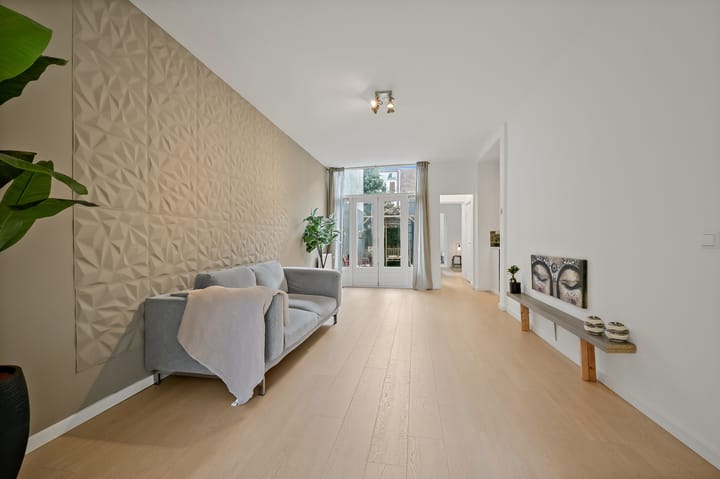
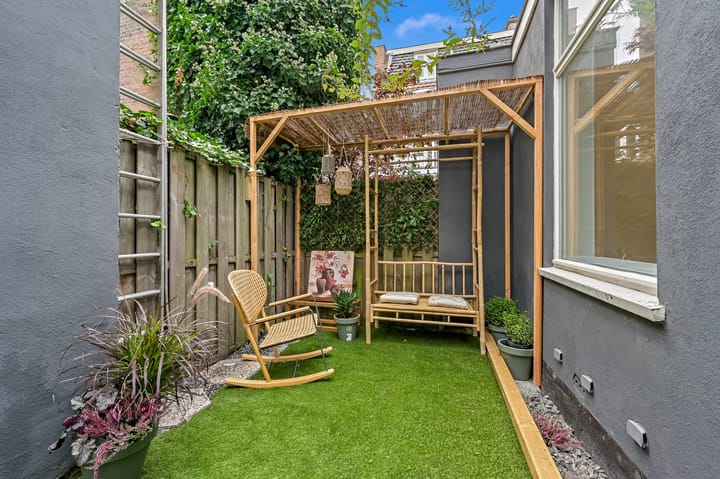
Well-maintained ground-floor apartment on freehold land with an A energy rating Enjoy the southwest-facing rear garden!! Living on Herschelstraat means everyday shopping is close at hand, while the rest of The Hague is just as easy to reach. Valkenboskwartier has the lively, varied character that makes a neighbourhood interesting: shops and places to eat nearby, Weimarstraat when you feel like taking the scenic route, and the city centre and beach easily reached by bicycle or tram. Here, you can enjoy the convenience of the city and the feeling of belonging to a neighbourhood. Layout: From the front garden, you step into a home that offers more space than its façade might suggest. The entrance hall leads to a corridor with the meter cupboard and a toilet with a small washbasin. The living room then opens up: a long, bright space with double doors at the rear leading to the garden. At the front is a separate room overlooking the front garden. A pleasant place to work, read or welcome guests. The kitchen has a neat kitchen unit; the washing machine also has its place here, discreetly tucked away behind a cupboard door. Further along, an inner hall provides another connection to the rear garden. Here you will also find the bathroom with a shower and washbasin unit, a middle room and a rear room. The sequence of rooms gives the home a character of its own: you discover it room by room, rather than all at once. And then there is the rear garden. Through the double doors, the living room flows into a southwest-facing outdoor space, with room to sit and spend the end of the day outside. Photography and measurements Professional photography is used to present the property. Wide-angle lenses may be used to capture rooms in full, which can make them appear larger in photographs than they do during an in-person viewing. The stated measurements, floor plans and your own observations during a viewing should therefore guide your assessment of the property. Key details: Energy rating: A Living area: approx. 72 m² Ceiling height: approx. 2.81 m Heating/hot water: Intergas combination boiler, installed in 2022 Electrical installation: 8 circuits with 2 residual-current devices Window frames: wooden frames with double glazing Owners’ association (VvE): active; monthly contribution €109.65 75/171 share in the jointly owned property Municipally designated conservation area Freehold land Built: 1906 Completion: by mutual agreement; early completion possible Various contractual clauses apply, including an age clause, a materials clause and a non-occupancy clause Seller reserves the right to choose the notary

Highlights

AI-generated from the description
  • Sunny southwest-facing garden

    Southwest-facing rear garden with seating area.

  • Spacious ground-floor home

    Ground-floor apartment with front and rear gardens and extra rooms.

  • Energy label A, boiler 2022

    Energy rating A and Intergas boiler from 2022.

Features

Transfer of ownership

Listed since
Acceptance
Available immediately
Asking price
€ 399,000 kosten koper
Asking price per m²
€ 5,542
Status
Available
VVE (Owners Association) contribution
€ 109.65 per month

Construction

Type apartment
Ground-floor apartment (apartment)
Building type
Resale property
Year of construction
1906

Surface areas and volume

Areas
Living area
72 m²
Volume in cubic meters
250 m³

Layout

Number of rooms
4 rooms (2 bedrooms)
Number of stories
1 story
Located at
Ground floor

Energy

Energy label
Heating
CH boiler
Hot water
CH boiler
CH boiler
Intergas (gas-fired combination boiler from 2022, in ownership)

Cadastral data

'S-GRAVENHAGE AM 8796
Cadastral map
Ownership situation
Full ownership

Exterior space

Garden
Back garden and front garden
Back garden
17 m² (0.07 metre deep and 0.02 metre wide)
Garden location
Located at the southwest

Parking

Type of parking facilities
Paid parking, public parking and resident's parking permits

VVE (Owners Association) checklist

Registration with KvK
Yes
Annual meeting
No
Periodic contribution
Yes (€ 109.65 per month)
Reserve fund present
No
Maintenance plan
No
Building insurance
Yes

Popularity

1,279x

Viewed

70x

Saved

29-9-2026

On Funda

Neighborhood

Valkenboskwartier

Den Haag
Residents
11,655
Family with children
23%
Avg. asking price / m²
€ 4,937

Discover the neighborhood

Curious about the housing supply, residents and local real estate agents?

View neighborhood insights

Don’t want to forget this home?

Save it as a favorite. You’ll easily find it back and get notified when something changes.