New
Planciusstraat 19-C51013 MD AmsterdamWestelijke eilanden
€ 325,000 k.k.

- 31 m²living area
- 1bedroom
- Cenergy label
NVM Open Huizen Dag
- Saturday, October 3 from 11:00 AM to 3:00 PM
Description
*** NVM Open House Day – Saturday from 11:00 AM to 3:00 PM! ***
Feel free to drop by and discover your future home.
Compact, modern, and surprisingly spacious! A modernly renovated 1-bedroom apartment (31 m²) featuring a BALCONY and a beautiful, unobstructed view over the water and towards Prinseneiland. Situated on FREEHOLD land (no ground lease) within the popular ‘De Plancius’ complex in the Westelijke Eilanden area.
This beautifully renovated apartment is a perfect example of how living comfort and style can come together seamlessly, even in a compact space. The layout is highly thoughtful and efficient, making optimal use of every square meter. Its modern finish and aesthetic mean it is ready for immediate occupancy.
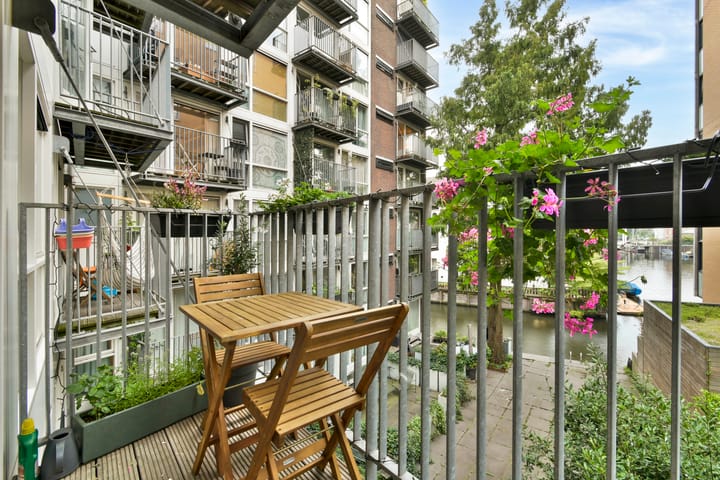
A standout feature is the balcony at the rear, where you can relax and enjoy a stunning, unobstructed view over the water—a luxury not found in every apartment in the complex. It offers a rare combination of tranquility, a sense of space, and great views, right in the heart of Amsterdam.
Surroundings
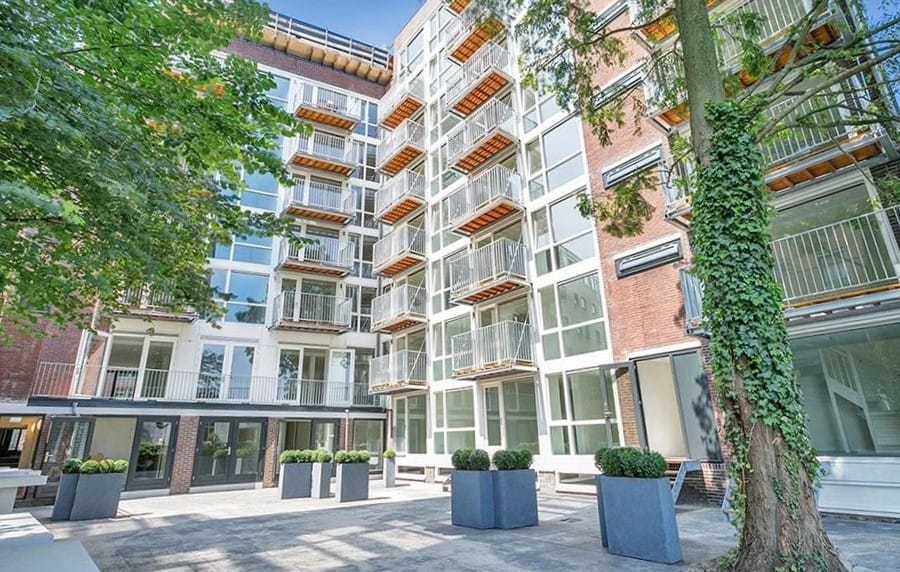
The apartment is part of the attractive ‘De Plancius’ complex, which underwent a high-quality renovation in 2015. The complex blends a distinctive character with the comforts of a modern apartment building.
It is located on the quiet and charming Planciusstraat in the popular City Centre district, bordering the lively Haarlemmerbuurt and the characteristic Westelijke Eilanden. Here, you enjoy the best of both worlds: the peace and atmosphere of a historic neighborhood combined with the vibrancy and amenities of the city right around the corner. Haarlemmerdijk and Haarlemmerplein are within walking distance, offering a wide range of boutiques, specialty shops, supermarkets, coffee spots, a market, and inviting restaurants. The Spaarndammerbuurt and the Jordaan—with its atmospheric canals, markets, and cafés—are also just a short walk away.
For relaxation and recreation, Westerpark is nearby. It is a great place for sports, culture, events, and, of course, a lovely walk.
Accessibility is excellent, too. Various bus and tram stops are close by, and Amsterdam Central Station can be reached within minutes by bike or public transport. Major roads leading to the A10 ring road are also easily accessible by car.
Want to see more? Come on in!
Layout
The complex entrance leads to a stylish, modern lobby, where you can take the elevator or stairs to the upper floors.
The apartment is located on the first floor. The entrance opens into the living room.
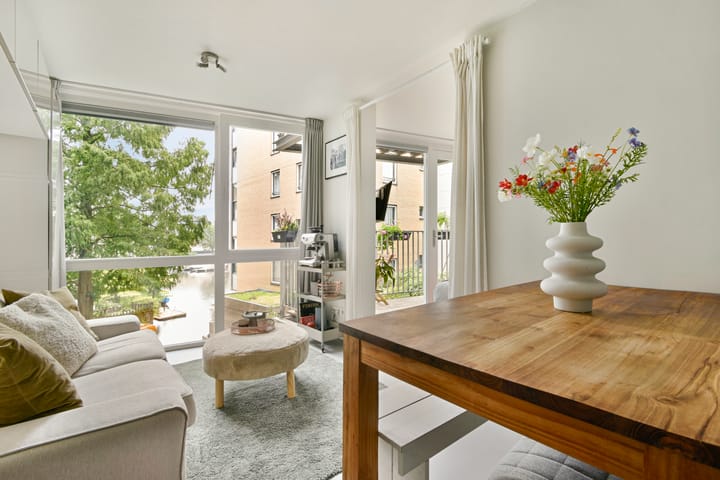
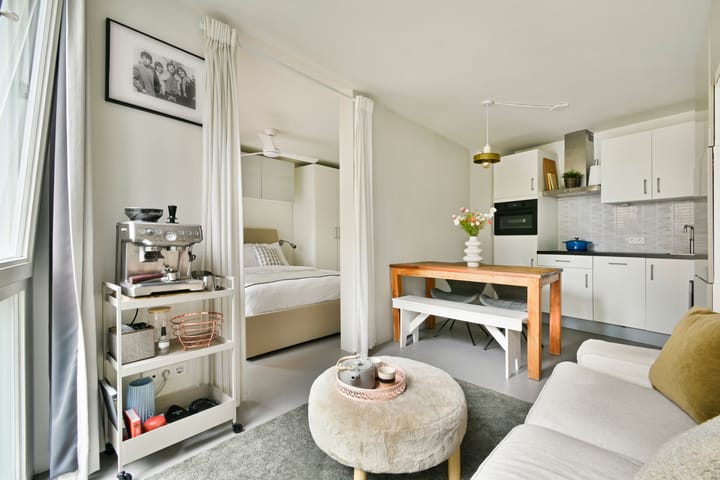
The bright living room feels surprisingly spacious thanks to its smart layout and large windows. There is plenty of room for a comfortable seating area and a dining table, and the space connects directly to the modern kitchen.
The modern kitchen is stylishly designed, offering ample practical workspace and storage. It is equipped with various built-in appliances, including a highly convenient Quooker tap and a dedicated cabinet for a washer-dryer combination.
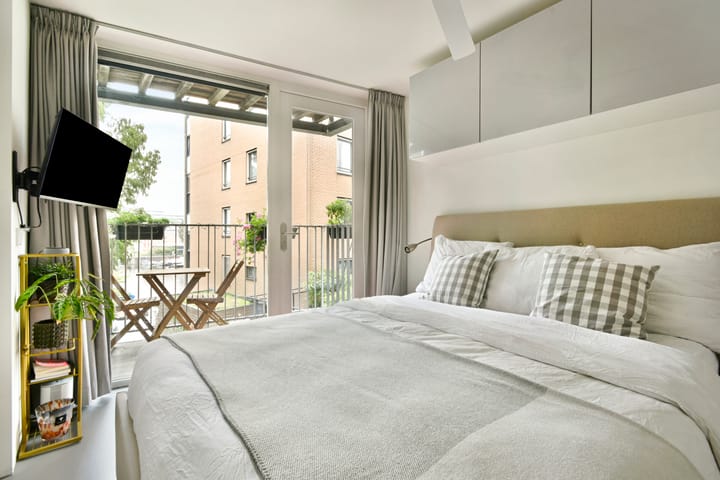
The bedroom is laid out in a quiet, practical manner, with space for a comfortable double bed and wardrobe storage. The bathroom is accessible from the bedroom.
The modern bathroom features a washbasin, toilet, and walk-in shower. A real highlight is the balcony at the rear, which faces east and captures the morning sun. It is a wonderful spot to sit outside and enjoy the unobstructed view of the water and the surrounding area. Its position at the rear also ensures a pleasant, peaceful atmosphere.
General:
- FREEHOLD PROPERTY (no leasehold);
- Living area of 30.5 m², balcony of 2.7 m², total volume approximately 92.88 m³;
- Apartment with a BALCONY. The balcony faces east, offering an unobstructed view of the water;
- Building constructed in 1930 but renovated in 2015;
- Communal bicycle storage;
- Healthy and active Owners' Association (VvE), named 'VvE Planciusstraat 19 t/m 21'. The VvE is professionally managed by VVEgemak. Annual meetings are held, and the association has a multi-year maintenance plan (MJOP) in place;
- Service charges of €166 per month;
- Advance payment for heating costs of €110 per month;
- The building is equipped with an elevator;
- Non-occupancy clause applies;
- Delivery by mutual agreement; delivery in the short term is possible.
This information has been compiled by us with due care. However, no liability is accepted on our part for any incompleteness, inaccuracy or otherwise, or the consequences thereof. All specified sizes and surfaces are indicative. The buyer has his own obligation to investigate all matters that are important to him or her. With regard to this property, the broker is an advisor to the seller. We advise you to engage an expert real estate agent who will guide you through the purchase process. If you have specific wishes regarding the house, we advise you to make this known to your purchasing broker in good time and to conduct independent research into this (or have it done). If you do not engage an expert representative, you consider yourself to be an expert enough to be able to oversee all matters of importance according to the law.
Highlights
AI-generated from the description
Balcony with water views
East-facing balcony with unobstructed water views.
Smartly designed living
Bright living room with modern, efficient kitchen.
Central and charming location
In ‘De Plancius’ complex in Westelijke Eilanden.
Advertisement
Features
Transfer of ownership
- Listed since
- Acceptance
- Available in consultation
- Asking price
- € 325,000 kosten koper
- Asking price per m²
- € 10,484
- Status
- Available
- VVE (Owners Association) contribution
- € 166.00 per month
Construction
- Type apartment
- Upstairs apartment (apartment)
- Building type
- Resale property
- Year of construction
- 2015
- Specific
- Partly furnished with carpets and curtains
Surface areas and volume
- Areas
- Living area
- 31 m²
- Exterior space attached to the building
- 3 m²
- Volume in cubic meters
- 92 m³
Layout
- Number of rooms
- 2 rooms (1 bedroom)
- Number of bath rooms
- 1 bathroom
- Bathroom facilities
- Shower, toilet, and sink
- Number of stories
- 1 story
- Facilities
- Elevator
- Located at
- 2nd floor
Energy
- Energy label
- C
- Insulation
- Roof insulation, triple glazed, double glazing, eco-building, no cavity wall, mostly double glazed, energy efficient window, draft protection, insulated walls, floor insulation, completely insulated and secondary glazing
- Heating
- Complete floor heating
- Hot water
- Central facility
Cadastral data
- AMSTERDAM M 7276
- Cadastral map
- Ownership situation
- Full ownership
Exterior space
- Location
- Along waterway, in residential district and unobstructed view
- Balcony/roof terrace
- Balcony present
Parking
- Type of parking facilities
- Public parking and resident's parking permits
VVE (Owners Association) checklist
- Registration with KvK
- Yes
- Annual meeting
- Yes
- Periodic contribution
- Yes (€ 166.00 per month)
- Reserve fund present
- Yes
- Maintenance plan
- Yes
- Building insurance
- Yes
Popularity
868x
Viewed
61x
Saved
29-9-2026
On Funda
Neighborhood
Westelijke eilanden
Amsterdam- Residents
- 2,915
- Family with children
- 17%
- Avg. asking price / m²
- € 8,702
Discover the neighborhood
Curious about the housing supply, residents and local real estate agents?

Don’t want to forget this home?
Save it as a favorite. You’ll easily find it back and get notified when something changes.
