In the highly sought-after Hoofddorppleinbuurt area of Amsterdam South, this tastefully finished ground-floor apartment of approximately 68 sq m offers a delightful west-facing garden of approximately 27 sqm as well as a detached storage shed. Renovated in 2018, the property combines a smart layout, generous living space, and a sunny garden, creating an excellent balance between vibrant city living and the comfort of a peaceful home on freehold land.
Layout
Through the private entrance on the ground floor, you enter the hallway, which provides access to the various rooms. At the front of the apartment is the spacious bedroom, featuring practical built-in wardrobes. Centrally located within the home is the fully equipped bathroom, fitted with a comfortable bathtub, walk-in shower, and double washbasin. The toilet with washbasin is separately situated, and the hallway also offers a convenient built-in storage cupboard.
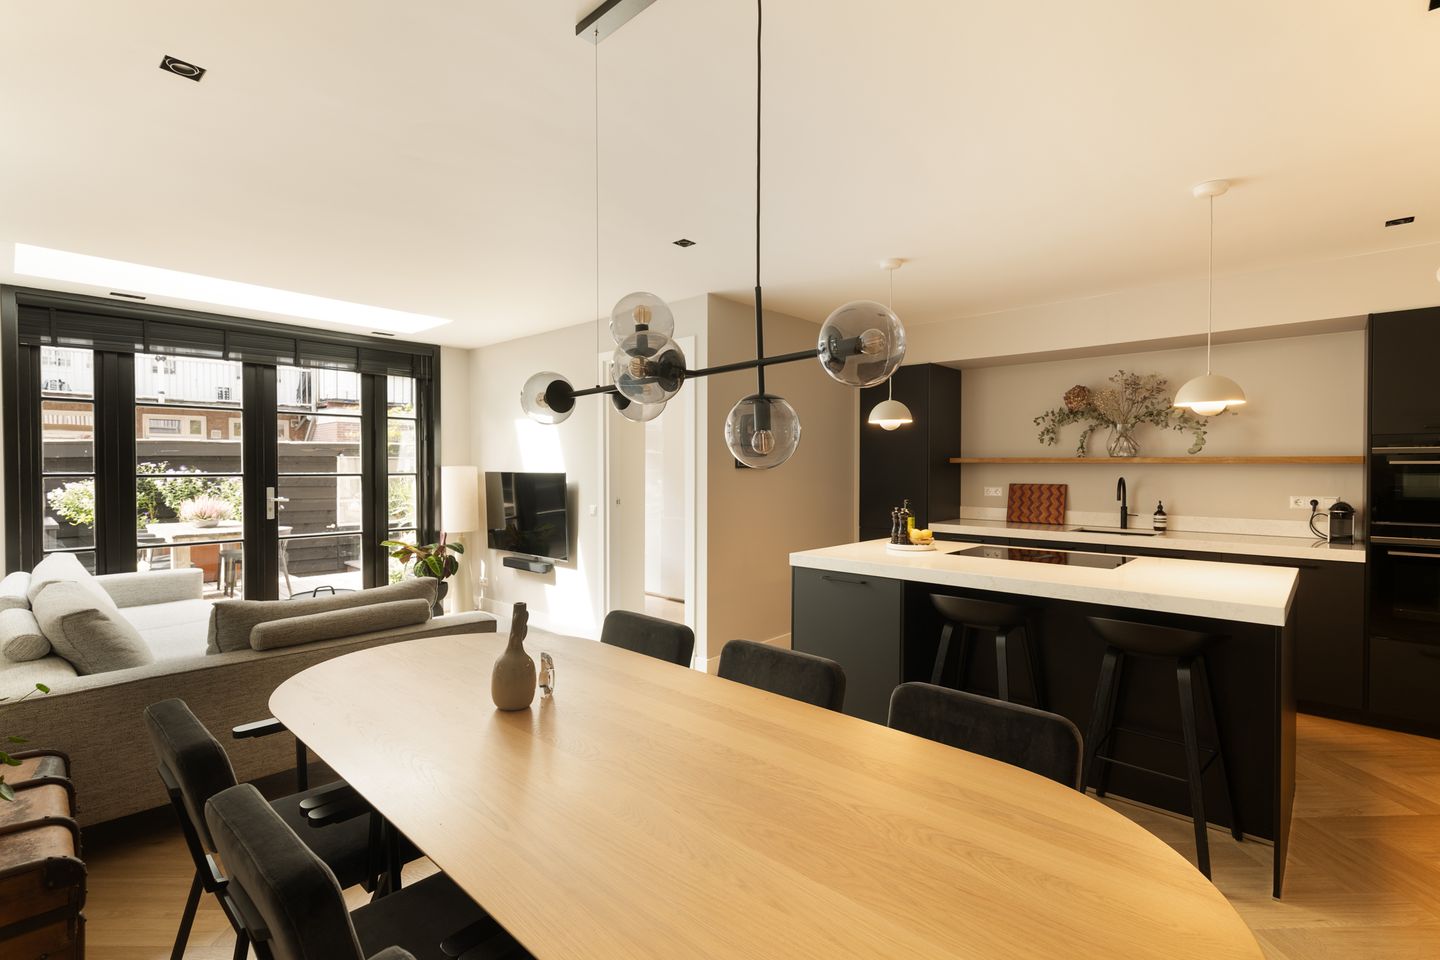
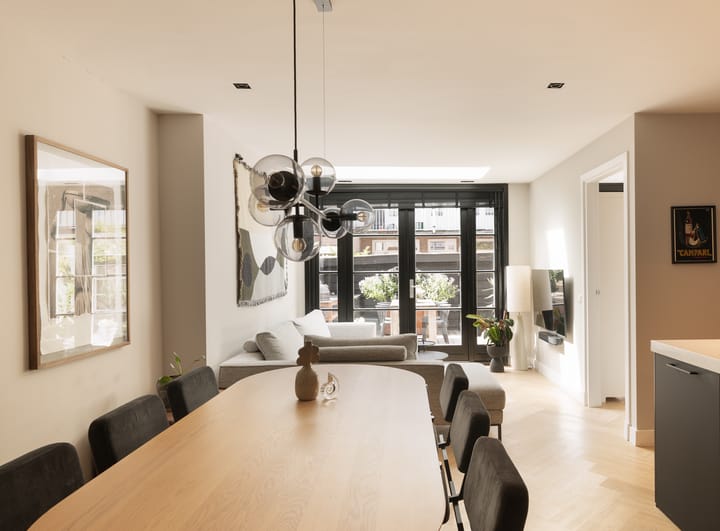
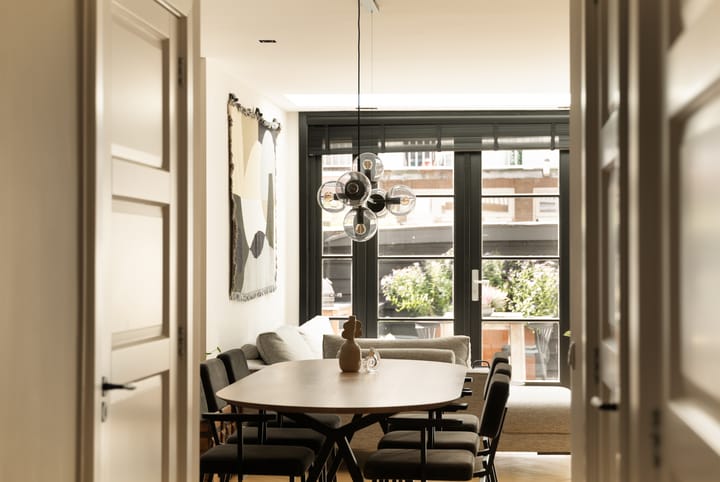
At the rear of the apartment, you will find the generous and inviting living area. The open-plan kitchen serves as the focal point of the space and features a kitchen island as well as a range of integrated appliances. Adjacent to the kitchen are the dining area and the sitting area of the living room, along with a pleasant additional workspace or study area.
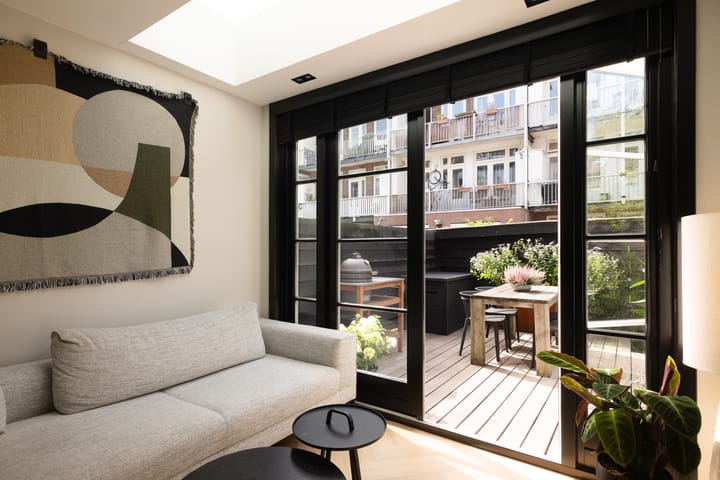
Through the French doors, we step directly into the sunny west-facing rear garden (approx. 27 sqm), where you can enjoy the afternoon and evening sun. At the back of the garden is a detached wooden storage shed of approximately 5 sqm.
Freehold (no leasehold)
The property is situated on freehold land.
Location
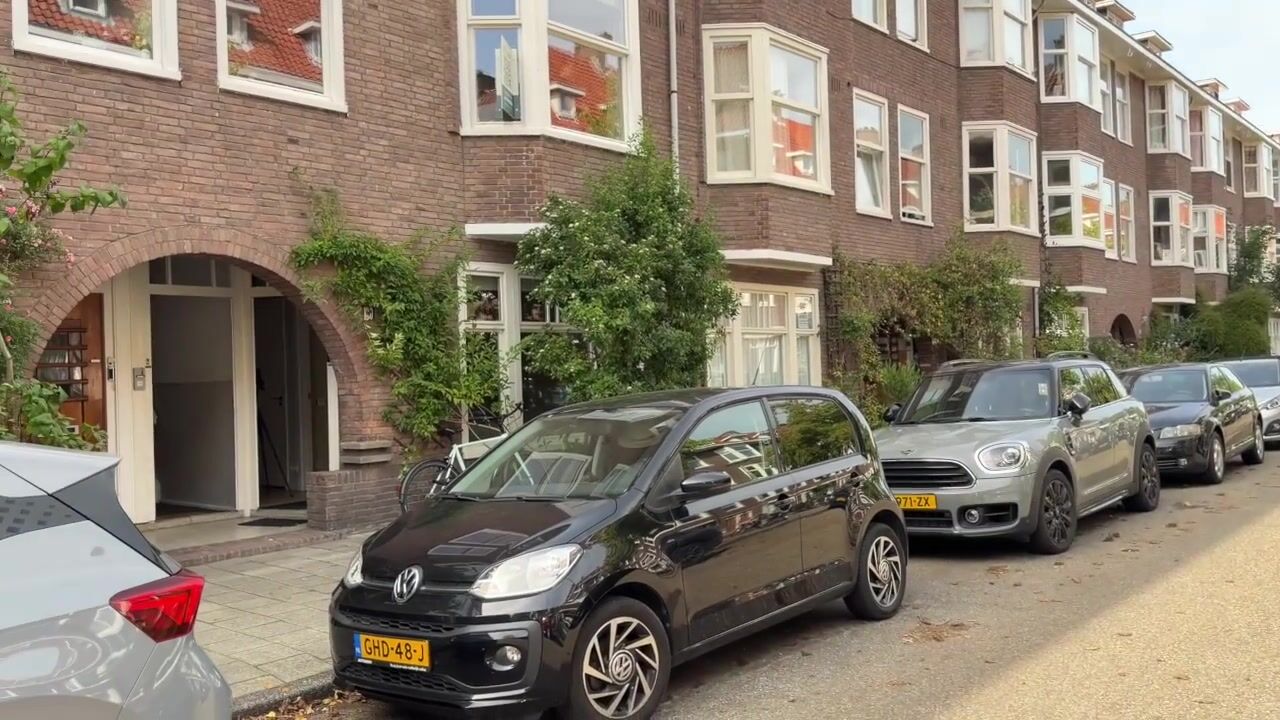
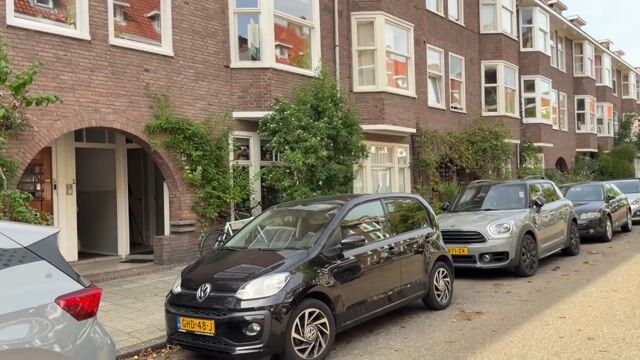
Woestduinstraat is a quiet and atmospheric street in the Hoofddorppleinbuurt, conveniently located near Vondelpark, Rembrandtpark, and the Schinkel. The immediate area offers a wide variety of specialty shops, supermarkets, boutiques, and popular cafés and restaurants, including Nana Coffee House, Van Mechelen, Café Maurits, Lokaal van de Stad, Bar Staal, and Bar Bonnie. Accessibility is excellent, with several tram and bus lines within walking distance and easy access to the A10 Ring Road. By bicycle, you can reach Oud-Zuid, Amsterdam West, or the city centre within just a few minutes.
Parking is available through the Municipality of Amsterdam's permit system. For current waiting times and conditions, please refer to the municipality's website.
Specifications:
- Living area of approximately 68 sqm;
- Situated on freehold land;
- Sunny west-facing rear garden of approximately 27 sqm;
- Detached wooden garden shed (approximately 5 sqm);
- Renovated in 2016;
- Spacious front-facing bedroom with built-in wardrobes;
- Luxurious open-plan kitchen with cooking island and integrated appliances;
- Underfloor heating throughout the entire apartment;
- Multifunctional work/study area overlooking the garden;
- Luxury bathroom with bathtub, walk-in shower, and double washbasin;
- Small-scale homeowners’ association (VvE) consisting of three members and self-managed, with a monthly service charge of € 100;
- Asbestos and age clauses apply, standard for properties built before 1990;
- Desired delivery: beginning of february 2027.
This information has been compiled with due care by Eefje Voogd Makelaardij B.V. However, no liability can be accepted for any inaccuracies or omissions. The Measurement Instruction, based on the NEN 2580 standard, provides a uniform method for measuring usable floor area. Measurement results may vary, resulting in differences compared to similar properties. No rights can be derived from discrepancies between the stated and actual dimensions. For exact measurements, prospective buyers are advised to carry out their own measurements.
This property is offered by an MVA Certified Expat Broker.
Highlights
AI-generated from the description
Luxurious living with kitchen
Generous living room with luxury open kitchen and island.
Sunny garden with storage
West-facing garden of approx. 27 sqm with detached wooden shed.
Comfortable underfloor heating
Underfloor heating throughout the apartment for added comfort.
Advertisement
Features
Transfer of ownership
Listed since
Acceptance
Available in consultation
Asking price
€ 695,000 kosten koper
Asking price per m²
€ 10,221
Status
Available
VVE (Owners Association) contribution
€ 100.00 per month
Construction
Type apartment
Ground-floor apartment (apartment)
Building type
Resale property
Year of construction
1933
Type of roof
Combination roof
Surface areas and volume
Areas
Living area
68 m²
Exterior space attached to the building
27 m²
External storage space
5 m²
Volume in cubic meters
245 m³
Layout
Number of rooms
3 rooms (2 bedrooms)
Number of bath rooms
1 bathroom and 1 separate toilet
Bathroom facilities
Double sink, walk-in shower, bath, underfloor heating, and washstand