Lijnderdijk 2091175 KG LijndenLijnden
€ 680,000 k.k.

- 136 m²living area
- 270 m²plot size
- 3bedrooms
- Aenergy label
Description
DETACHED LIVING BY THE WATER!
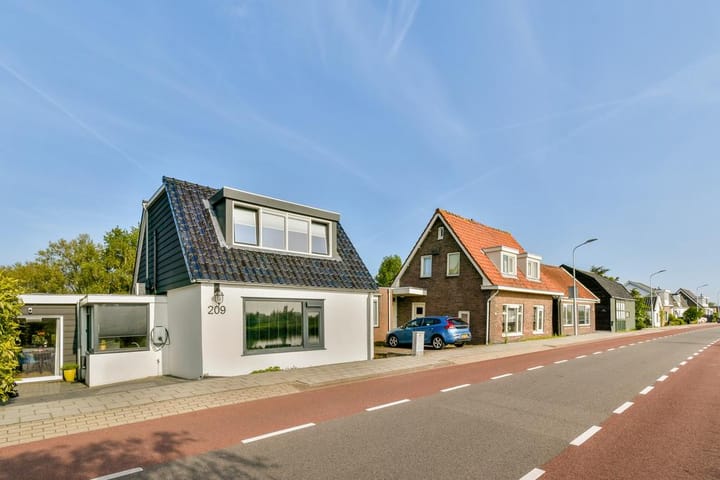
This beautifully situated dike house has a spacious layout, features approximately 136 m² of living space, and is situated on a large plot of 270 m². The home has an energy label A and, as an extra bonus, the house stands on privately owned land!
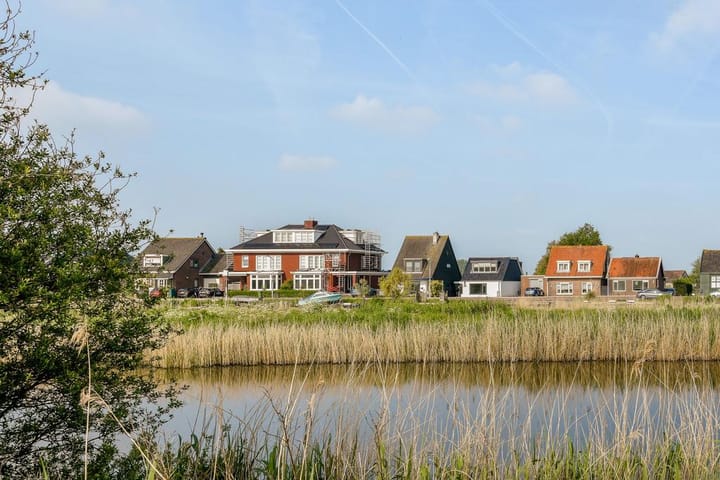
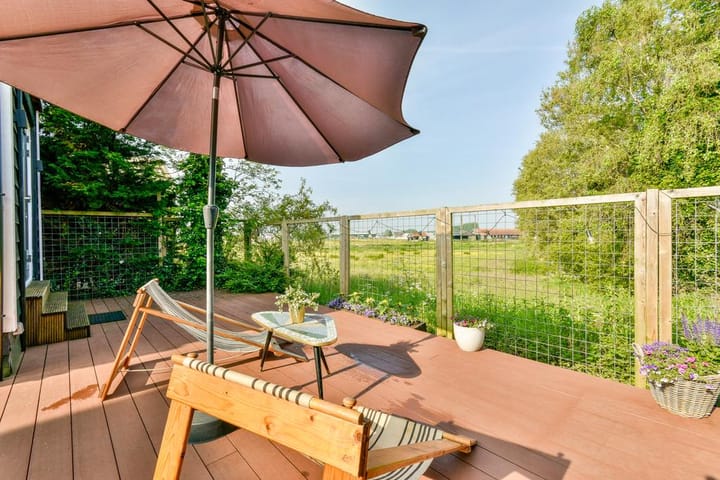
From the living room (and other areas), you can watch boats sail by, heading towards Amsterdam or Haarlem. At the rear of the house and from the back garden, you can enjoy sweeping views over the meadows.
Area
Living in Lijnden offers a rural, village-like atmosphere while placing you right between two major cities: both Haarlem and Amsterdam are literally just around the corner. The house is situated along the dike, with the villages of Badhoevedorp and Zwanenburg within cycling distance for daily shopping. The historic pumping station, now home to restaurant 'Quatre Beach' is also just a stone's throw away.
For recreation, nearby options include the Amsterdamse Bos, Haarlemmermeerse Bos, the Spaarnwoude recreation area, the Oude Meer and Nieuwe Meer lakes, and the Tuinen van West. Major highways (A9, A4, and A5) are easily accessible by car within a few kilometers. Additionally, there are direct bus connections to Haarlem, Schiphol Airport, and the Bijlmer/Arena area. The Zwanenburg/Halfweg train station is easily reached by bicycle. In short: a highly central location!
The previous owner extensively renovated the property between 2015 and 2022; updates included a new kitchen in 2021, a new bathroom in 2019, and a garden overhaul in 2022.
Layout
Ground floor:
Entrance via a spacious, light-filled hallway with built-in closets. The hallway leads into the generous living room, featuring a concrete subfloor topped with PVC flooring and underfloor heating. French doors open from the living room onto the back garden and the covered patio area.
A modern bathroom (2019), equipped with a walk-in shower, wall-mounted toilet, and vanity unit, is located in an extension. Adjoining this, in two further extensions, are a sleek, modern kitchen (featuring built-in appliances and a boiling-water tap) and a beautiful, spacious dining room with French doors overlooking the back garden.
First floor:
A wooden staircase in the living room leads to the first floor. This level was completely renovated in 2021 and features a new roof, a roof extension, and a dormer window. It comprises three bedrooms and a second toilet with a macerator system.
The master bedroom at the front offers a fantastic view of the Ringvaart canal. One of the two rear bedrooms houses the washing machine; this room also offers the potential to create a second bathroom.
All rooms feature PVC flooring, modern panel doors, and smoothly plastered walls and ceilings.
Garden:
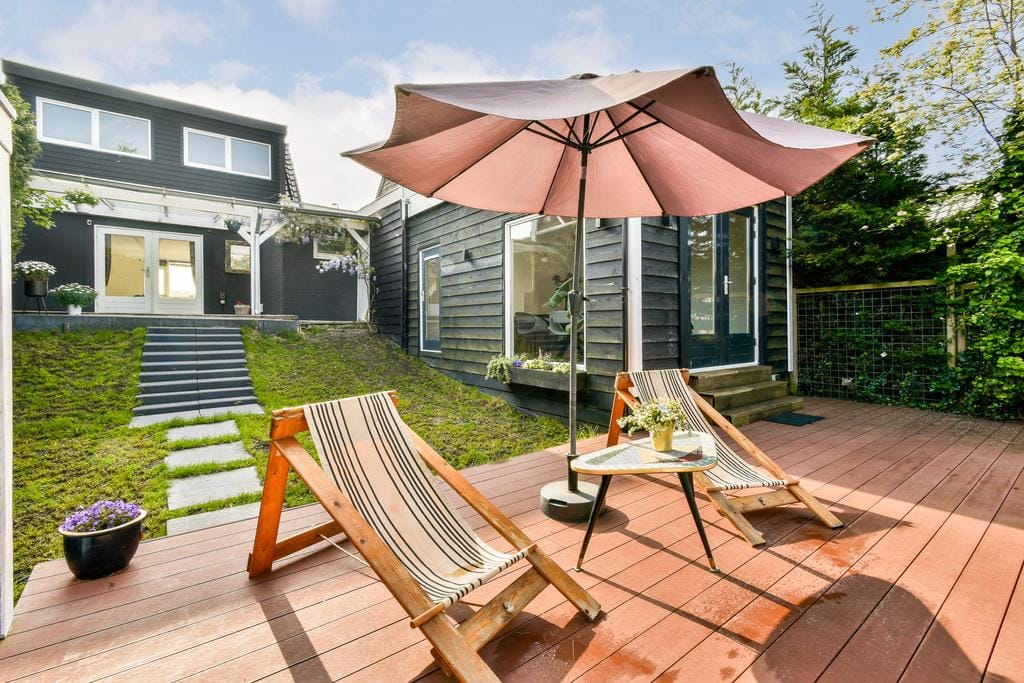
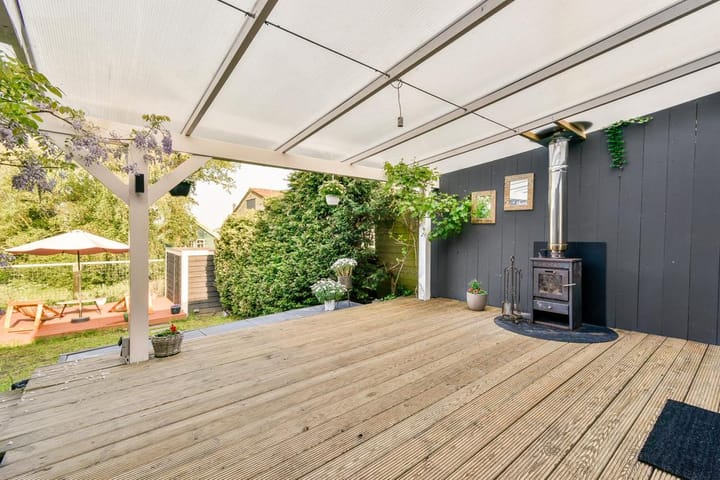
The recently landscaped back garden (2022) boasts two spacious terraces, one with a roof canopy and wood-burning stove, as well as a wooden shed and a lawn.
Good to know
The property has been well maintained, both inside and out. The property underwent various renovations and modernizations between 2015 and 2022. Notably, the front dormer and the rear roof extension were installed in 2021. The kitchen and dining room were also updated in 2021, and the bathroom was renovated in 2019.
In 2021, the roof of the original house was replaced, insulated, and fitted with new ceramic roof tiles. The wooden window frames were also repainted in 2021.
The electrical wiring and plumbing in the original house were renewed in 2015. In 2014, the ground floor of the original house was fitted with a concrete floor, replacing the previous wooden flooring.
The garden was fully landscaped in 2022.
General
- Living area: approximately 136 m²; external storage space: approximately 7 m² (measured in accordance with industry-standard guidelines based on NEN 2580). Measurement report available;
- Plot size of 270 m². Actual property boundaries differ from the cadastral boundaries;
- Freehold land! Homes situated on dikes are typically built on land subject to a right of superficies (leasehold-like arrangement), but this is not the case for this property;
- Year of construction: circa 1912;
- Energy label A, valid until 9 February 2032;
- Beautiful, quiet location offering plenty of privacy. Includes on-site parking for one (electric) car and free parking along the dike;
- Meter cupboard: the entire electrical system was renewed in 2015. Fiber-optic internet is available in the home. The electric vehicle charging station (22 kW, EVBox brand) is included;
- Centrally located with easy access to arterial roads, highways, recreational areas, and towns/cities such as Amsterdam, Schiphol, and Haarlem;
- Central heating boiler: Nefit HR, installed in 2020. This is a rented unit; the cost is €13.35 per month via Warmgarant. The living room features underfloor heating;
- The jetty at the front is currently rented. It is possible to rent the jetty or purchase the land (verge and water); please check the Rijnland Water Board (Hoogheemraadschap van Rijnland) website for the options;
- Given the year of construction, the purchase agreement will include an age clause and an asbestos clause;
- The seller reserves the right to award the sale at their discretion;
- Delivery in consultation.
This information has been compiled by us with due care. However, no liability is accepted on our part for any incompleteness, inaccuracy or otherwise, or the consequences thereof. All specified sizes and surfaces are indicative. The buyer has his own obligation to investigate all matters that are important to him or her. With regard to this property, the broker is an advisor to the seller. We advise you to engage an expert real estate agent who will guide you through the purchase process. If you have specific wishes regarding the house, we advise you to make this known to your purchasing broker in good time and to conduct independent research into this (or have it done). If you do not engage an expert representative, you consider yourself to be an expert enough to be able to oversee all matters of importance according to the law.
Highlights
AI-generated from the description
Views of water and meadows
Living room overlooks canal, garden with meadow views.
Modern kitchen and dining
2021 kitchen and spacious dining room with French doors.
Extensively updated 2015-2022
New roof, dormer, electrics, bathroom, garden and more.
Advertisement
Features
Transfer of ownership
- Listed since
- Acceptance
- Available in consultation
- Asking price
- € 680,000 kosten koper
- Asking price per m²
- € 5,000
- Status
- Available
Construction
- Kind of house
- Single-family home, detached residential property (dyke house)
- Building type
- Resale property
- Year of construction
- 1912
- Specific
- Partly furnished with carpets and curtains
- Type of roof
- Combination roof covered with asphalt roofing and roof tiles
Surface areas and volume
- Areas
- Living area
- 136 m²
- Exterior space attached to the building
- 25 m²
- External storage space
- 7 m²
- Plot size
- 270 m²
- Volume in cubic meters
- 488 m³
Layout
- Number of rooms
- 5 rooms (3 bedrooms)
- Number of bath rooms
- 1 bathroom and 1 separate toilet
- Bathroom facilities
- Walk-in shower, toilet, and washstand
- Number of stories
- 2 stories
- Facilities
- Skylight
Energy
- Energy label
- A
- Insulation
- Roof insulation, double glazing, insulated walls and floor insulation
- Heating
- CH boiler
- Hot water
- CH boiler
- CH boiler
- Nefit HR (gas-fired combination boiler from 2020, to rent)
Cadastral data
- HAARLEMMERMEER AA 259
- Cadastral map
- Area
- 270 m²
- Ownership situation
- Full ownership
Exterior space
- Location
- Alongside a quiet road, along waterway and unobstructed view
- Garden
- Back garden and front garden
- Back garden
- 120 m² (25.00 metre deep and 11.00 metre wide)
- Garden location
- Located at the west
Storage space
- Shed / storage
- Detached wooden storage
Parking
- Type of parking facilities
- Parking on private property and public parking
Popularity
1,521x
Viewed
55x
Saved
5-10-2026
On Funda
Neighborhood

Lijnden
Lijnden- Residents
- 735
- Family with children
- 36%
Discover the neighborhood
Curious about the housing supply, residents and local real estate agents?

Don’t want to forget this home?
Save it as a favorite. You’ll easily find it back and get notified when something changes.
