
New

Ternatestraat 1592612 BC DelftIndische Buurt-Zuid

Map
  • 67 m²
  • 2
  • C
Calculate monthly payment
Blikvanger!

Description

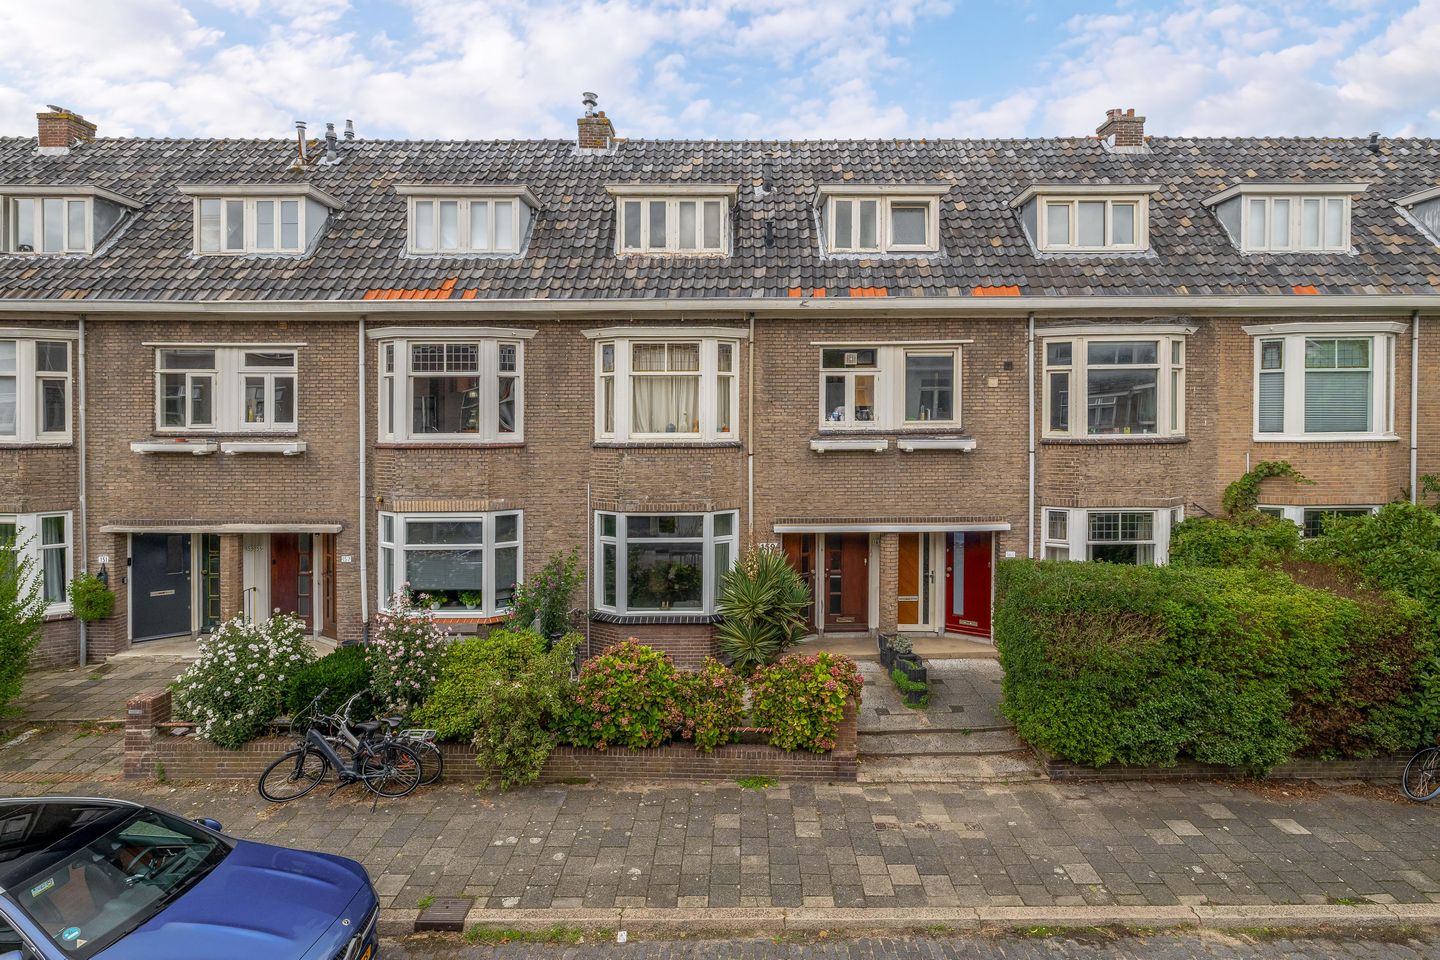
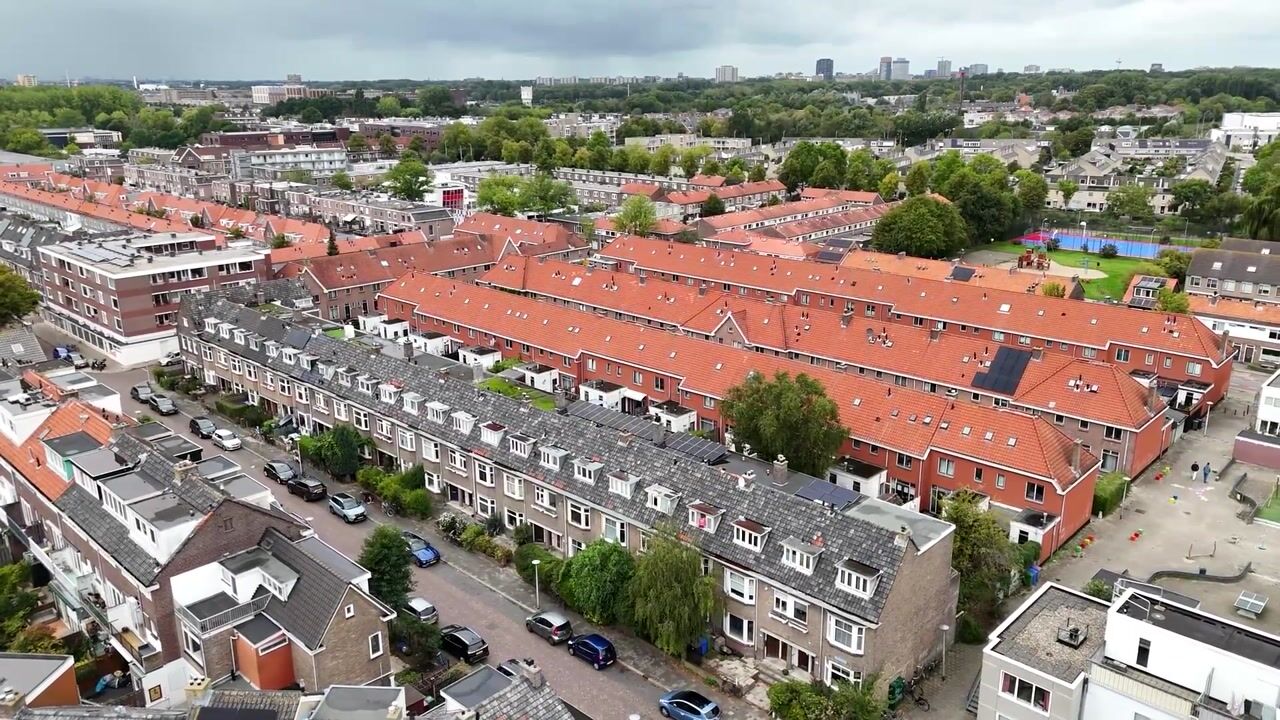
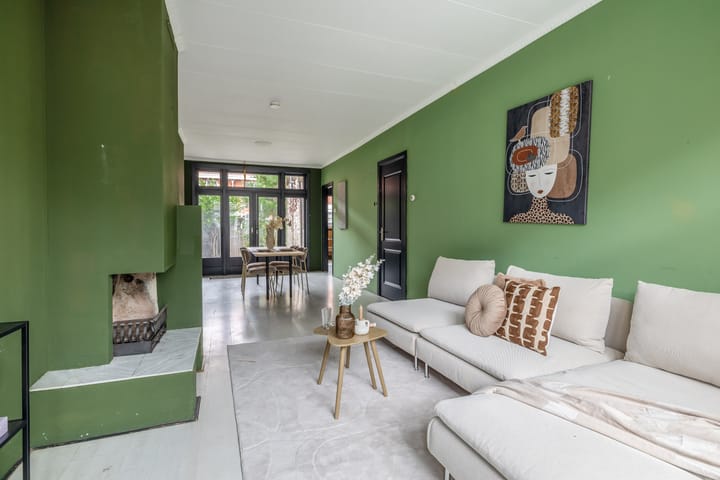
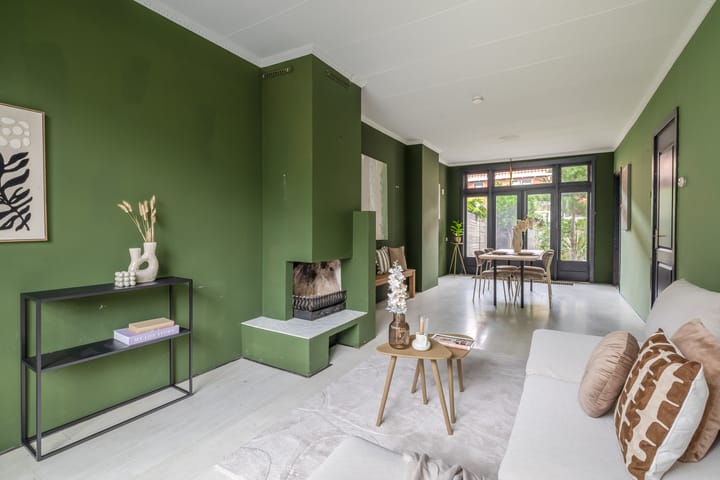
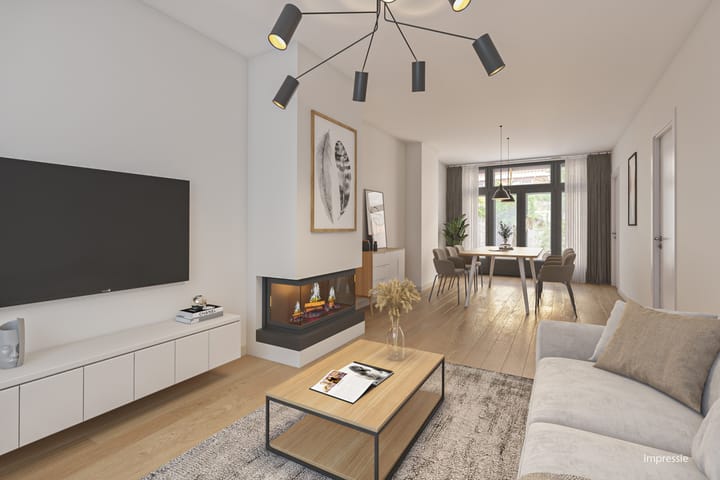
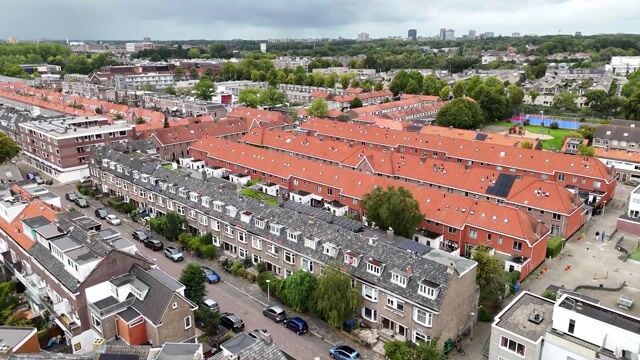
Located in the popular Indische buurt, you will find this charming 1930s ground-floor apartment with a spacious backyard. The property requires renovation but offers you the opportunity to realize this home entirely according to your own wishes. The property is within walking distance of local shops and a tram stop, and is conveniently located in relation to public transport, arterial roads, and the Delftse Hout recreational area. Additionally, you can reach the bustling city center of Delft in 5 minutes by bicycle. Layout: Ground floor: Entrance via the private front garden; access through the front door to the hall with a storage cupboard and staircase to the first floor. Access to the bright living room at the front with a bay window. At the rear is the dining room with a built-in cupboard and French doors to the backyard. Also, access to the simple kitchen with a door to the garden and access to the (bedroom) behind the kitchen. First floor: Landing, room with bath and washbasin; access through the door to the bedroom located at the rear and access to the balcony. Particulars: - usable floor area 67m2 in accordance with measurement instruction NEN 2580 - double glazing; - energy label C; - backyard (NW) (43m2) with shed and rear access; - front garden 19m2; - Owners' Association (VvE) is registered with the Chamber of Commerce; - VvE contribution € 30 per month; - VvE share 1/9th; - non-occupancy clause, to be included in the purchase agreement - age and materials clause applicable; - project notary applicable; - completion in consultation; This information has been compiled by us with due care. However, we accept no liability whatsoever for any incompleteness, inaccuracy or otherwise, or the consequences thereof. All stated dimensions and areas are indicative.

Highlights

AI-generated from the description
  • Prime location near Delft

    Walking distance to shops, tram and Delftse Hout, 5 minutes by bike to city centre.

  • Spacious garden and balcony

    Backyard 43m² with shed and rear access, front garden 19m² and balcony.

  • Bright living and dining

    Living room with bay window and dining room with built-in cupboard and French doors to garden.

Features

Transfer of ownership

Listed since
Acceptance
Available in consultation
Asking price
€ 299,000 kosten koper
Asking price per m²
€ 4,463
Status
Available
VVE (Owners Association) contribution
€ 30.00 per month

Construction

Type apartment
Ground-floor apartment (apartment)
Building type
Resale property
Year of construction
1934
Specific
With carpets and curtains
Type of roof
Combination roof covered with asphalt roofing and roof tiles

Surface areas and volume

Areas
Living area
67 m²
Exterior space attached to the building
3 m²
External storage space
3 m²
Volume in cubic meters
256 m³

Layout

Number of rooms
3 rooms (2 bedrooms)
Number of bath rooms
1 separate toilet
Number of stories
2 stories
Facilities
Air conditioning, passive ventilation system, and TV via cable
Located at
Ground floor

Energy

Energy label
Insulation
Double glazing
Heating
CH boiler
Hot water
CH boiler
CH boiler
Gas-fired

Exterior space

Location
Alongside a quiet road and in residential district
Garden
Back garden and front garden
Back garden
45 m² (0.09 metre deep and 0.05 metre wide)
Garden location
Located at the northwest with rear access
Balcony/roof terrace
Balcony present

Storage space

Shed / storage
Detached wooden storage
Insulation
No insulation

Parking

Type of parking facilities
Public parking

VVE (Owners Association) checklist

Registration with KvK
Yes
Annual meeting
Yes
Periodic contribution
Yes (€ 30.00 per month)
Reserve fund present
Yes
Maintenance plan
Yes
Building insurance
Yes

Popularity

989x

Viewed

56x

Saved

1-10-2026

On Funda

Neighborhood
Indische Buurt-Zuid

Delft
Residents
2,310
Family with children
22%
Avg. asking price / m²
€ 5,164

Discover the neighborhood

Curious about the housing supply, residents and local real estate agents?

View neighborhood insights

Don’t want to forget this home?

Save it as a favorite. You’ll easily find it back and get notified when something changes.