Gedempte Sloot 302513 TD Den HaagKortenbos
€ 400,000 k.k.

- 103 m²living area
- 2bedrooms
- Eenergy label
Description
Spacious and modern 3-room apartment (approx. 103 m²) in the heart of The Hague, featuring a sunny balcony, private storage unit, and optional parking space.
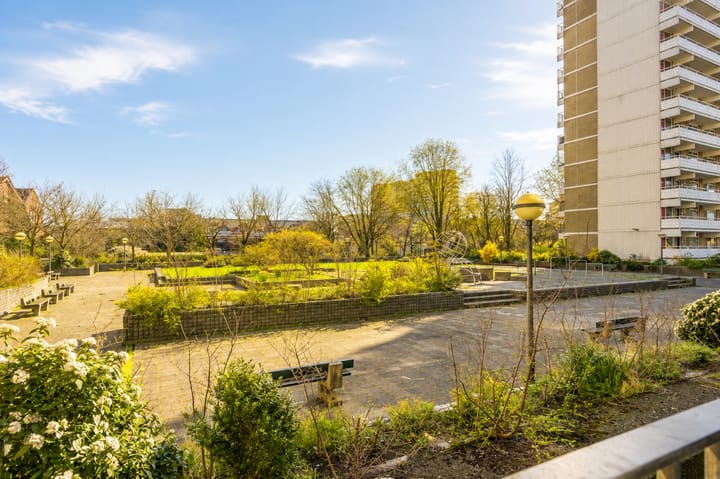
Situated right in the bustling center of The Hague, this apartment—stylishly modernized in 2023—spans approximately 103 m². Here, you enjoy all the benefits of city living while simultaneously benefiting from peace, privacy, and a green view of the beautifully landscaped courtyard garden. Shops, restaurants, cafés, cultural venues, and public transport are literally just around the corner.
Spacious and comfortable living
Upon entering, the apartment’s generous layout is immediately apparent. The spacious entrance hall provides access to all rooms. The bright living room forms the heart of the home; thanks to large windows, it offers a pleasant living experience filled with natural light.
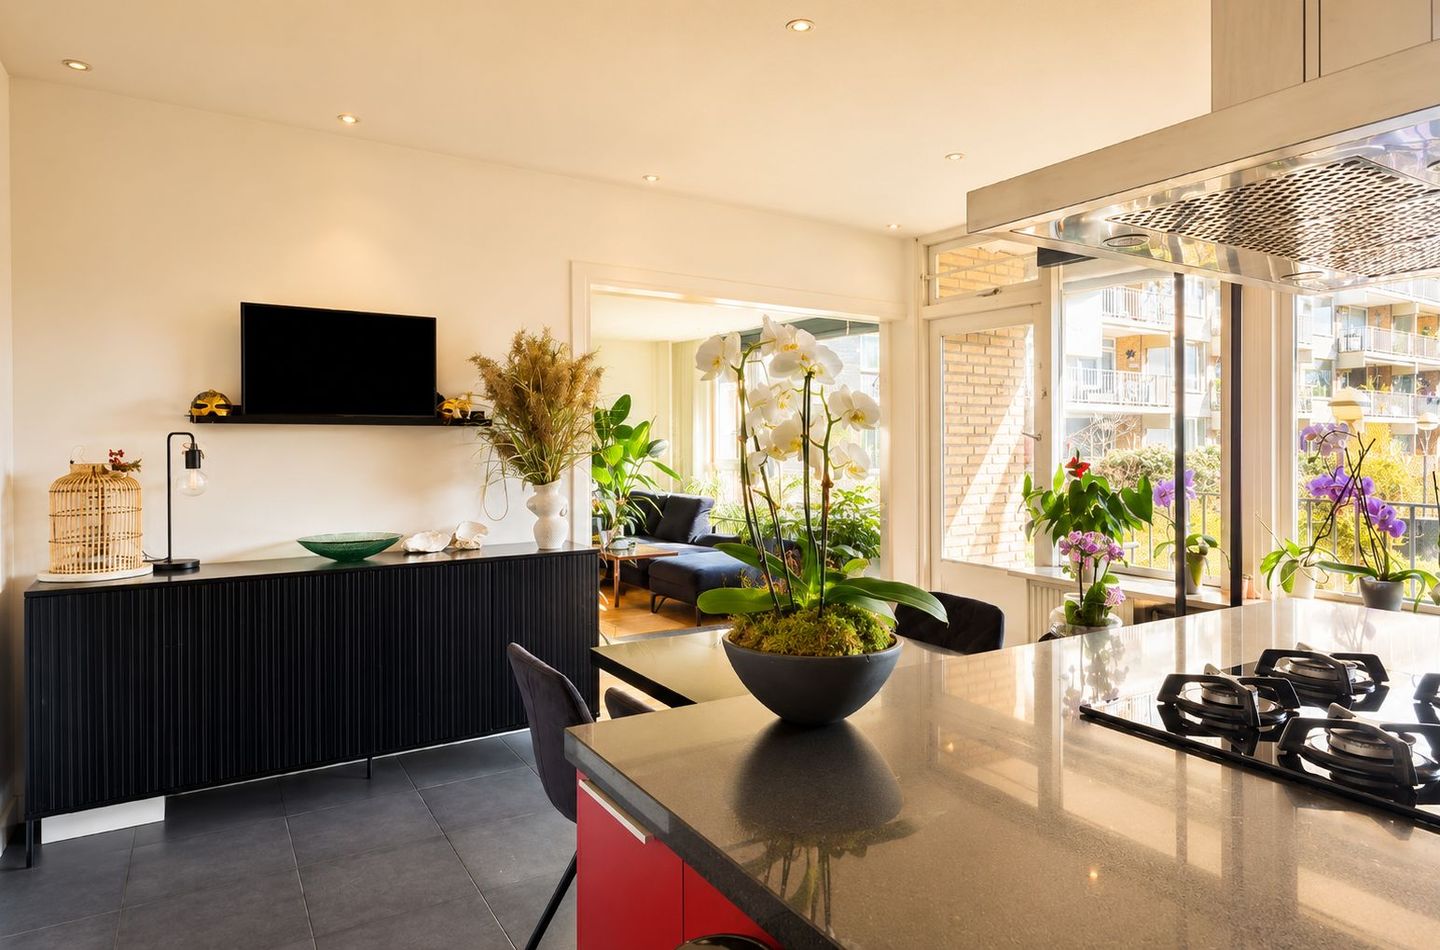
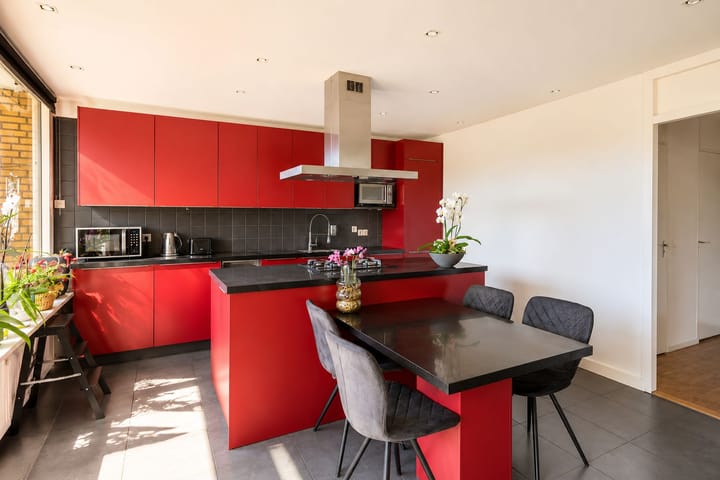
Adjoining the living area is a modern open-plan kitchen featuring a cooking island and various built-in appliances—an ideal spot for both daily use and enjoyable dinners with family and friends.
Two spacious bedrooms and a modern bathroom
At the front of the apartment, there are two well-proportioned bedrooms offering plenty of possibilities for use as sleeping quarters, a home office, or a hobby room.
The modern bathroom is equipped with a comfortable walk-in shower, a stylish vanity unit, and connections for both a washing machine and a dryer. Additionally, the apartment features a separate wall-mounted toilet. The home is largely finished with beautiful continuous wood flooring, creating a warm and polished look.
Sunny balcony overlooking the courtyard garden
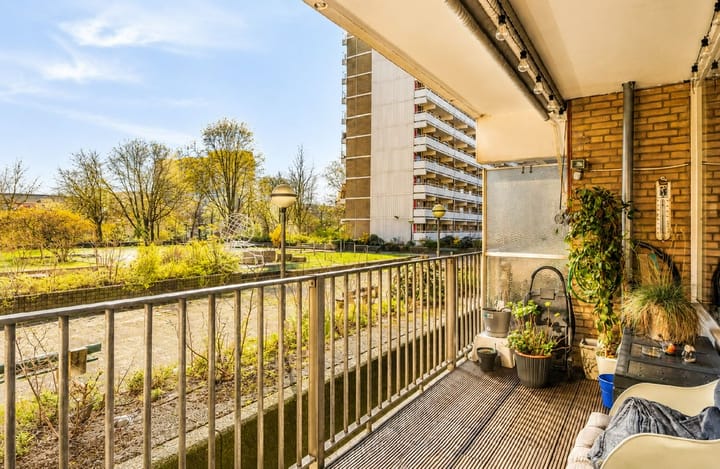
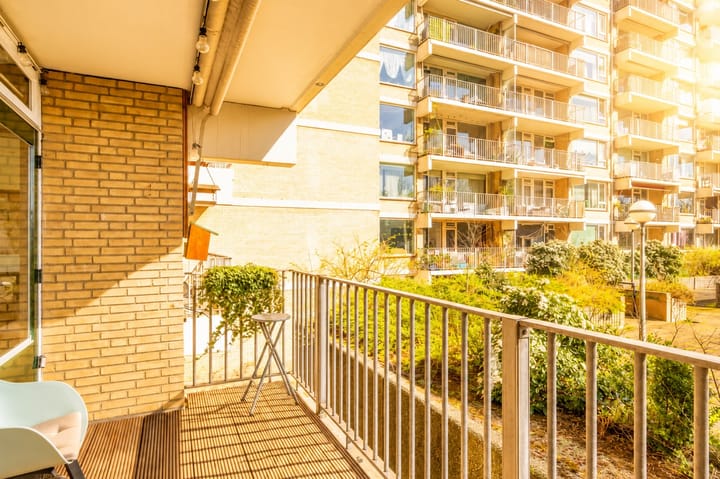
One of the property's standout features is the spacious southeast-facing balcony. Here, you can enjoy the sun for most of the day and take in the unobstructed view of the quiet, green courtyard garden. A wonderful place to relax right in the heart of the city.
Private storage unit and parking space
The apartment comes with an exceptionally large private storage unit of approximately 25 m², ideal for bicycles, general storage, or hobbies.
In addition, there is a private parking space available in the secure parking garage. This parking space constitutes a separate property right and is offered for sale separately.
Central location in The Hague city center
The property enjoys an excellent location in the center of The Hague. Within walking distance, you will find Grote Marktstraat, Het Plein, various restaurants and cafés, shops, supermarkets, museums, and theaters. The Hague Central Station and multiple tram and bus connections are also easily accessible, providing excellent links to Scheveningen beach as well as cities such as Rotterdam, Delft, and Amsterdam.
Key features
Living area approx. 103 m²
Freehold property (no ground lease)
Year of construction: 1971
Modernized in 2023
Spacious living room with a modern open-plan kitchen and cooking island
Two spacious bedrooms
Southeast-facing balcony overlooking the courtyard garden
Very large private storage unit (approx. 25 m²)
Private parking space in secure garage, available separately (€27,500 k.k. / buyer's costs)
Heating via communal system (block heating)
Heating cost advance payment: €128 per month
Hot water via the building's central system
Central mechanical ventilation
Video intercom system installed
Active Homeowners' Association (VvE); monthly contribution: €360
Are you looking for a spacious, move-in-ready apartment with a balcony, storage unit, and parking option in a prime location in the center of The Hague? So, quickly make an appointment to view Gedempte Sloot 30 and experience the comfort, space, and excellent location of this unique home for yourself.
Terms of sale:
Handover date to be agreed upon
Choice of notary lies with the buyer, provided the notary is located in the Haaglanden region
NVM purchase agreement (2023 model)
Asbestos, age, and materials clauses apply, as well as the non-occupancy clause
Our agency's terms of sale and privacy statement apply
Acceptance date to be agreed upon
NEN2580 Explanatory Clause
The measurement instructions are based on the NEN2580 standard. These instructions are intended to provide a more consistent method for indicating the usable floor area. However, the instructions do not entirely rule out discrepancies in measurement results—for instance, due to differences in interpretation, rounding, or limitations encountered during the measurement process.
For this apartment, the KCAF (Knowledge Centre for Foundation Issues) has classified the foundation risk as 'No high risk'. This means that, based on data available to the KCAF, the property has been assigned a risk rating of A, B, or C.
Interested in this property? Engage your own NVM buying agent immediately.
Your NVM buying agent looks after your interests and saves you time, money, and worry.
You can find contact details for other NVM buying agents in the Haaglanden region on Funda.
Highlights
AI-generated from the description
Bright living with island
Spacious living room with modern open kitchen and island.
Sunny balcony on garden
Large southeast balcony with open view of courtyard garden.
Private storage and parking
Very large 25 m² storage and private space in garage.
Advertisement
Features
Transfer of ownership
- Listed since
- Acceptance
- Available in consultation
- Asking price
- € 400,000 kosten koper
- Asking price per m²
- € 3,883
- Status
- Available
- VVE (Owners Association) contribution
- € 360.58 per month
Construction
- Type apartment
- Galleried apartment (apartment)
- Building type
- Resale property
- Year of construction
- 1971
- Type of roof
- Flat roof covered with asphalt roofing
Surface areas and volume
- Areas
- Living area
- 103 m²
- Exterior space attached to the building
- 10 m²
- External storage space
- 25 m²
- Volume in cubic meters
- 340 m³
Layout
- Number of rooms
- 4 rooms (2 bedrooms)
- Number of bath rooms
- 1 separate toilet
- Number of stories
- 1 story
- Facilities
- Elevator and TV via cable
- Located at
- 1st floor
Energy
- Energy label
- E
- Insulation
- Partly double glazed
- Heating
- Communal central heating
- Hot water
- Central facility
Cadastral data
- 'S-GRAVENHAGE C 6218
- Cadastral map
- Ownership situation
- Full ownership
- 'S-GRAVENHAGE C 6218
- Cadastral map
- Ownership situation
- Full ownership
Exterior space
- Location
- Alongside a quiet road, in residential district and unobstructed view
- Balcony/roof terrace
- Balcony present
Garage
- Type of garage
- Underground parking and parking place
Parking
- Type of parking facilities
- Parking on gated property, parking on private property and parking garage
VVE (Owners Association) checklist
- Registration with KvK
- Yes
- Annual meeting
- Yes
- Periodic contribution
- Yes (€ 360.58 per month)
- Reserve fund present
- Yes
- Maintenance plan
- Yes
- Building insurance
- Yes
Popularity
937x
Viewed
30x
Saved
30-9-2026
On Funda
Neighborhood

Kortenbos
Den Haag- Residents
- 7,850
- Family with children
- 17%
- Avg. asking price / m²
- € 5,135
Discover the neighborhood
Curious about the housing supply, residents and local real estate agents?

Don’t want to forget this home?
Save it as a favorite. You’ll easily find it back and get notified when something changes.
