New
Van der Veerelaan 331181 PZ AmstelveenKruiskerkbuurt
€ 1,350,000 k.k.

- 170 m²living area
- 212 m²plot size
- 5bedrooms
- Cenergy label
NVM Open Huizen Dag
- Saturday, October 3 from 11:00 AM to 3:00 PM
Description
English text below
*****DEELNEMER OPENHUIZENDAG ZATERDAG 03 OKTOBER TUSSEN 11.00 EN 15.00 UUR*****
Van der Veerelaan 33, Amstelveen
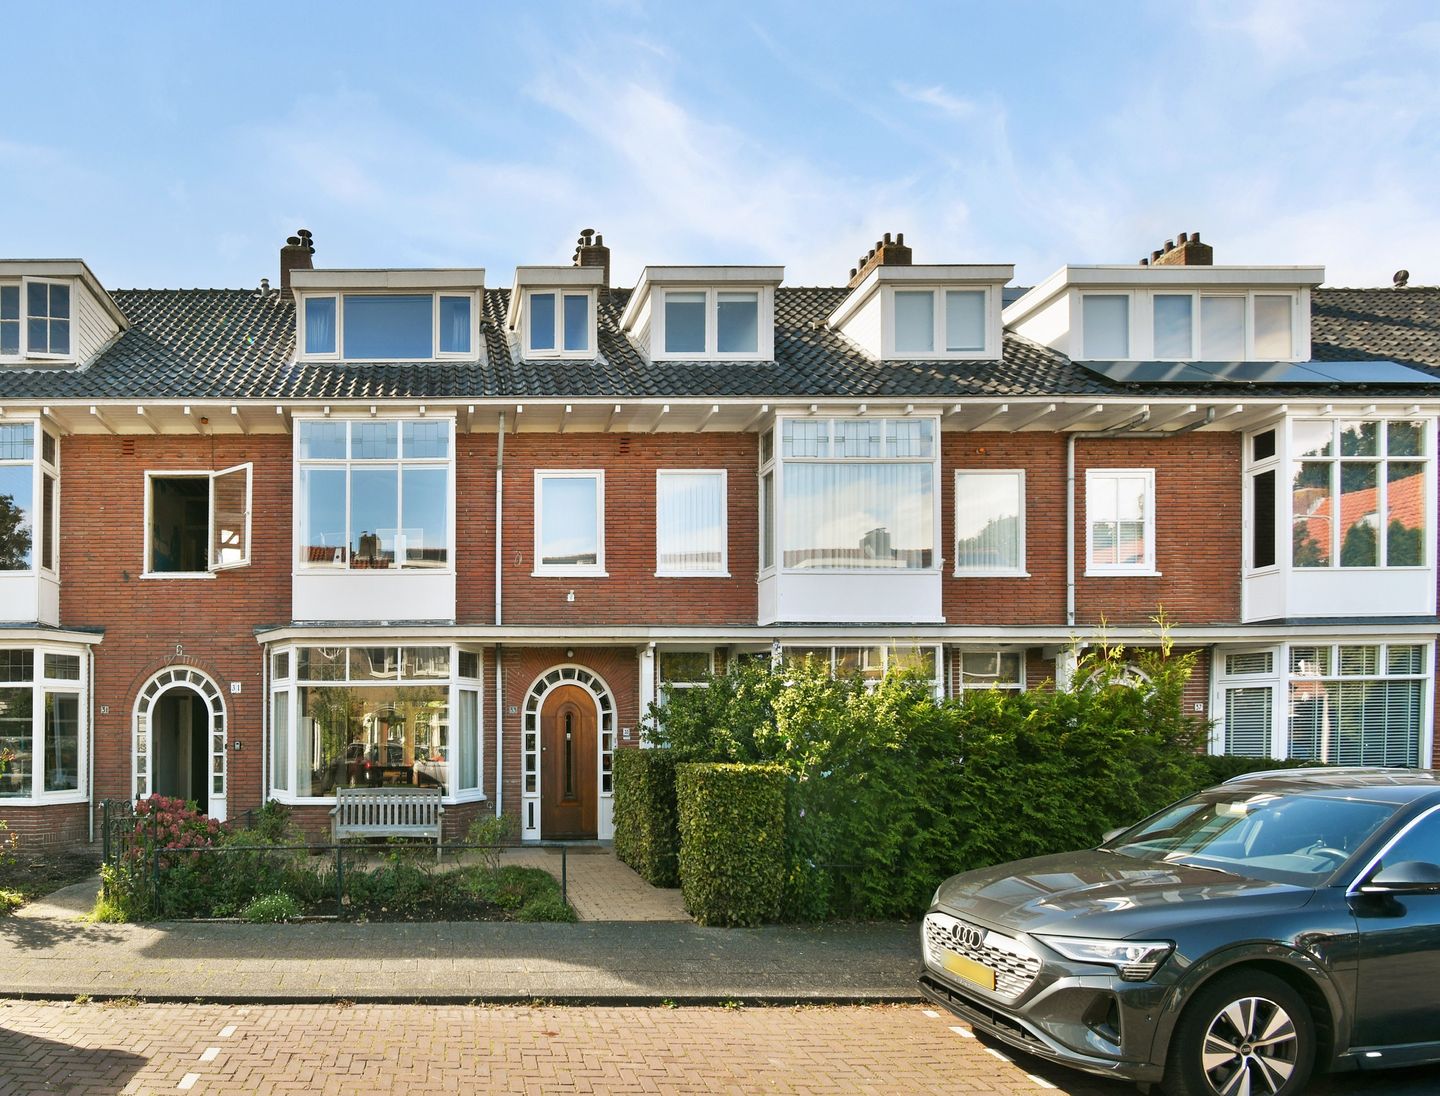
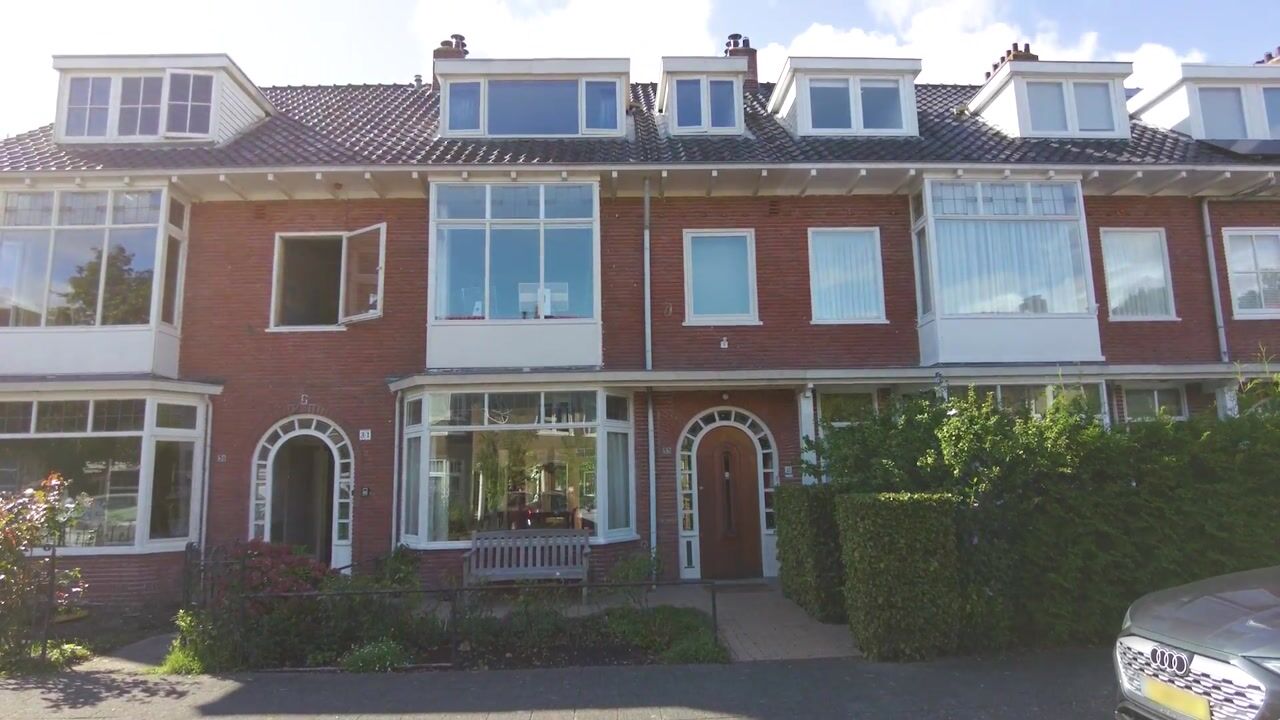
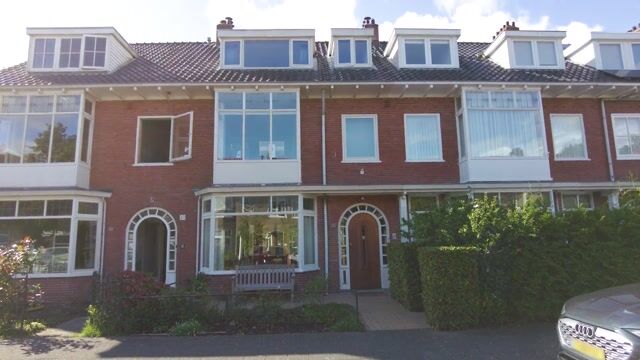
Aan een van de mooiste lanen van Elsrijk staat deze ruime jaren '30-woning. Het huis heeft veel van zijn oorspronkelijke karakter behouden: glas-in-lood, erkers, een sierlijke trap, visgraatparket en klassieke en-suitedeuren met inbouwkasten.
INDELING
Begane grond

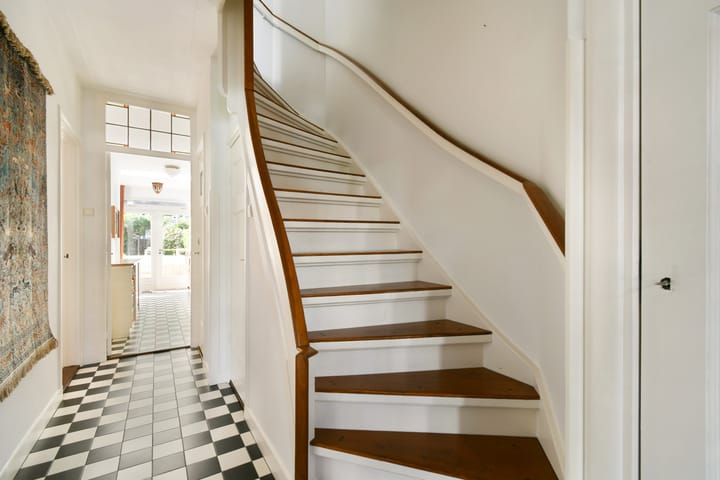
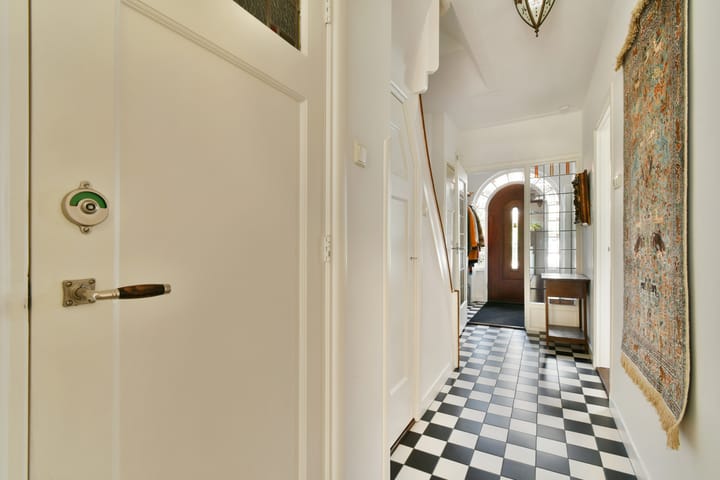
Via de voortuin en de mooie boogdeur kom je in het tochtportaal, met ruimte voor een garderobe. Daarna volgt de hal met zwart-witte tegelvloer en het originele trappenhuis. Hier vind je ook de meterkast, een praktische bergkast en het toilet met fonteintje.
De woonkamer is licht en royaal, met een plafondhoogte van 2,72 meter. Aan de voorkant zit de zitkamer met erker vol glas-in-lood. Aan de achterkant ligt de eetkamer, waar makkelijk een grote tafel en een extra zithoek passen. Tussen beide ruimtes zitten de originele en-suiteschuifdeuren met glas-in-lood en inbouwkasten aan weerszijden. Staan de deuren open, dan heb je één mooie ruimte van voor naar achter.
De keuken ligt aan de achterzijde, naast de eetkamer, en krijgt extra daglicht via een lichtstraat in het plafond. Zowel vanuit de eetkamer als vanuit de keuken loop je via openslaande deuren zo de tuin in.
Eerste verdieping
Boven vind je drie slaapkamers en een badkamer. Aan de voorkant liggen twee slaapkamers, waarvan de grootste een erker met glas-in-lood heeft. Deze kamer wordt nu als werkkamer gebruikt. Aan de achterkant ligt de ruime hoofdslaapkamer met visgraatparket, inbouwkasten en openslaande deuren naar het balkon met uitzicht over de groene tuinen. De badkamer heeft een douche en wastafel en is zowel vanaf de overloop als vanuit de hoofdslaapkamer bereikbaar. Op de overloop zit een apart tweede toilet.
Tweede verdieping
Op de tweede verdieping liggen twee slaapkamers, allebei vergroot met een dakkapel en onderling verbonden met schuifdeuren. Op de overloop is de aansluiting voor de wasmachine en droger. Via een luik bereik je de vliering, voor nog meer opbergruimte.
Tuin
De achtertuin van circa 78 m² ligt op het westen, dus je hebt 's middags en 's avonds zon. Er is een groot terras, borders met beplanting en veel privacy dankzij de begroeide schuttingen. Achterin staat een houten berging met elektra en een achterom. De voortuin is circa 22 m².
LOCATIE
Elsrijk is een van de groenste en meest geliefde wijken van Amstelveen, met brede lanen, jaren '30-architectuur en een rustige, dorpse sfeer. Het is een fijne buurt voor gezinnen: scholen, sportclubs, winkels en supermarkten liggen dichtbij, en het park en de Kruiskerk liggen op loopafstand. Het Stadshart Amstelveen ben je op de fiets in een paar minuten. Met de auto zit je snel op de A9 en de wegen naar Amsterdam en Schiphol, en met het openbaar vervoer ben je vlot in Amsterdam-Zuid en het centrum.
WOONOPPERVLAKTE
De woning heeft een gebruiksoppervlakte van 169,70 m² en een bruto vloeroppervlakte van 225,20 m². Het inmeetrapport ligt ter inzage en wordt op verzoek toegezonden. De woning is ingemeten conform de branche brede meetinstructie (BBMI).
BIJZONDERHEDEN
• Ruime jaren '30-woning uit 1939 in de buurt Elsrijk in Amstelveen
• De woning staat op eigen grond
• Veel originele details: glas-in-lood, erkers, en-suitedeuren en visgraatparket
• Hoge plafonds (2,72 m begane grond, 2,64 m op de eerste verdieping)
• 5 slaapkamers
• Voortuin van circa 22 m²
• Achtertuin van circa 78 m² op het westen, met houten berging met elektra en achterom Energielabel C
• Ouderdoms- en asbestclausule van toepassing
• Funderingsonderzoek (fase 0) uitgevoerd, beoordeling "laag risico"
• Projectnotaris Schut van Os
• Verkoop is onder voorbehoud recht van gunning verkoper.
PARTICIPATING IN OPEN HOUSE DAY ON SATURDAY 3 OCTOBER BETWEEN 11:00 AM AND 3:00 PM
Van der Veerelaan 33, Amstelveen
Situated on one of the most beautiful avenues in Elsrijk, this spacious 1930s home has retained much of its original character, including stained-glass windows, bay windows, an elegant staircase, herringbone parquet flooring and classic en-suite doors with built-in cupboards.
LAYOUT
Ground floor
Through the front garden and beautiful arched entrance door, you enter the vestibule, which offers space for coats and storage. This leads into the hallway with its black-and-white tiled floor and original staircase. Here you will also find the meter cupboard, a practical storage cupboard and a separate toilet with washbasin.
The living room is bright and spacious, with a ceiling height of 2.72 metres. At the front is the sitting room, featuring a bay window with stained glass. At the rear is the dining room, with plenty of space for a large dining table as well as an additional seating area. The two rooms are separated by the original sliding en-suite doors with stained glass and built-in cupboards on either side. With the doors open, the rooms form one beautiful, continuous living space from front to back.
The kitchen is located at the rear of the house, next to the dining room, and benefits from additional natural light through a skylight in the ceiling. French doors from both the dining room and the kitchen provide direct access to the garden.
First floor
The first floor comprises three bedrooms and a bathroom. Two bedrooms are located at the front of the house, the larger of which features a bay window with stained glass and is currently used as a home office.
At the rear is the spacious principal bedroom, featuring herringbone parquet flooring, built-in wardrobes and French doors opening onto the balcony, with views over the green gardens behind the house.
The bathroom is fitted with a shower and washbasin and can be accessed both from the landing and directly from the principal bedroom. There is also a separate second toilet on the landing.
Second floor
The second floor offers two further bedrooms, both extended by dormer windows and connected by sliding doors. The landing has connections for a washing machine and dryer. A hatch provides access to the attic, offering additional storage space.
GARDEN
The rear garden measures approximately 78 m² and faces west, allowing you to enjoy the afternoon and evening sun. It features a large terrace, planted borders and plenty of privacy thanks to the greenery along the fences. At the rear of the garden is a storage shed with electricity, as well as rear access.
The front garden measures approximately 22 m².
LOCATION
Elsrijk is one of Amstelveen’s greenest and most sought-after neighbourhoods, characterised by its wide avenues, attractive 1930s architecture and peaceful, village-like atmosphere.
It is an excellent neighbourhood for families, with schools, sports clubs, shops and supermarkets all nearby. The park and Kruiskerk are within walking distance, while Stadshart Amstelveen can be reached within just a few minutes by bicycle.
By car, the A9 motorway and routes towards Amsterdam and Schiphol Airport are easily accessible. Public transport also provides convenient connections to Amsterdam-Zuid and Amsterdam city centre.
FLOOR AREA
The property has a usable floor area of 169.70 m² and a gross floor area of 225.20 m². The measurement report is available for inspection and can be provided upon request. The property has been measured in accordance with the industry-wide measurement guidelines (BBMI).
KEY FEATURES
• Spacious 1930s home, built in 1939, in the Elsrijk neighbourhood of Amstelveen
• Freehold property
• Numerous original features, including stained glass, bay windows, en-suite doors and herringbone parquet flooring
• High ceilings: 2.72 metres on the ground floor and 2.64 metres on the first floor
• 5 bedrooms
• Front garden of approximately 22 m²
• West-facing rear garden of approximately 78 m², with storage shed with electricity and rear access
• Energy label C
• Age and asbestos clauses apply
• Foundation survey (phase 0) completed, assessed as “low risk”
• Project notary: Schut van Os
• The sale is subject to the seller’s right of approval.
Highlights
AI-generated from the description
Original 1930s features
Stained glass, bay windows, en-suite doors, herringbone parquet.
Spacious layout with 5 rooms
Living room and 5 bedrooms, high ceilings and lots of light.
West-facing garden
Rear garden approx. 78 m² with terrace, shed and rear access.
Advertisement
Features
Transfer of ownership
- Listed since
- Acceptance
- Available in consultation
- Asking price
- € 1,350,000 kosten koper
- Asking price per m²
- € 7,941
- Status
- Available
Construction
- Kind of house
- Single-family home, row house
- Building type
- Resale property
- Year of construction
- 1939
- Type of roof
- Gable roof covered with roof tiles
Surface areas and volume
- Areas
- Living area
- 170 m²
- Exterior space attached to the building
- 6 m²
- External storage space
- 7 m²
- Plot size
- 212 m²
- Volume in cubic meters
- 658 m³
Layout
- Number of rooms
- 7 rooms (5 bedrooms)
- Number of bath rooms
- 2 bathrooms and 1 separate toilet
- Bathroom facilities
- 2 showers, 2 sinks, and toilet
- Number of stories
- 3 stories
- Facilities
- Air conditioning and TV via cable
Energy
- Energy label
- C
- Insulation
- Partly double glazed
- Heating
- CH boiler
- Hot water
- CH boiler
- CH boiler
- Nefit (gas-fired combination boiler from 2026, in ownership)
Cadastral data
- AMSTELVEEN H 11022
- Cadastral map
- Area
- 212 m²
- Ownership situation
- Full ownership
Exterior space
- Location
- In residential district
- Garden
- Back garden and front garden
- Back garden
- 78 m² (13.37 metre deep and 5.80 metre wide)
- Garden location
- Located at the southwest with rear access
Storage space
- Shed / storage
- Detached wooden storage
- Facilities
- Electricity and running water
Parking
- Type of parking facilities
- Public parking and resident's parking permits
Popularity
0x
Viewed
0x
Saved
30-9-2026
On Funda
Neighborhood
Kruiskerkbuurt
Amstelveen- Residents
- 2,370
- Family with children
- 49%
- Avg. asking price / m²
- € 7,706
Discover the neighborhood
Curious about the housing supply, residents and local real estate agents?

Don’t want to forget this home?
Save it as a favorite. You’ll easily find it back and get notified when something changes.
