
Baroniestraat 16247 EG GronsveldRijckholt
€ 785,000 k.k.

- 385 m²living area
- 310 m²plot size
- 5bedrooms
- Aenergy label
Bourgondisch en luxe wonen aan de rand van het Savelsbos!
Description
THIS PROPERTY IS BEING OFFERED BY FIDUS REAL ESTATE AGENCY MAASTRICHT
A lavish lifestyle on the edge of the Savelsbos
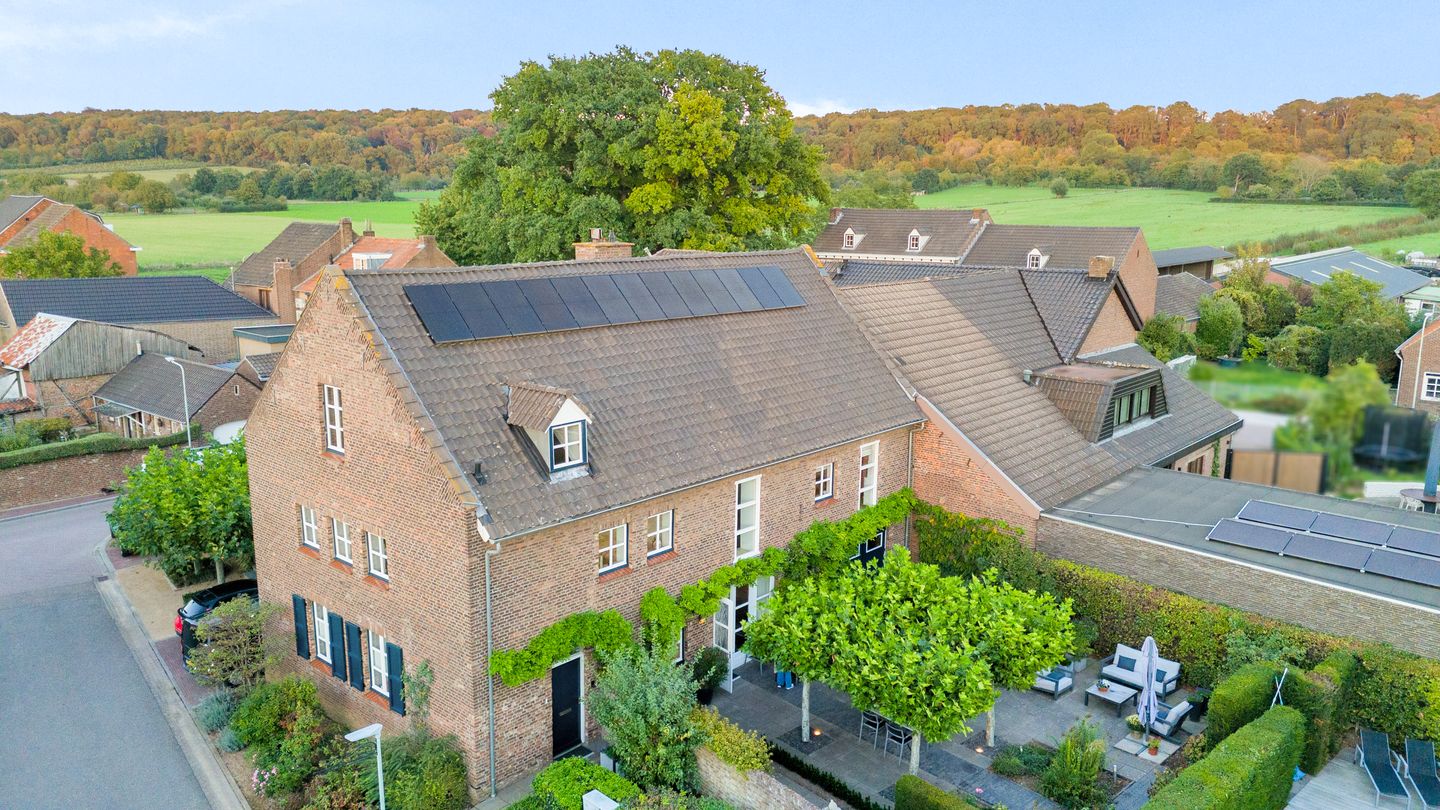
Located in a beautiful, peaceful spot in the beloved neighborhood of Rijckholt, this unique former barn has been completely renovated from top to bottom.
It is a home where authenticity, spaciousness, and modern comfort come together in a special way.
The characteristic thick walls, beautiful old features, and impressive wooden trusses have been preserved,
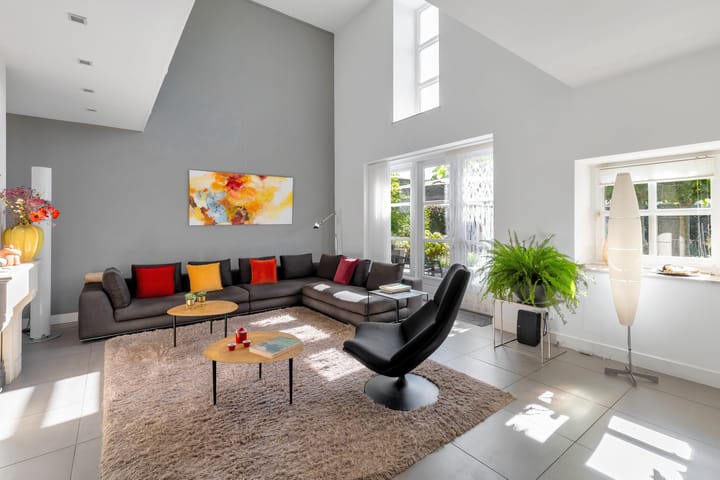
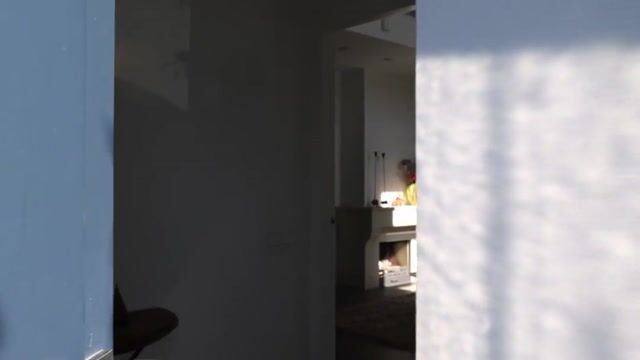
while the home is equipped with all modern conveniences. The spacious living room with high ceilings and an open loft
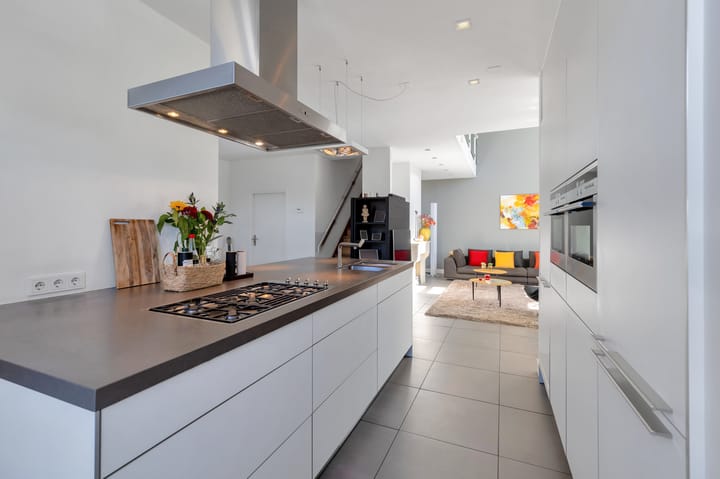
(mezzanine), together with the stunning Bulthaup kitchen featuring an island, forms the charming heart of the home. A place to cook to your heart’s content, enjoy drinks, and savor long, indulgent evenings.
The home features four bedrooms, two bathrooms, a Finnish sauna, a spacious utility room, and a very spacious
in-house garage. The impressive attic with beautiful old trusses also offers plenty of possibilities for
additional bedrooms, a fitness room, a studio, or other uses.
The home is also exceptionally well-equipped from a technical standpoint, featuring, among other things, an energy efficiency rating of A, multiple solar panels, a Unidek
roof, and in-floor heating. Everything is perfectly maintained.
And then there’s the location: from the home, you can walk right into the Savelsbos, while Maastricht, the MUMC+, and Maastricht University
are all within about ten minutes. Shops, schools, sports facilities, and everyday amenities are
also just a short distance away.
Living with elegance, space, and endless possibilities
Upon entering, you’ll immediately experience the luxury and comfort of this exceptional home. The spacious entryway welcomes you with a stylish coat closet, a modern restroom with a sink, and the utility closet. From here, you step into the impressive and bright living room with a loft, where space, ambiance, and light come together beautifully.
The heart of the home is the exclusive open Bulthaup kitchen. This high-quality kitchen is equipped with, among other things, a steam oven, a conventional oven, a luxury gas stove, a dishwasher, and a beautiful composite countertop. Thanks to the smart layout, you’ll have plenty of workspace and storage, and you can easily keep in touch with your guests at the dining table while cooking. The entire ground floor features beautiful tile flooring with comfortable underfloor heating.
Adjacent to the kitchen is the practical storage room/utility room with connections for a washer and dryer. From here, you have access to the very spacious garage, which, in addition to ample storage space, features an extra kitchenette. An ideal space for hobbies, storage, or other uses. (The garage is currently not accessible by car.)
A special place where tranquility, nature, character, and comfort come together. A home to live in, enjoy, and above all,
live life to the fullest—in true South Limburg style.
The characteristic staircase leads to the first floor, which is fully finished with beautiful hardwood flooring. At the end of the hallway is the spacious master bedroom with a lovely view of the garden. This luxurious private suite features its own Finnish sauna and a stylish en-suite bathroom. Here you’ll find a very spacious walk-in shower, a toilet, and an expansive double sink vanity.
In addition, there are three more spacious and bright bedrooms on this floor. A second full bathroom is available for these rooms, featuring a lovely bathtub, a separate shower, and a double sink.
The fixed staircase leads to the surprisingly spacious attic floor, measuring no less than 140 m²!! Here, you’ll be immediately struck by the abundance of natural light and the impressive sense of space. This level offers countless possibilities and can be fully customized to your own preferences. Consider adding multiple extra bedrooms, a spacious home office or hobby room, a play area for children, or even creating a self-contained living space for, say, in-law parents. The beautiful natural light creates a pleasant and inviting living environment.
A unique home where luxury, comfort, space, and future-proof design come together. A place that effortlessly adapts to every stage of life and where living becomes a true pleasure.
Highlights of the home:
? Luxurious Bulthaup open-concept kitchen with high-end Siemens appliances and a composite countertop
? Cozy living room with a loft and beautiful natural light
? Entire first floor equipped with radiant floor heating
? 4 spacious bedrooms on the second floor
? Master bedroom with a Finnish sauna and a luxurious en-suite bathroom
? Second full bathroom with a bathtub, shower, and double sink
? Practical utility room and very spacious indoor garage with an additional kitchenette
? Huge multifunctional attic with countless layout possibilities
? Potential to create several additional bedrooms
? Suitable for dual occupancy, informal care, or parents living in the home
? High-quality finishes with beautiful hardwood floors on the upper level
A unique combination of space, luxury, comfort, and flexibility for the future ?!!
Sales information.
The above information has been compiled with care. However, no rights can be derived from it, neither sellers nor selling agent can be held liable for any inaccuracies. If certain information is essential to you, we advise you to check it for accuracy. All specified sizes and surfaces are indicative.
Requirement to be in writing.
In order to protect the interests of both buyer and seller, it is expressly stated that a purchase agreement with regard to this immovable property is only concluded after both buyer and seller have signed the purchase agreement ("requirement to be in writing"). Until the time of signature by both parties aforesaid, the parties shall not have any obligation towards each other.
Deposit or bank guarantee.
Within one week after the purchase agreement becomes unconditional, the buyer must deposit a deposit with the notary or provide a bank guarantee in the amount of ten percent of the purchase price.
Technical inspection
The buyer is at all times entitled to have a structural investigation carried out at its own expense, or to consult other advisors in order to obtain a good insight into the state of maintenance or other aspects of the property. When making an offer, the buyer must immediately indicate whether he wishes to conduct such an investigation.
Highlights
AI-generated from the description
Bulthaup kitchen with island
Exclusive Bulthaup kitchen with island and Siemens appliances.
Master suite with sauna
Spacious master bedroom with Finnish sauna and luxury en-suite bathroom.
Living near Savelsbos
Peaceful Rijckholt location right by the Savelsbos forest.
Advertisement
Features
Transfer of ownership
- Listed since
- Acceptance
- Available in consultation
- Asking price
- € 785,000 kosten koper
- Asking price per m²
- € 2,039
- Status
- Available
Construction
- Kind of house
- Converted farmhouse, semi-detached residential property
- Building type
- Resale property
- Year of construction
- 1912
- Type of roof
- Gable roof covered with roof tiles
- Quality marks
- Energie Prestatie Advies
Surface areas and volume
- Areas
- Living area
- 385 m²
- Other space inside the building
- 18 m²
- Plot size
- 310 m²
- Volume in cubic meters
- 440 m³
Layout
- Number of rooms
- 6 rooms (5 bedrooms)
- Bathroom facilities
- Sauna
- Number of stories
- 3 stories
- Facilities
- Alarm installation, mechanical ventilation, sauna, sliding door, TV via cable, and solar panels
Energy
- Energy label
- A
- Insulation
- Roof insulation, energy efficient window, insulated walls and floor insulation
- Heating
- CH boiler and partial floor heating
- Hot water
- CH boiler
- CH boiler
- Remeha Tzerra Ace 39c (gas-fired combination boiler from 2022, to rent)
Cadastral data
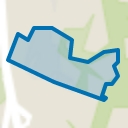
- EIJSDEN F 1016
- Cadastral map
- Area
- 310 m²
- Ownership situation
- Full ownership
Exterior space
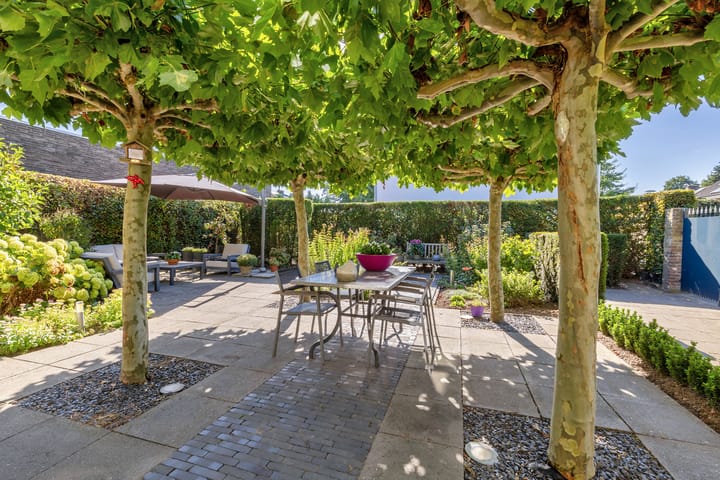
- Garden
- Back garden, surrounded by garden, front garden and side garden
Garage
- Type of garage
- Built-in
- Capacity
- 2 cars
- Facilities
- Electricity, heating and running water
- Insulation
- Completely insulated
Parking
- Type of parking facilities
- Parking on private property and public parking
Popularity
2,581x
Viewed
54x
Saved
30-9-2026
On Funda
Neighborhood
Rijckholt
Gronsveld- Residents
- 710
- Family with children
- 32%
- Avg. asking price / m²
- € 3,039
Discover the neighborhood
Curious about the housing supply, residents and local real estate agents?

Don’t want to forget this home?
Save it as a favorite. You’ll easily find it back and get notified when something changes.
