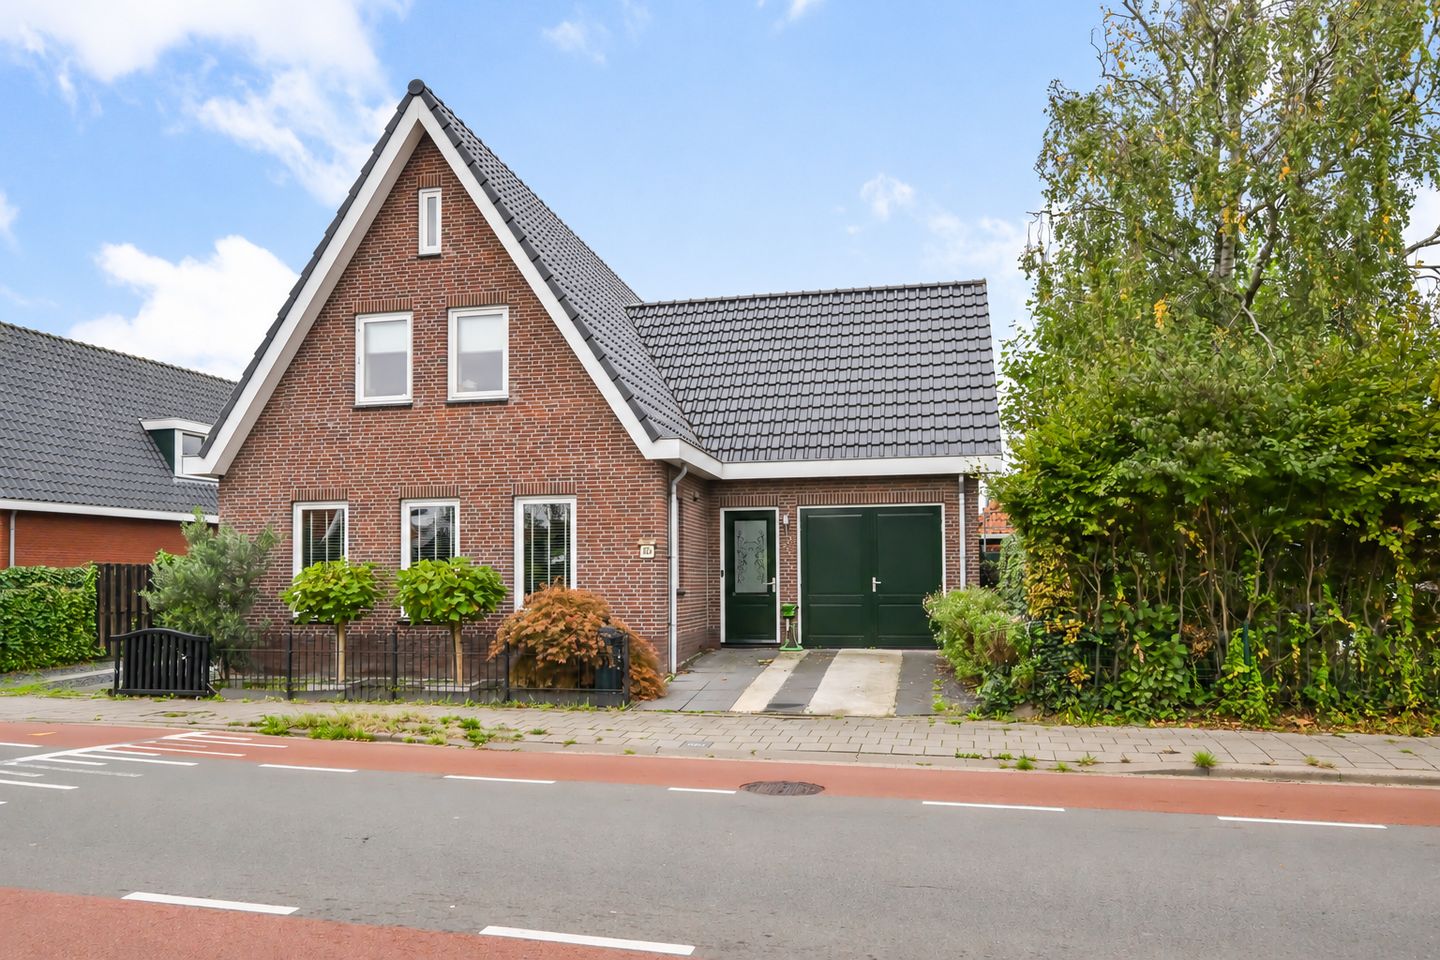
Modern and detached living by the water with 166 m² of living space and a delightful garden!
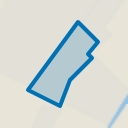
Enjoy detached living with plenty of room inside the house and water at the back: at Dorpsstraat 826 you live spaciously and comfortably on a 375 m² plot. Built in 2015, the home offers modern comfort and good insulation. With 166 m² of living space, three bedrooms, an indoor garage, and a generous back garden, this house provides plenty of room both inside and out.
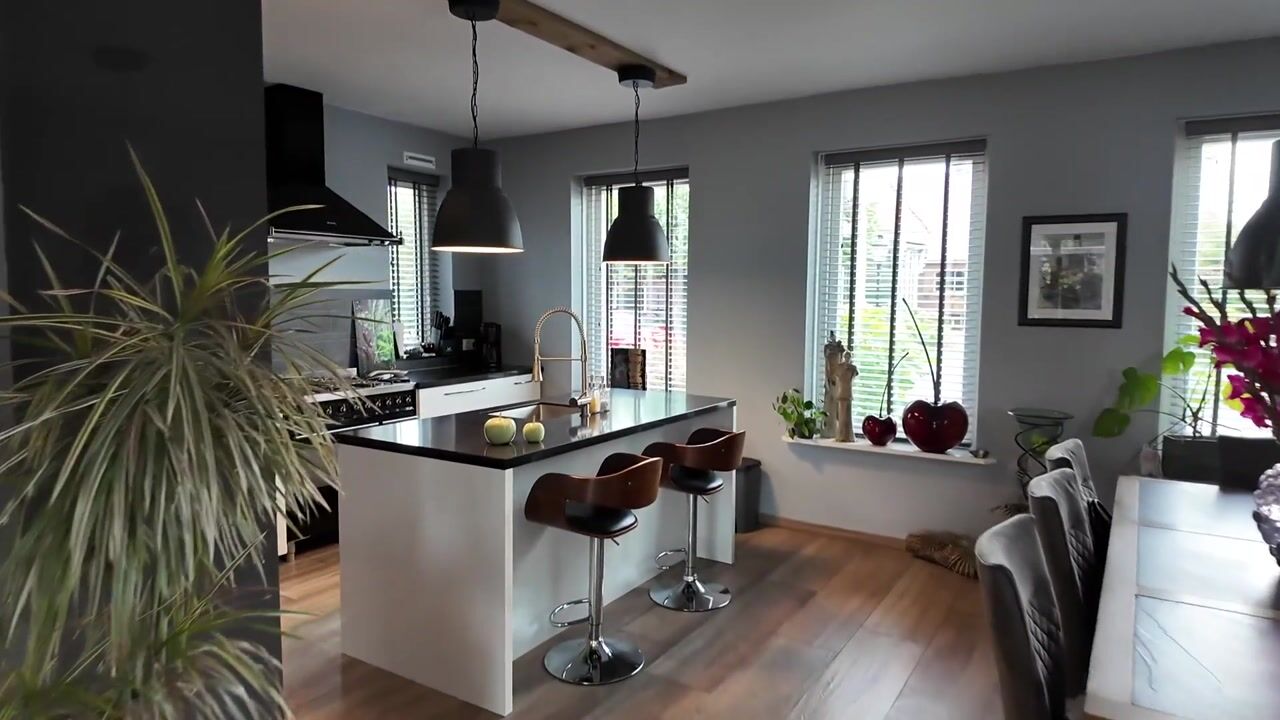
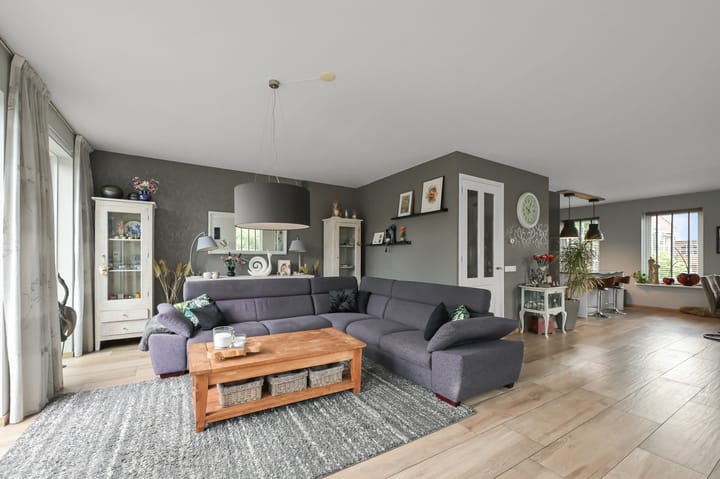
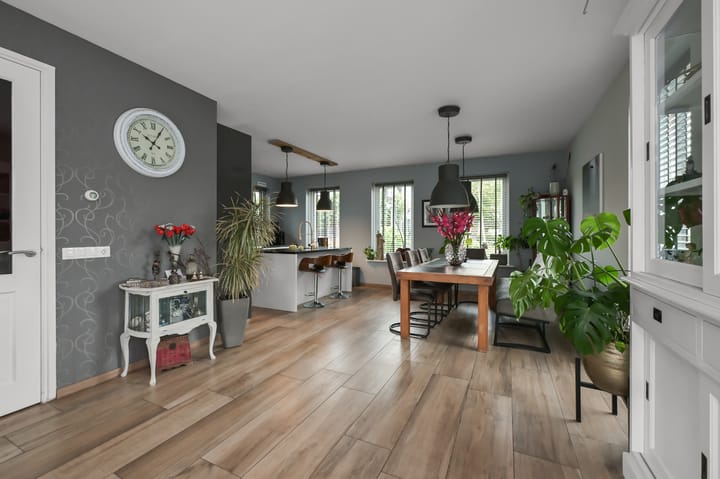
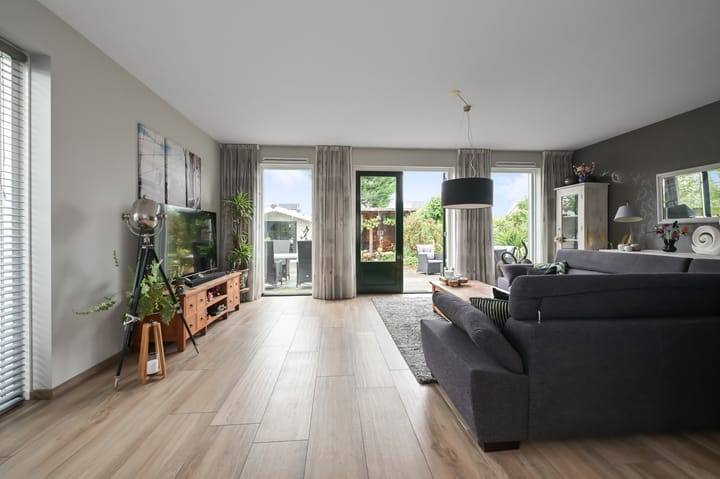
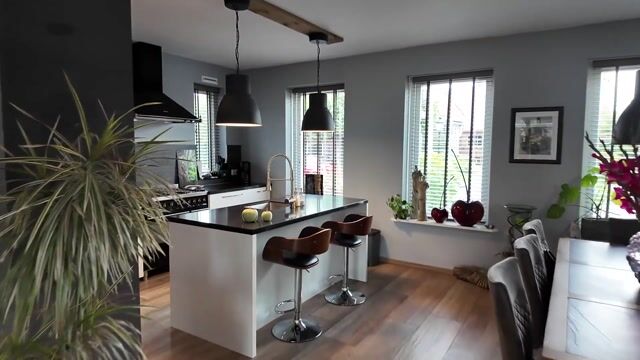
Inside, you enter a spacious home with a practical and well-thought-out layout. The living room is pleasantly bright and, thanks to the French doors, connects beautifully with the garden. The kitchen adjoins it perfectly, serving as a central spot in the house. Being detached, the home benefits from light and space on multiple sides. In addition, it is very practical—the indoor garage offers extra options for parking the car, storing bicycles, tools, or hobby equipment, and is directly connected to the house. The property is equipped with underfloor heating using warm water in the house, garage, and bathroom.
Outside, there is plenty of room to enjoy the beautiful weather. The back garden is approximately 156 m² and, with an additional front and side garden, you experience ample outdoor space all around. The location by the water gives the rear a particularly free and open feeling. It is an ideal garden for long summer evenings, for playing children, or simply as a peaceful spot to sit outdoors. Furthermore, you have your own driveway and extra parking space at the side.
Upstairs, there are three bedrooms, providing enough space for a family, a comfortable home office, or a guest room. The bathroom, like the kitchen, dates from 2015. The house was fully insulated during construction and features energy-efficient glazing. Maintenance has also been kept up to date: the exterior painting on the upper rear was done in 2026, and the rest of the house was painted in 2024.
On the roof there are 16 solar panels from 2015, which are owned and remain with the property. Together with the insulation and the heating system, this contributes to the living comfort of this relatively young house.
Room to enjoy your home, detached living, and the convenience of an indoor garage and parking on your own land. At Dorpsstraat you will live comfortably and pleasantly spaciously. Curious? Call Brantjes to arrange a viewing.
• Year built: 2015
• Plot size: 375 m² of land
• Living area: 166 m²
• Energy label:
Dorpsstraat is a well-known and characteristic residential area in Assendelft. Here you live with the space of a detached home and, in this case, directly by the water. The front, side, and back gardens ensure that there is plenty of outdoor space around the house. Located in a residential neighborhood, the home combines the village character of Assendelft with a pleasant living environment—a location that suits those who like spacious living and appreciate having water and outdoor space right at home.
Features:
• Detached single-family home
• Built in 2015
• Three bedrooms
• Location by the water
• Indoor garage of approximately 16 m²
• Fully insulated
• Underfloor heating with warm water in the house, garage, and bathroom
• 16 solar panels from 2015, owned
• Exterior painting on the upper rear completed in 2026
• Other exterior painting completed in 2024
• Kitchen and bathroom from 2015
• On-site parking, space for two cars (double driveway)
• Handover in consultation
Interested in this home? Contact your own NVM buyer’s agent immediately. Your NVM buyer’s agent will represent your interests and save you time, money, and worry. You can find addresses of fellow NVM buyer’s agents on Funda.
Highlights
AI-generated from the description
Spacious garden by water
Front, side and 156 m² back garden by the water.
Fully insulated with solar panels
Fully insulated, underfloor heating and 16 solar panels from 2015.
Indoor garage and driveway
Indoor 16 m² garage and double driveway for two cars.
Advertisement
Features
Transfer of ownership
Listed since
Acceptance
Available in consultation
Asking price
€ 825,000 kosten koper
Asking price per m²
€ 4,970
Status
Available
Construction
Kind of house
Single-family home, detached residential property
Building type
Resale property
Year of construction
2015
Type of roof
Gable roof covered with roof tiles
Surface areas and volume
Areas
Living area
166 m²
Other space inside the building
11 m²
External storage space
9 m²
Plot size
375 m²
Volume in cubic meters
657 m³
Layout
Number of rooms
4 rooms (3 bedrooms)
Number of bath rooms
1 bathroom and 1 separate toilet
Bathroom facilities
Shower, underfloor heating, sink, washstand, and whirlpool
Number of stories
2 stories and an attic
Facilities
Optical fibre, mechanical ventilation, passive ventilation system, and solar panels