New
Nassaukade 192252 KV VoorschotenNassauwijk
€ 500,000 k.k.

- 95 m²living area
- 144 m²plot size
- 3bedrooms
- Cenergy label
Description
Characterful living with a surprising amount of space – and everything close at hand!
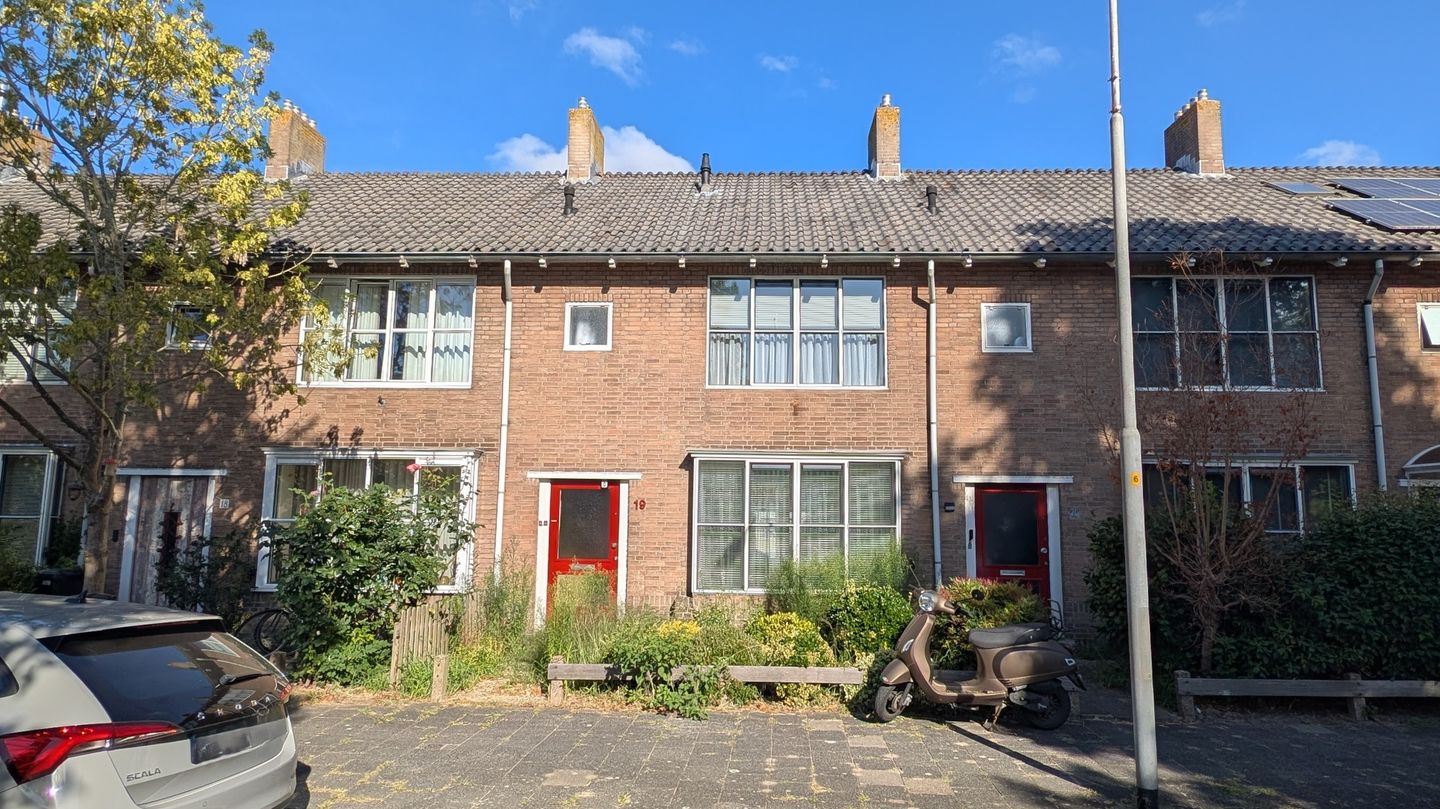
A deep rear garden, three bedrooms and a surprisingly spacious attic floor. Add the characteristic charm of a 1950s home and an exceptionally central location, and you have Nassaukade 19 in Voorschoten!
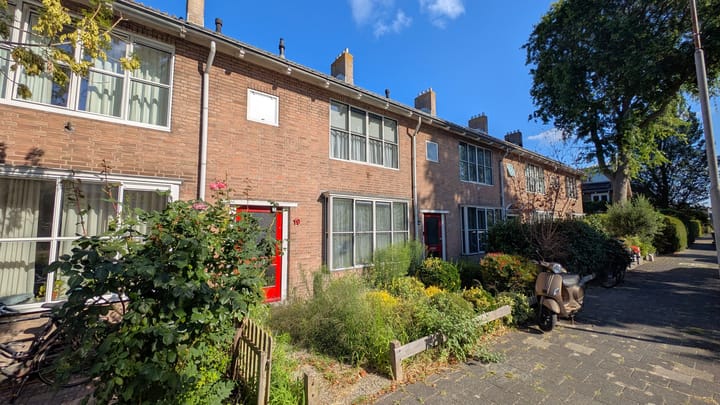
Built in 1954, this lovely family home offers a practical layout, energy label C and, above all, plenty of potential. At the front, the property enjoys an open outlook across a green strip and water, while at the rear you will find a wonderful garden measuring approximately 12 metres deep. And the location? Ideal. The railway station, shops, nature and major roads are all within easy reach.
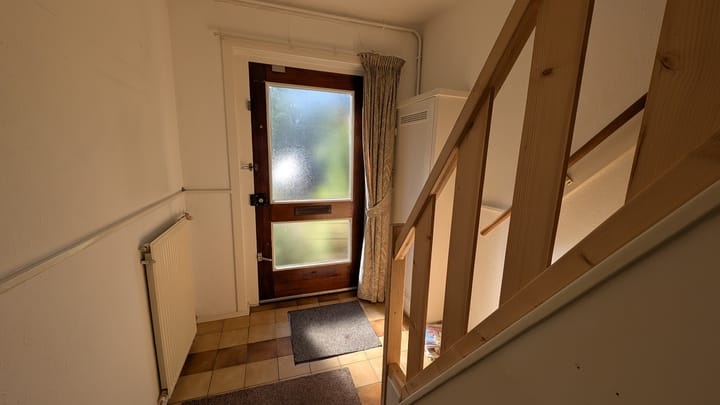
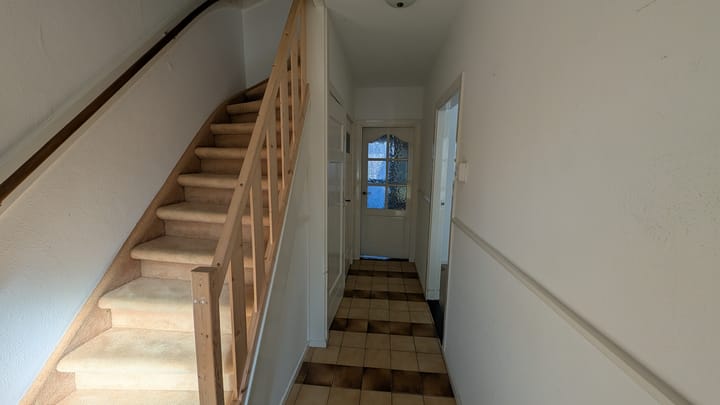
The property has an attractive front garden facing southeast. The entrance opens into the hallway, where you will find the meter cupboard, toilet and a practical under-stairs storage cupboard.
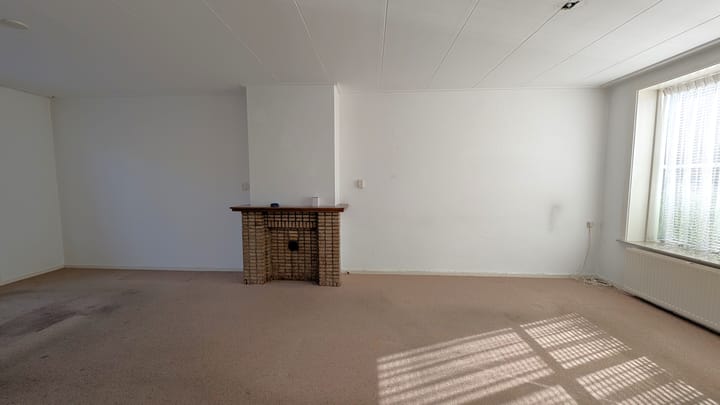
From here, you enter the living room. The large window at the front allows plenty of natural light to flow in, while French doors at the rear open directly onto the garden, creating a lovely connection between indoors and outdoors. On a sunny day, simply open the doors, bring out the garden chairs and enjoy! The living room also features two useful built-in cupboards.
The kitchen can also be accessed from the hallway and is currently equipped with a four-burner gas hob, oven, fridge-freezer and a connection for the washing machine. A door from the kitchen provides direct access to the rear garden.
At approximately 12 metres deep, the garden offers plenty of space to make it your own. Facing northwest, there is room for several seating areas, greenery, a children's play area or a combination of all three. At the rear of the garden is a brick storage shed with electricity, ideal for bicycles, tools and other belongings.
The first floor comprises three bedrooms and a bathroom. The bathroom is fitted with a walk-in shower and washbasin.
And there is more! A fixed staircase leads to the attic floor, where you will find a room with a Velux roof window, making it an excellent option for a compact home office or hobby room.
This floor also offers a particularly spacious additional room, currently used for storage as it does not have natural daylight. With the right alterations, however, there is plenty of potential to make much better use of this space. For example, it could potentially be transformed into a generously sized additional bedroom. A great bonus for anyone looking for extra living space, either now or in the future.
A wonderfully central location
The location is another major advantage. At the front of the property is a green strip with water, giving the street a pleasant and leafy feel.
For your everyday amenities, you will hardly even need your bicycle. The lively shopping street of Voorschoten, with its wide range of shops and amenities, is approximately a 10-minute walk away. Voorschoten railway station can also be reached in around 10 minutes on foot. From there, trains take you to Leiden Central Station in approximately 10 minutes and to The Hague in around 20 minutes.
Prefer to cycle? Leiden city centre is approximately 20 minutes away by bike. By car, the A4 and A44 motorways can be reached within approximately 5 to 10 minutes, providing excellent connections towards Amsterdam, Schiphol Airport, The Hague and Rotterdam.
Despite this highly central location, nature is never far away either. Whether you enjoy walking, cycling or simply relaxing outdoors, recreational area Vlietland and the De Horsten estate are both within easy reach.
Key features
* Energy label C
* Double glazing
* Approximately 144 m² of freehold land
* Deep rear garden
* Open outlook at the front
* Excellent central location
* Ample free parking nearby
The property is a former rental property. Partly for this reason, a number of specific conditions will be included as standard in the purchase agreement:
* The sale is subject to the seller's final approval.
* The purchaser is required to occupy the property as their principal residence for two consecutive years.
* The property may not be resold for a period of two consecutive years.
* The designated project notary is Bakker & Neve in Leiderdorp.
* An age clause will be included.
* An asbestos clause will be included. The seller has commissioned an asbestos inventory report, which will be made available. An asbestos removal report is also available.
* A non-occupancy clause will be included.
* The costs of the recently completed cadastral survey will be charged to the purchaser (approximately €500).
This property has been assigned a Foundation Risk Indicator (A through E) in the NVM software. The indicator is displayed only as either A-B-C or D-E and its degree of reliability may vary.
The Foundation Risk Indicator is based on data provided by FunderMaps and takes into account, among other things, the type of foundation, soil and groundwater data, subsidence and repair data. FunderMaps is a commercial data platform developed in cooperation with KCAF.
The seller, the selling agent and NVM do not guarantee the accuracy, completeness or current validity of the Foundation Risk Indicator or the data supplied by FunderMaps. The Foundation Risk Indicator is provided for information purposes only, is indicative in nature, offers no guarantees and does not constitute an assessment of the actual condition of the property's foundations.
No rights may be derived from the Foundation Risk Indicator. Prospective purchasers are advised, if the condition of the foundations is of importance to them, to arrange an independent limited or comprehensive foundation inspection.
Advertisement
Features
Transfer of ownership
- Listed since
- Acceptance
- Available in consultation
- Asking price
- € 500,000 kosten koper
- Asking price per m²
- € 5,263
- Status
- Available
Construction
- Kind of house
- Single-family home, row house
- Building type
- Resale property
- Year of construction
- 1954
- Type of roof
- Gable roof covered with roof tiles
Surface areas and volume
- Areas
- Living area
- 95 m²
- Other space inside the building
- 14 m²
- External storage space
- 7 m²
- Plot size
- 144 m²
- Volume in cubic meters
- 376 m³
Layout
- Number of rooms
- 6 rooms (3 bedrooms)
- Number of bath rooms
- 1 bathroom and 1 separate toilet
- Bathroom facilities
- Shower and sink
- Number of stories
- 3 stories
- Facilities
- Skylight
Energy
- Energy label
- C
- Insulation
- Double glazing
- Heating
- CH boiler
- Hot water
- CH boiler
- CH boiler
- Intergas (gas-fired combination boiler from 2019, in ownership)
Cadastral data
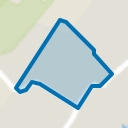
- VOORSCHOTEN B 11879
- Cadastral map
- Area
- 144 m²
- Ownership situation
- Full ownership
Exterior space
- Location
- Alongside a quiet road, sheltered location, in residential district and unobstructed view
- Garden
- Back garden and front garden
- Back garden
- 73 m² (12.50 metre deep and 5.80 metre wide)
- Garden location
- Located at the northwest with rear access
Storage space
- Shed / storage
- Detached brick storage
- Facilities
- Electricity
Parking
- Type of parking facilities
- Public parking
Popularity
856x
Viewed
21x
Saved
29-9-2026
On Funda
Neighborhood
Nassauwijk
Voorschoten- Residents
- 2,230
- Family with children
- 45%
- Avg. asking price / m²
- € 5,515
Discover the neighborhood
Curious about the housing supply, residents and local real estate agents?

Don’t want to forget this home?
Save it as a favorite. You’ll easily find it back and get notified when something changes.
