
Bezuidenhoutseweg 1122594 AZ Den HaagHaagse Bos
€ 500,000 k.k.

- 76 m²living area
- 1bedroom
- Denergy label
Parterrewoning met orangerie gelegen aan het Haagsche Bos.
Description
Living surrounded by greenery and water in the heart of the city.
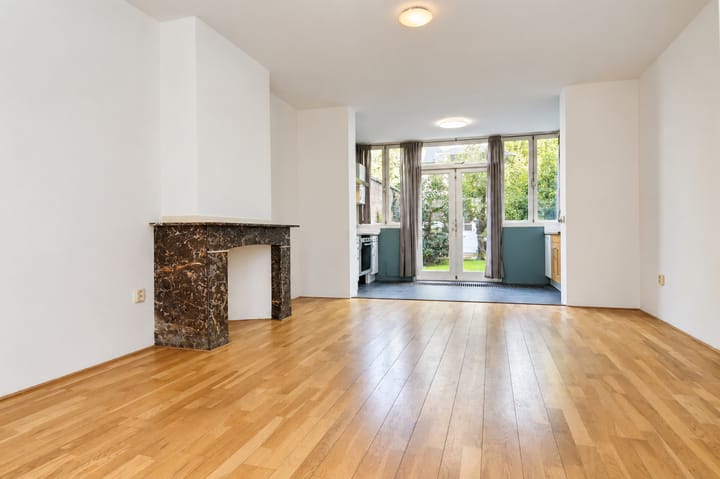
Situated on the prestigious Bezuidenhoutseweg, with unobstructed views of the Haagse Bos, this charming ground-floor apartment offers approximately 76 m² of living space, complemented by an attractive orangery/garden house of approximately 15 m². A truly special home where city life and nature almost literally meet at your doorstep.
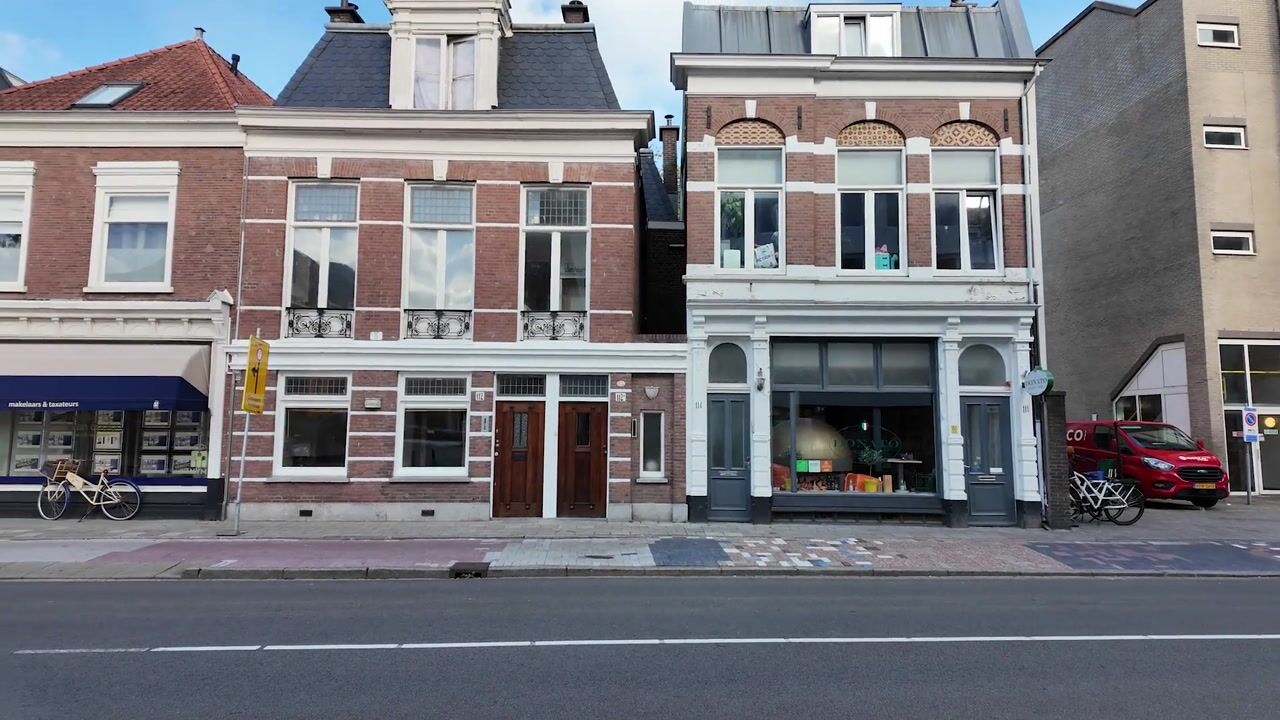
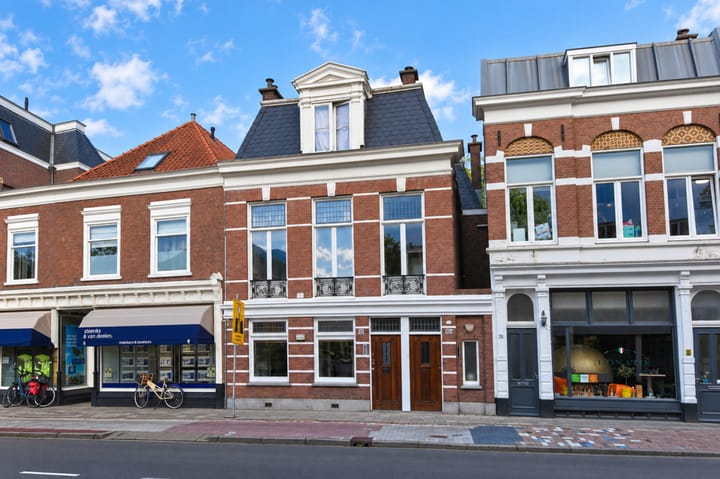
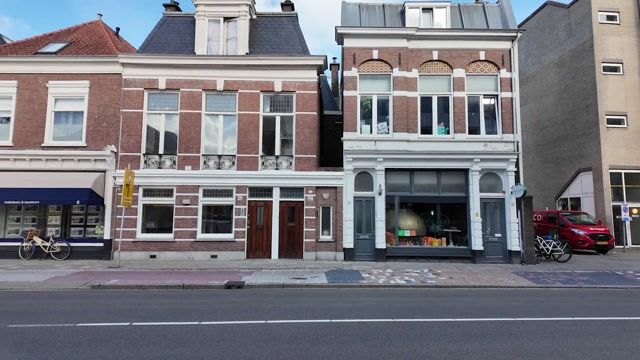
The property features a surprisingly spacious layout with a generous living and dining room with connecting doors, an open-plan kitchen with built-in appliances, a bedroom, bathroom and a practical entrance hall and corridor. The high ceilings and characteristic façade give the property the charm and elegance that perfectly suit this highly sought-after area of The Hague.
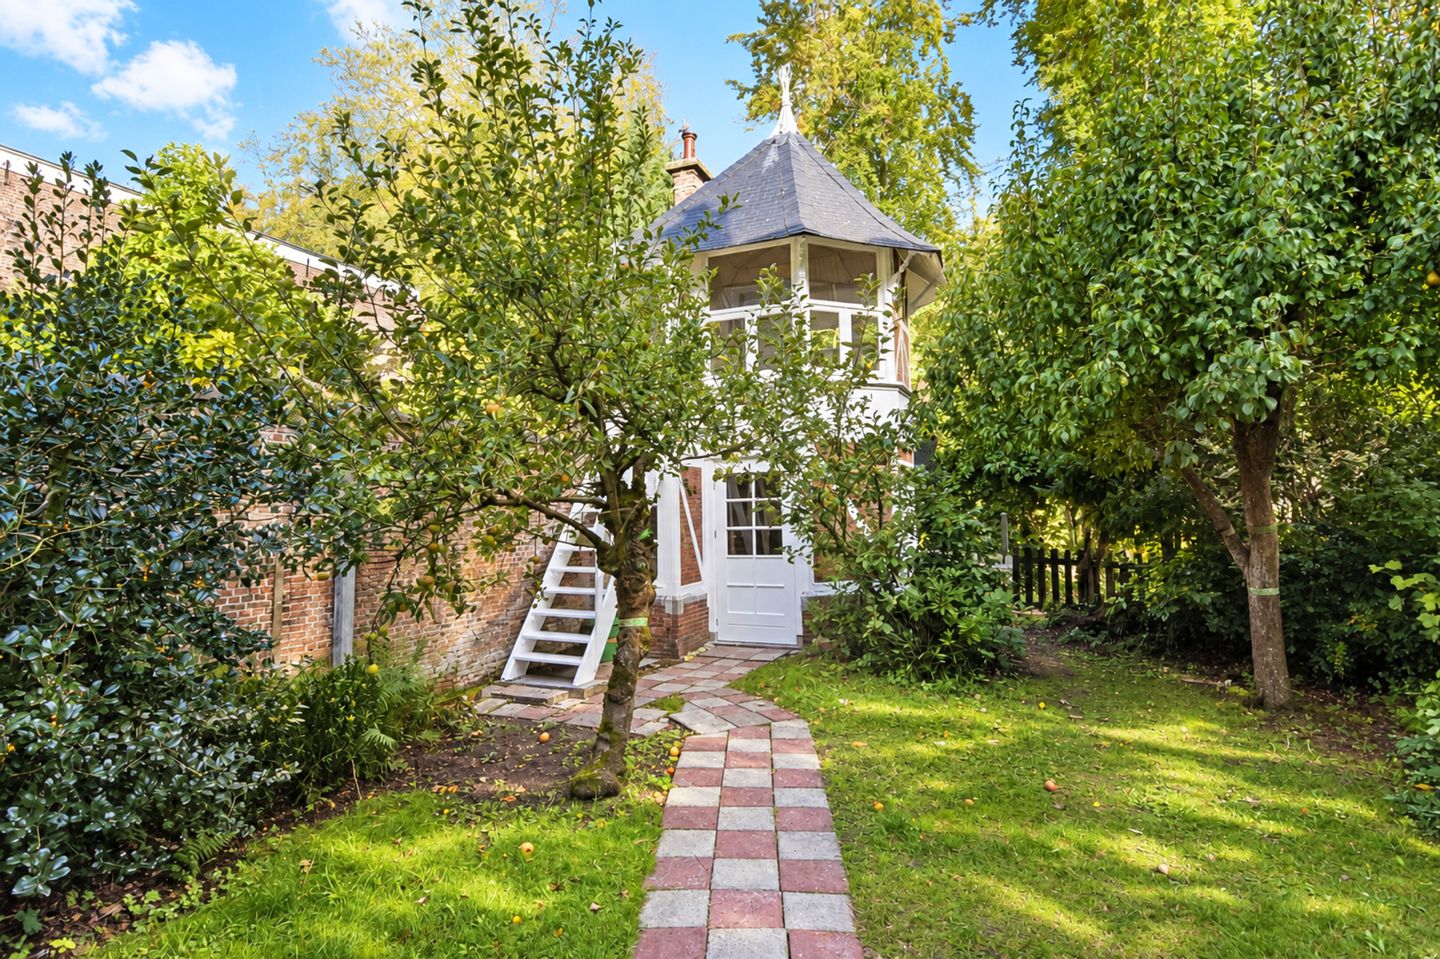
An absolute highlight is the orangery/garden house of approximately 15 m². A wonderfully bright space, perfectly suited as a garden room, artist's studio or peaceful home office. Here, you can enjoy that rare feeling of being outdoors without sacrificing the comfort of being inside. The green surroundings complete the picture.
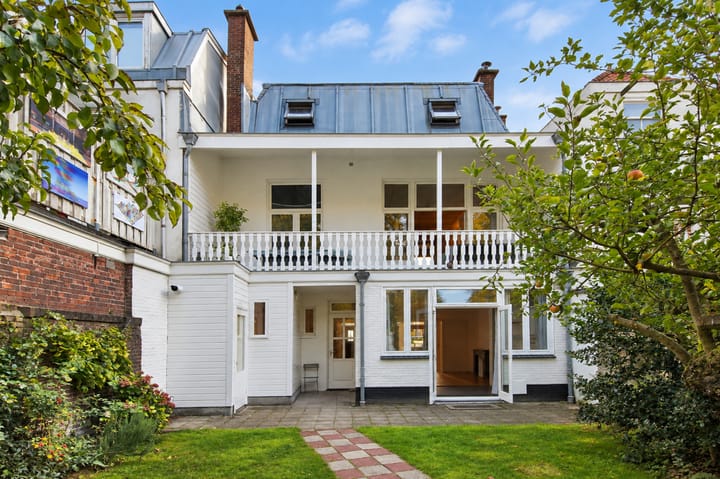
At the rear, the unobstructed views towards the Haagse Bos provide a beautiful backdrop. Instead of overlooking neighbouring buildings, you can enjoy mature trees and the ever-changing colours of the seasons. At the same time, you live in a central location in The Hague, with the city centre and numerous amenities within easy reach.
The ground-floor apartment offers approximately 76 m² of living space and plenty of opportunities to further personalise the property to your own taste. The various living areas allow for both a traditional layout and a more open, contemporary living arrangement.
Particulars:
- Ground-floor apartment
- Approximately 76 m² of living space
- Orangery of approximately 15 m²
- Unobstructed views of the Haagse Bos
- Characteristic property in The Hague
- Several generous living areas
- Energy label D
- Completion date by mutual agreement
- Active homeowners' association (VvE), monthly contribution €189.75
- Perpetual ground lease fully bought off
- Central heating boiler installed in 2023
- Exterior painting in 2026
- Age-related property and lead/asbestos clauses apply
- Non-owner-occupancy clause applies
- Conditions of sale of Steenks & Van Deelen Makelaars apply
- Designated civil-law notary: Grijmans & Dierxsens
Bezuidenhoutseweg 112 combines something that is becoming increasingly rare in The Hague: living in a central location with space, character and greenery right on your doorstep. The orangery gives this home a truly distinctive character. A property not just to live in, but to thoroughly enjoy.
Surroundings
The location on Bezuidenhoutseweg is exceptional: urban living with the Haagse Bos as your green neighbour across the road. From the property, you enjoy unobstructed views towards this historic woodland park, ideal for a relaxing walk, a morning run or simply a peaceful moment surrounded by nature. The Haagse Bos also provides a green connection towards areas including the Koekamp and Huis ten Bosch.
At the same time, everything that makes The Hague such an attractive city is close by. The Hague city centre and The Hague Central Station are both easily accessible. The Hague Central Station is a major transport hub for trains, trams, buses and RandstadRail, providing excellent connections to cities such as Rotterdam, Utrecht, Leiden and Amsterdam.
For everyday shopping, specialist shops and restaurants, you can explore the Bezuidenhout neighbourhood, including the lively Theresiastraat. Here you will find a variety of shops, supermarkets and restaurants. The city centre also offers an extensive selection of shops, outdoor cafés, cultural attractions and dining options.
Bezuidenhoutseweg 112 therefore offers an attractive combination: the greenery and tranquillity of the Haagse Bos right outside your door, with the vibrant city centre and excellent public transport connections within easy reach. A location that showcases two sides of The Hague: green and metropolitan.
Interested in this property? You are more than welcome to arrange a viewing of this lovely home.
We recommend engaging your own NVM-certified purchasing agent. Your NVM purchasing agent will represent your interests and help save you time, money and unnecessary worries.
"This information has been compiled by us with the utmost care. However, our agency accepts no liability for any omissions, inaccuracies or other errors, or for any consequences arising from them. All stated measurements and surface areas are indicative."
Highlights
AI-generated from the description
Unobstructed Haagse Bos views
Green rear views towards the Haagse Bos woodland.
Generous en suite rooms
Spacious living and dining with open kitchen and high ceilings.
Green yet central living
On Bezuidenhoutseweg, near city centre and The Hague Central.
Advertisement
Features
Transfer of ownership
- Listed since
- Acceptance
- Available in consultation
- Asking price
- € 500,000 kosten koper
- Asking price per m²
- € 6,579
- Status
- Available
- VVE (Owners Association) contribution
- € 189.75 per month
Construction
- Type apartment
- Ground-floor apartment (apartment)
- Building type
- Resale property
- Year of construction
- 1938
- Type of roof
- Gable roof
Surface areas and volume
- Areas
- Living area
- 76 m²
- Other space inside the building
- 1 m²
- Exterior space attached to the building
- 3 m²
- External storage space
- 15 m²
- Volume in cubic meters
- 297 m³
Layout
- Number of rooms
- 3 rooms (1 bedroom)
- Number of bath rooms
- 1 bathroom and 1 separate toilet
- Bathroom facilities
- Bath and sink
- Number of stories
- 1 story
- Located at
- Ground floor
Energy
- Energy label
- D
- Insulation
- Partly double glazed
- Heating
- CH boiler
- Hot water
- CH boiler
- CH boiler
- Gas-fired from 2023
Cadastral data
- 'S-GRAVENHAGE P 11125
- Cadastral map
- Ownership situation
- Municipal ownership encumbered with long-term leaset
- Fees
- Bought off for eternity
- 'S-GRAVENHAGE P 10387
- Cadastral map
- Area
- Part of parcel
- Ownership situation
- Municipal ownership encumbered with long-term leaset
- Fees
- Bought off for eternity
Exterior space
- Location
- On the edge of a forest, along waterway, alongside waterfront, in wooded surroundings and in centre
- Garden
- Back garden
- Back garden
- 77 m² (11.00 metre deep and 7.00 metre wide)
- Garden location
- Located at the northwest
VVE (Owners Association) checklist
- Registration with KvK
- Yes
- Annual meeting
- No
- Periodic contribution
- Yes (€ 189.75 per month)
- Reserve fund present
- No
- Maintenance plan
- Yes
- Building insurance
- Yes
Popularity
4,823x
Viewed
193x
Saved
29-9-2026
On Funda
Neighborhood
Haagse Bos
Den Haag- Residents
- 485
- Family with children
- 7%
- Avg. asking price / m²
- € 5,005
Discover the neighborhood
Curious about the housing supply, residents and local real estate agents?

Don’t want to forget this home?
Save it as a favorite. You’ll easily find it back and get notified when something changes.
