
Kastanjelaan 791382 RB WeespHogewey-Midden
€ 785,000 k.k.

- 141 m²living area
- 112 m²plot size
- 4bedrooms
- A+++energy label
Modern/instapklaar, vier slaapkamers, energielabel A, tuin zuidwest
NVM Open Huizen Dag
- Saturday, October 3 from 11:00 AM to 3:00 PM
Description

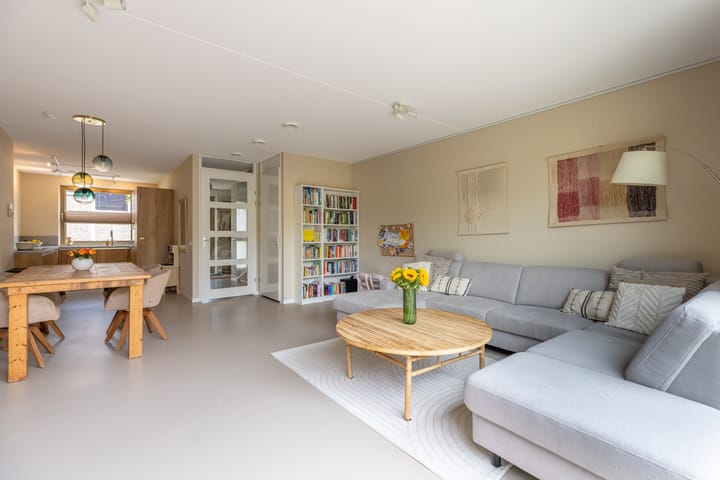
Move in and enjoy: Kastanjelaan 79 is a modern, move-in-ready terraced house offering 141 m² of living space and four bedrooms. No expense was spared on the finishing touches, with quality materials and professional installers and painters. Everything is in as-new condition.
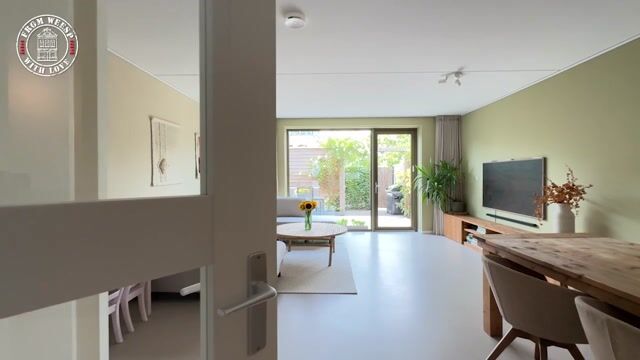
Completed in 2023, this terraced house is arranged over three floors. The ground floor features an open-plan kitchen at the front and a wide living room overlooking the garden. The first floor has three bedrooms and a bathroom. The second floor offers a fourth bedroom and a separate utility and plant room. The property is fully insulated, gas-free and has an A+++ energy rating. The transition to gas-free living has already been made here. The property is covered by the Woningborg warranty.
Location:

Kastanjelaan is centrally located in the Hogewey neighbourhood, just a few minutes’ walk from both Weesp’s historic town centre and the railway station. From the station, direct trains take you to Amsterdam, Schiphol Airport and Utrecht. Hogewey shopping centre, schools and sports facilities are also nearby. Parking in the area does not require a permit. The picturesque town centre offers specialist shops, cafés and restaurants, a theatre and a brewery in the former Laurentius Church. For those who enjoy the outdoors, the River Vecht, Spiegelplas lake, Naardermeer nature reserve and the Gein river are all easily accessible from the neighbourhood.
Sustainability:
With its A+++ energy rating, this property is an excellent example of energy-efficient living. The external walls, roof and ground floor were insulated during construction, and the aluminium window frames are fitted with HR+++ triple glazing. There is no gas connection. A ground-source heat pump with its own closed-loop system provides heating and hot water. Underfloor heating is installed in all heated rooms and can also be used for cooling. Each bedroom has its own wireless thermostat. Balanced ventilation with heat recovery, shower heat recovery and ten solar panels complete the energy system. Solar-powered external screens were installed on four bedroom windows in 2023. A full-width, electrically operated awning has been fitted at the rear, on the sunny side of the house. The screens and awning help keep solar heat out, while the property also benefits from ground-source cooling.
Outdoor space and surroundings:
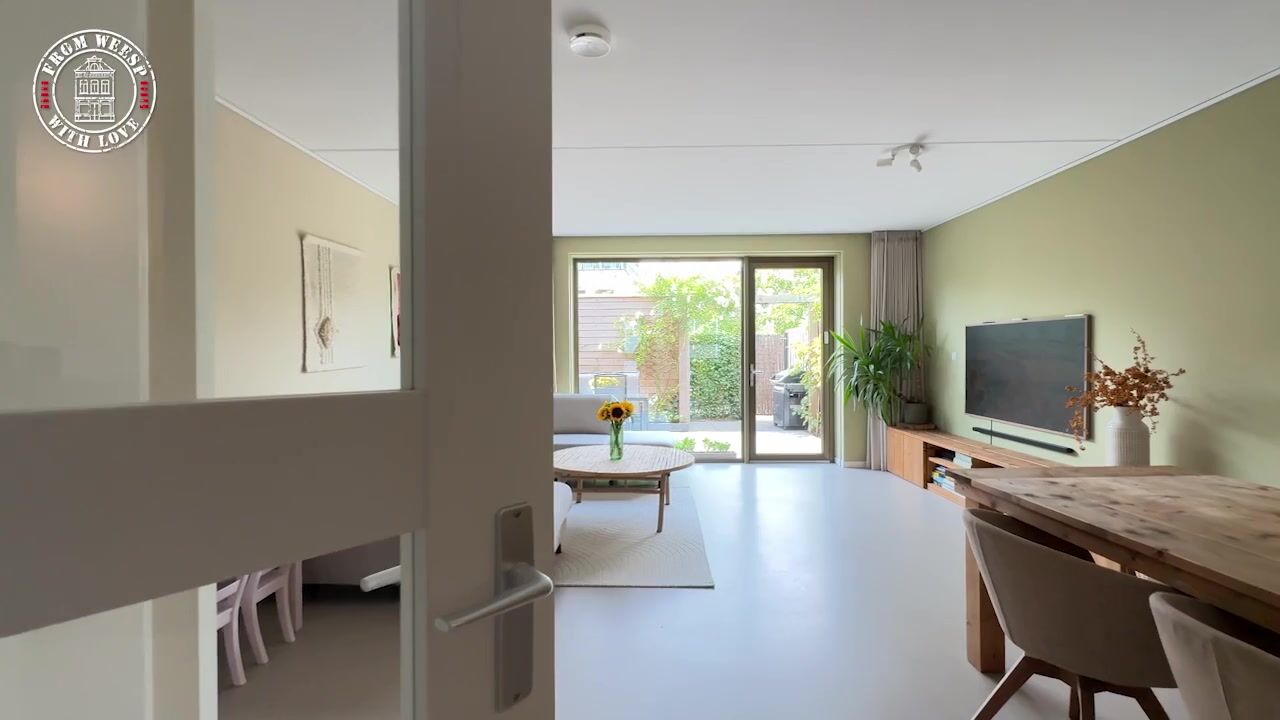
The rear garden faces southwest, allowing you to enjoy the sunshine particularly in the afternoon and evening. It connects directly to the living room and offers space for an outdoor dining table or seating area. An awning spans the width of the garden, providing shade on warm days. At the rear of the garden is a detached wooden shed measuring 5 m². A rear gate provides access to the garden from the public pavement.
Parking:
Free parking is available on the street and in the immediate surroundings, with no parking permit required.
Layout:
Ground floor
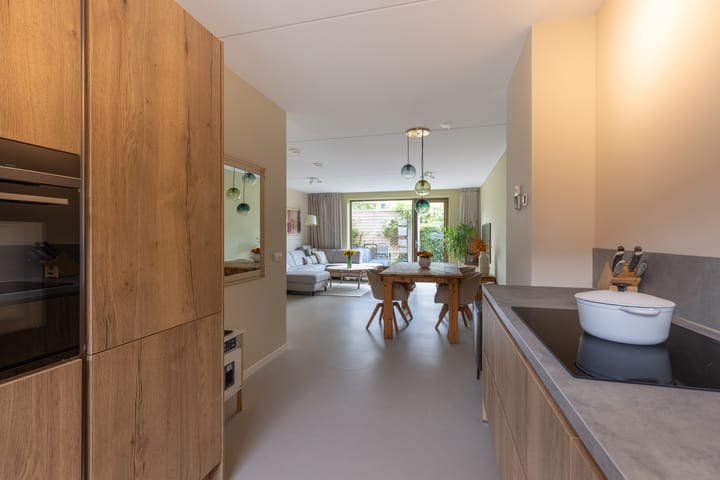
Entrance hall with meter cupboard, toilet with a hand basin and stairs to the first floor. From the hall, you enter the living area, which extends along the full depth of the house. The kitchen, installed in 2023, is at the front. It offers ample worktop and cupboard space and is equipped with a Bora hob, dishwasher, Siemens combination oven, fridge-freezer and Quooker boiling-water tap. The window above the worktop provides natural light and views of the street. The living room is at the rear, where its width and straight walls allow for a variety of furniture arrangements. A door provides direct access to the garden. A practical built-in storage cupboard is located beneath the stairs.
First floor
The landing provides access to three bedrooms. Two are at the rear, while the bedroom at the front spans the full width of the house. The bathroom features a bathtub, walk-in shower and vanity unit. A separate toilet with a hand basin is located next to the bathroom.
Second floor
A fixed staircase leads to the landing, which provides access to the fourth bedroom and a separate utility and plant room. The bedroom occupies a large part of this floor and receives natural light from both sides. The utility and plant room houses the washing machine and dryer connections, the ground-source heat pump and the ventilation unit. Keeping the installations and laundry facilities in a separate room makes the bedroom spacious and practical.
If you are looking for a spacious, recently built home that is ready to move into, with a high standard of finish, an excellent energy rating and a central location in Weesp, Kastanjelaan 79 deserves a place on your shortlist.
At a glance:
o Completed in 2023
o 141 m² of living space
o Full-width extension to the ground-floor living area
o Freehold property, with no ground lease
o Four bedrooms across two floors
o A+++ energy rating and completely gas-free
o Modern finishes and a luxury fitted kitchen
o Ground-source heat pump with its own closed-loop system
o Underfloor heating and cooling in all rooms
o Ten solar panels and balanced ventilation with heat recovery
o Southwest-facing rear garden with rear access and a shed
o Four solar-powered external window screens
o Large electric awning on the garden side of the ground floor
o Conveniently located near shops, schools, the railway station and the town centre
o Covered by the Woningborg warranty
Highlights
AI-generated from the description
Top-tier energy efficiency
Gas-free, A+++ rating, heat pump and 10 solar panels.
Luxury open kitchen
2023 kitchen with Bora hob, Siemens combi-oven and Quooker.
Sunny garden with comfort
Southwest garden with rear access, shed, screens and large awning.
Advertisement
Features
Transfer of ownership
- Listed since
- Acceptance
- Available in consultation
- Asking price
- € 785,000 kosten koper
- Asking price per m²
- € 5,567
- Status
- Available
Construction
- Kind of house
- Single-family home, row house
- Building type
- Resale property
- Year of construction
- 2023
- Type of roof
- Gable roof covered with roof tiles
- Quality marks
- Woningborg Garantiecertificaat
Surface areas and volume
- Areas
- Living area
- 141 m²
- External storage space
- 5 m²
- Plot size
- 112 m²
- Volume in cubic meters
- 483 m³
Layout
- Number of rooms
- 5 rooms (4 bedrooms)
- Number of bath rooms
- 1 bathroom and 2 separate toilets
- Bathroom facilities
- Walk-in shower, bath, and washstand
- Number of stories
- 3 stories
- Facilities
- Outdoor awning, optical fibre, mechanical ventilation, rolldown shutters, TV via cable, and solar panels
Energy
- Energy label
- A+++
- Insulation
- Completely insulated
- Heating
- Complete floor heating and heat recovery unit
Cadastral data
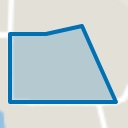
- WEESP C 2202
- Cadastral map
- Area
- 112 m²
- Ownership situation
- Full ownership
Exterior space
- Location
- In residential district
- Garden
- Back garden and front garden
- Back garden
- 30 m² (5.83 metre deep and 5.14 metre wide)
- Garden location
- Located at the southwest with rear access
Storage space
- Shed / storage
- Detached wooden storage
- Facilities
- Electricity
- Insulation
- No insulation
Parking
- Type of parking facilities
- Public parking
Popularity
1,029x
Viewed
54x
Saved
29-9-2026
On Funda
Neighborhood
Hogewey-Midden
Weesp- Residents
- 1,875
- Family with children
- 33%
- Avg. asking price / m²
- € 4,231
Discover the neighborhood
Curious about the housing supply, residents and local real estate agents?

Don’t want to forget this home?
Save it as a favorite. You’ll easily find it back and get notified when something changes.
