De Ruttestraat 105534 AP NeterselVerspreide huizen Netersel
€ 1,595,000 k.k.

- 273 m²living area
- 16,750 m²plot size
- 3bedrooms
- A+++energy label
Description
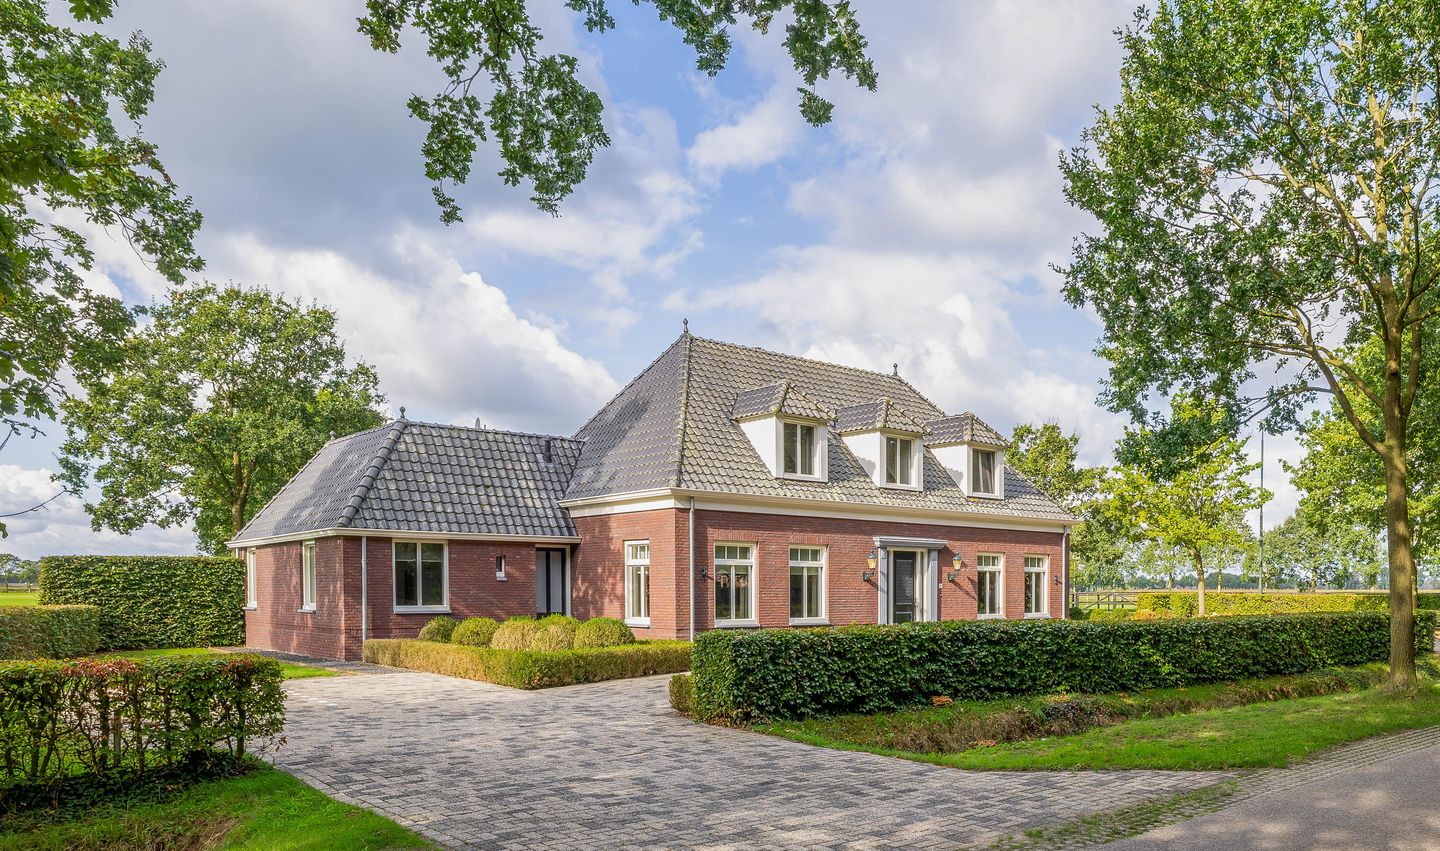
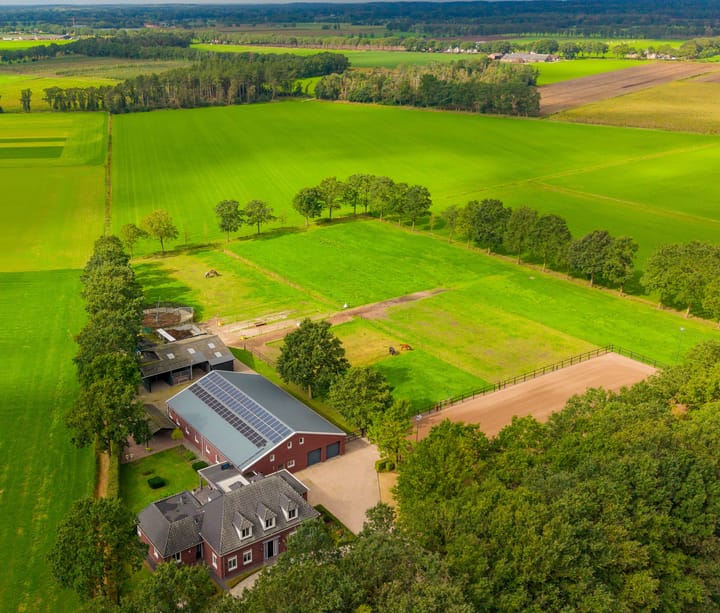
A unique and versatile property where living, working and enjoying the outdoors with horses come together perfectly.
This spacious, detached house offers plenty of living space and opportunities for family life, whether or not combined with a (farming) business on the premises and/or keeping horses or other animals as a hobby.

Surrounding the house is a beautifully landscaped garden with mature planting, a lawn, borders and a lovely
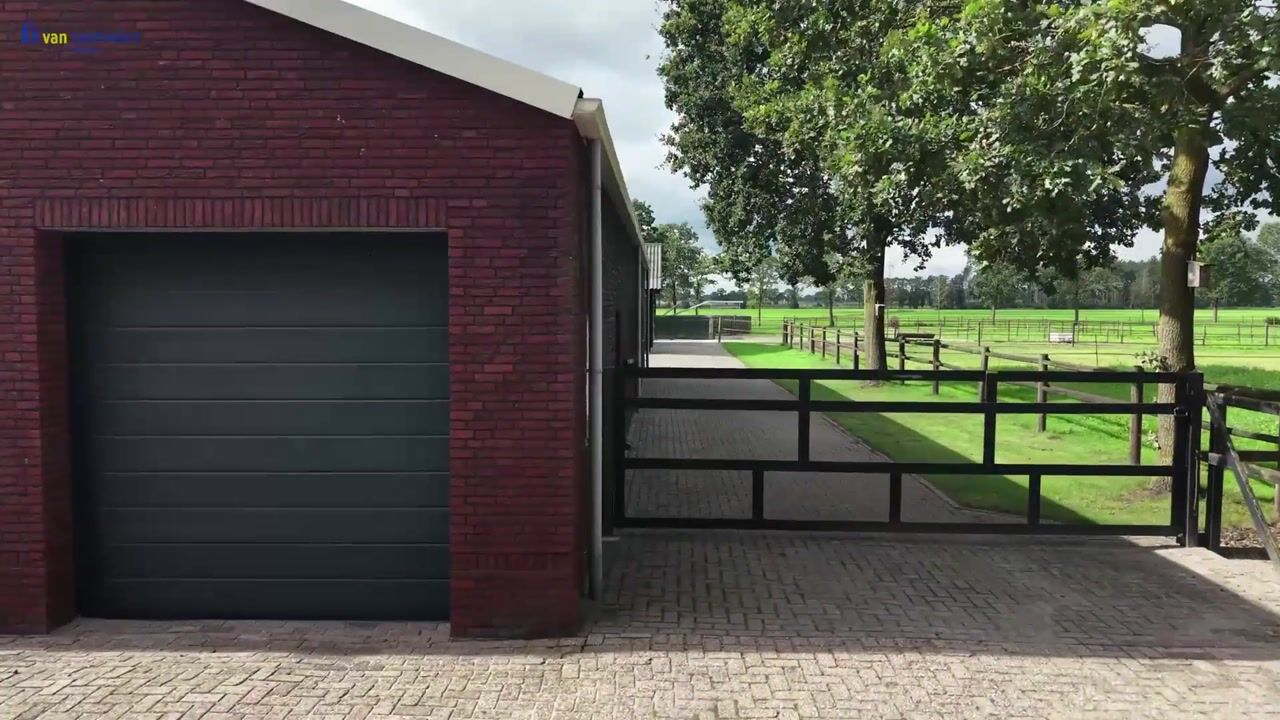
covered terrace. There is plenty of space here to enjoy the outdoors in peace and quiet. A charming garden shed with a wood-burning stove and a covered terrace completes the picture. In addition, the plot features a spacious, multi-purpose barn comprising, amongst other things, a garage, workshop, storage areas, a bathroom, a sauna and a music room.
For horse lovers, the property is fully equipped with a stable comprising six stalls, a floodlit outdoor riding arena (approx. 25 x 65 metres), a horse walker, four paddocks and pastures. A complete and versatile property with plenty of space for living, working, leisure and keeping horses. Step straight out of the house into the surrounding countryside. Within easy reach, you’ll find beautiful nature reserves such as the Neterselse Heide and Landgoed De Utrecht, offering plenty of opportunities for walking and cycling. At the same time, you’ll benefit from the property’s convenient location in the Brainport region, with cities such as Eindhoven and Tilburg just a short distance away.
RESIDENCE
Ground floor:
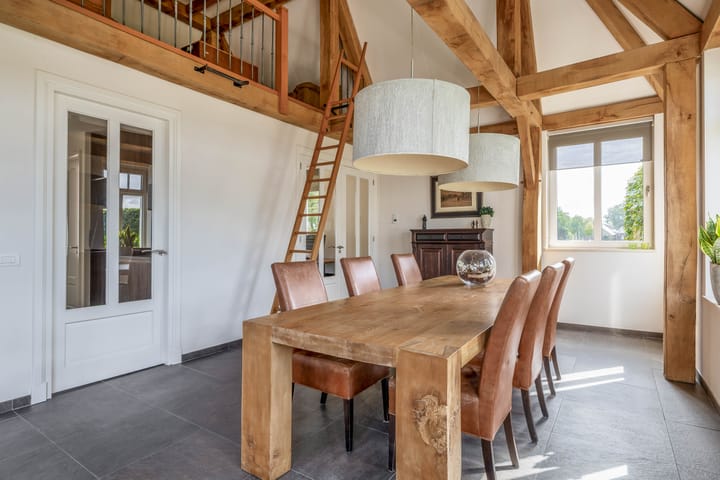
You enter through a spacious reception hall. The practical cloakroom and the stair cupboard offer plenty of space for coats and other belongings. The living room is accessible from the reception hall, and a fixed staircase leads to the first floor. The spacious, L-shaped living room is divided into a sitting and dining area. Together, these form an attractive and inviting whole, where comfort and cosiness take centre stage. Thanks to the various windows, there is plenty of
natural daylight flooding in, creating a pleasant, bright atmosphere. A real eye-catcher in the living room is the
gas fireplace. This adds a cosy touch to the space. The dining area, with space for a generous dining table, flows seamlessly into the open-plan kitchen. Through the French doors, the living room opens onto the conservatory at the rear and provides access to the covered terrace and the garden. The kitchen features a spacious cooking and sink island with a small bar and wall units, providing not only plenty of storage space but also a lovely spot for cooking together. The cooking/sink island is fitted with a sink, an induction hob and extra-deep drawers. The wall units house two combi-ovens, a dishwasher and a fridge. There is also a coffee corner. Adjacent to the kitchen is a rear hallway providing access to a practical utility room, a toilet and a built-in cupboard with sliding doors. The utility room is fitted with a worktop and a sink. The connections for the
washing machine and dryer are also located here. The toilet is fully tiled and fitted with a toilet, urinal and a washbasin. On the left-hand side of the property is a versatile garden room/reception area, adjoined by a separate office space. This part of the property is accessible both via a private entrance – which features a practical kitchenette and toilet – and via the French doors from the living room. Thanks to the large windows, the garden room/reception area is wonderfully light and atmospheric. The characteristic wooden trusses give the space a warm, rustic feel. A cosy seating area has been created on the mezzanine level, adding a playful extra dimension. This space is also ideal for use as a bedroom. The adjoining
office space is also accessible from the garden room. This multifunctional space offers plenty of possibilities and can be furnished entirely to your own taste. Think, for example, of a comfortable reception area, a cosy sitting room, a studio, a hobby room or a play area. Furthermore, this part of the property is perfectly suited to combining living and working. Thanks to its own
separate entrance, kitchen facilities and toilet, this part of the house is also particularly suitable for a home-based business or a practice where privacy and independence are desired. An ideal combination of living, working and
entertaining, with plenty of scope for personal customisation.
First floor:
The first floor features no fewer than three spacious bedrooms and a bathroom. The spacious bathroom is fitted with a Whirlpool bath, a generous shower, a double washbasin with vanity unit and a toilet. A sound system is also provided. The practical layout and the number of bedrooms make the property ideal for
families and for those who need extra space for, say, a hobby room, a home office or a guest room.
Beautifully landscaped garden
The property is surrounded on all sides by a well-maintained and beautifully landscaped garden. The grounds feature a generous lawn, various borders with mature plants and an attractive hedge. A real bonus is the covered terrace, where you can enjoy long summer evenings in the shelter, have a cup of coffee or share a cosy meal with family and
friends. At the front of the property, there are several parking spaces on the grounds.
Charming garden shed
The grounds also feature a charming garden shed with a wood-burning stove. A covered terrace has been built at the front. This is a lovely spot to get together and enjoy the outdoors. Thanks to its sheltered location and the wood-burning stove, the garden shed is also ideal for cosy evenings, drinks and parties with family and friends.
OUTBUILDINGS
Spacious barn with various uses
An important part of the property is the spacious barn, which is divided into several rooms and offers a wide
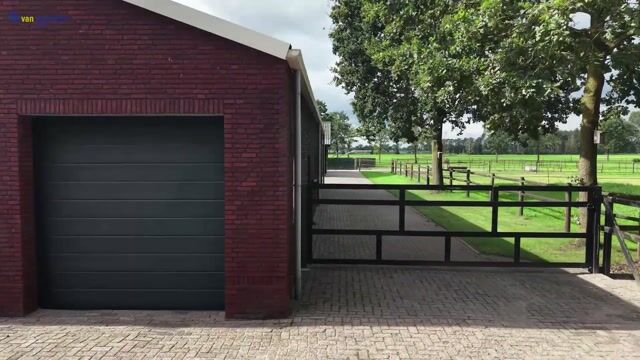
range of uses. On the ground floor, there is a double-wall kitchen unit, fitted with a dishwasher, fridge and sink. There is also a fully equipped bathroom with a shower, toilet, urinal and washbasin. The other rooms are currently used, amongst other things, as a bicycle storage area, workshop, garage and storage space. This provides ample space for parking vehicles, storing machinery, tools, bicycles and all manner of materials. The first floor features several (bed)rooms.
On this floor, there is also a sauna, and one room has been fitted out as a music room. Thanks to its size and layout, this barn can be used for a wide range of purposes.
Horse stable with 6 stalls
For horse lovers, the property is exceptionally well-equipped. A second outbuilding is a horse stable with an open front, featuring no fewer than six horse stalls and a practical grooming area. The stalls feature front and partition walls made partly of plastic and partly of galvanised steel, and have swivelling front walls. There is also space for storing hay and straw. At the rear, there is a separate storage area for shavings.
OTHER EQUESTRIAN FACILITIES
The outdoor area is also excellently equipped for keeping and training horses. There is a spacious outdoor arena measuring approximately 25 x 65 metres, featuring a drained sand surface with a top layer of gravel and sand. The arena is enclosed by a wooden fence and has floodlights, so it can also be used in the evenings. The arena is also suitable for carriage driving. In addition, there are four paddocks, which can be arranged as desired. The two central paddocks are paved and fitted with slatted flooring. There is also a pasture. The pasture is fenced with wooden posts and twine. For daily training and exercise, there is also a horse walker for four horses. Manure management is also practically organised. On the site there is a manure pit with a concrete floor and concrete walls.
SPECIAL FEATURES
- The house was built in 2014. The barn was built in 2012.
- The property has a fibre-optic connection.
- The house is fitted with a home automation system.
- The house has partly plastic and partly aluminium window frames with triple glazing.
- There is no longer a gas connection.
- The fireplace in the living room is currently not in working order.
- Both the house and the barn are fully insulated.
- The house is fully fitted with underfloor heating.
- The ‘music room’ in the barn is fully soundproofed.
- The garage is fitted with two electric roller doors.
- The barn houses the heat pump, including PVT panels, a hot water tank and a heating boiler.
- The workshop is fitted with a circulation pump system with heating.
- There is also an irrigation pump for watering the outdoor track and meadows.
- The outdoor lighting is also connected to the home automation system.
- There are 68 solar panels.
- The entire property is zoned for ‘agricultural’ use.
Highlights
AI-generated from the description
Full outdoor equestrian living
Landscaped garden, garden shed, 25x65 m arena, stable with 6 stalls, paddocks and pasture.
Spacious barn with wellness
Multi-purpose barn with garage, workshop, bathroom, sauna and soundproof music room.
Energy-efficient modern systems
Fully insulated, underfloor heating, heat pump with PVT panels and 68 solar panels, home automation.
Advertisement
Features
Transfer of ownership
- Listed since
- Acceptance
- Available in consultation
- Asking price
- € 1,595,000 kosten koper
- Asking price per m²
- € 5,842
- Status
- Available
Construction
- Kind of house
- Single-family home, detached residential property
- Building type
- Resale property
- Year of construction
- 2014
- Type of roof
- Combination roof covered with roof tiles
Surface areas and volume
- Areas
- Living area
- 273 m²
- Exterior space attached to the building
- 50 m²
- External storage space
- 588 m²
- Plot size
- 16,750 m²
- Volume in cubic meters
- 1,117 m³
Layout
- Number of rooms
- 7 rooms (3 bedrooms)
- Number of bath rooms
- 1 bathroom and 1 separate toilet
- Bathroom facilities
- Sauna, shower, double sink, walk-in shower, bath, toilet, and washstand
- Number of stories
- 2 stories
- Facilities
- Smart home, optical fibre, sauna, and solar panels
Energy
- Energy label
- A+++
- Insulation
- Completely insulated
- Heating
- Gas heater, complete floor heating and heat pump
Cadastral data
- BLADEL L 357
- Cadastral map
- Area
- 16,750 m²
- Ownership situation
- Full ownership
Exterior space
- Location
- Alongside a quiet road, rural and unobstructed view
- Garden
- Surrounded by garden
Storage space
- Shed / storage
- Detached brick storage
- Facilities
- Electricity, heating and running water
Parking
- Type of parking facilities
- Parking on private property
Popularity
2,614x
Viewed
56x
Saved
30-9-2026
On Funda
Neighborhood

Verspreide huizen Netersel
Netersel- Residents
- 105
- Family with children
- 38%
Discover the neighborhood
Curious about the housing supply, residents and local real estate agents?

Don’t want to forget this home?
Save it as a favorite. You’ll easily find it back and get notified when something changes.
