Keizersgracht 719-G1017 DX AmsterdamAmstelveldbuurt

€ 1,225,000 k.k.
Map
  • 120 m²
  • 1
  • C
Calculate monthly payment

Description

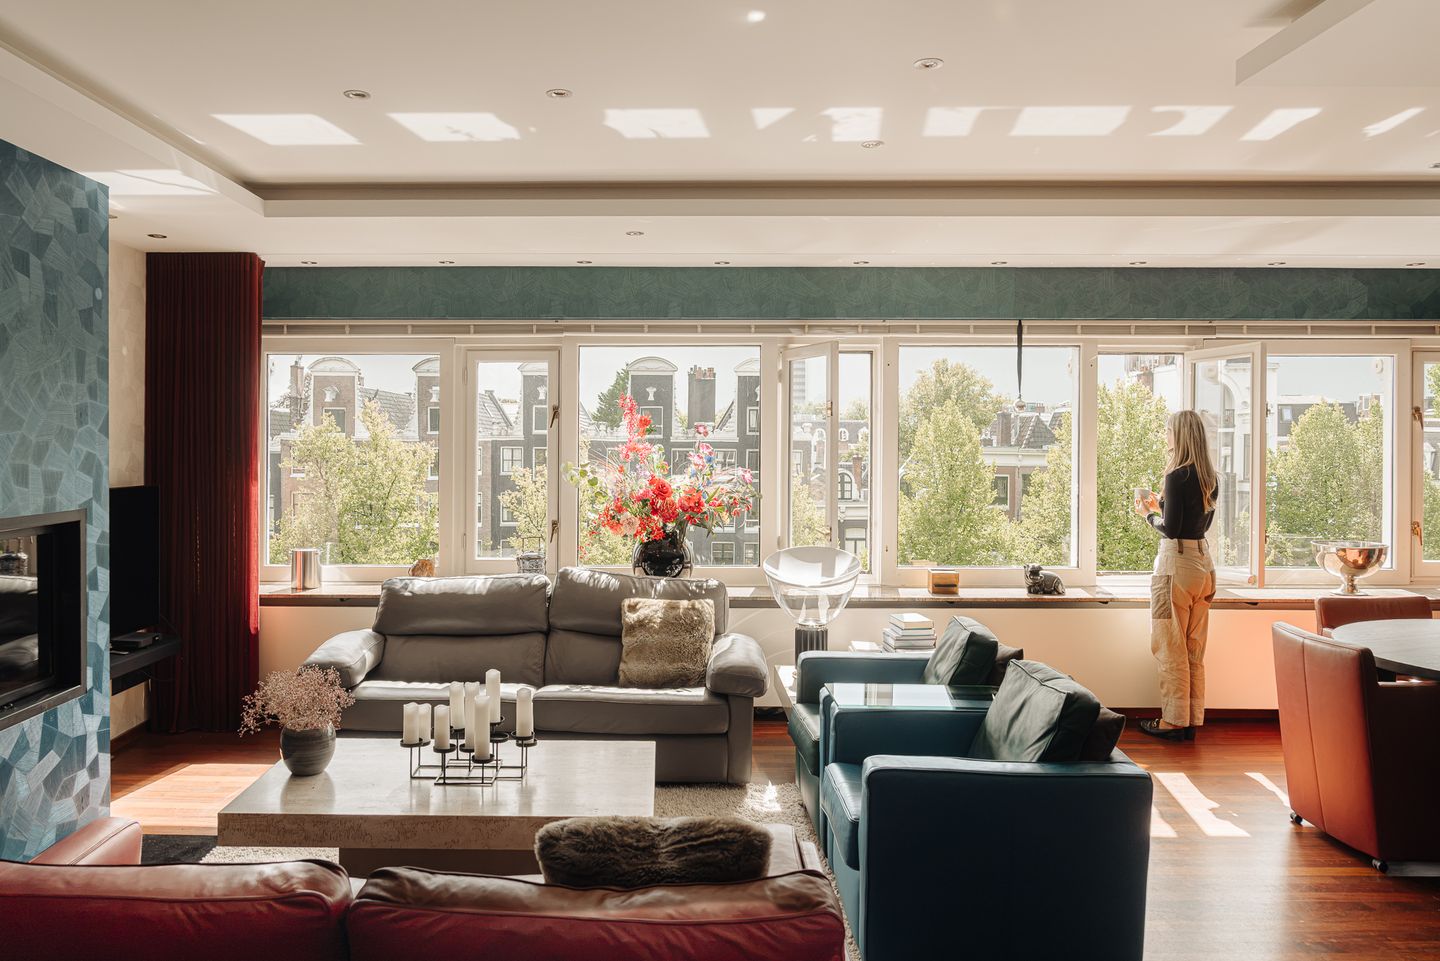
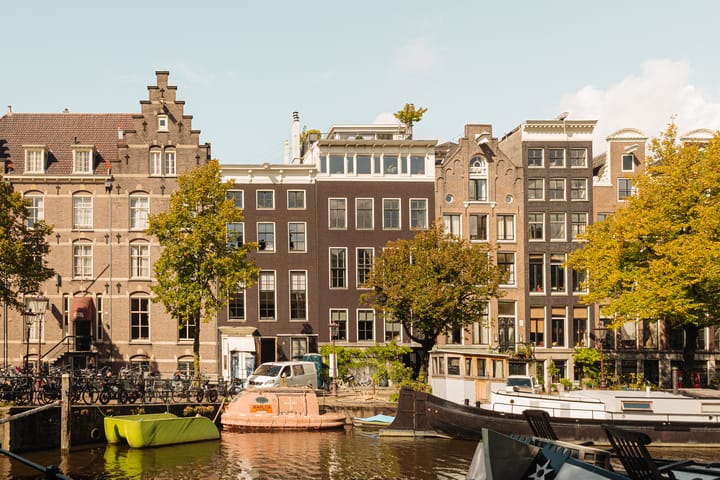
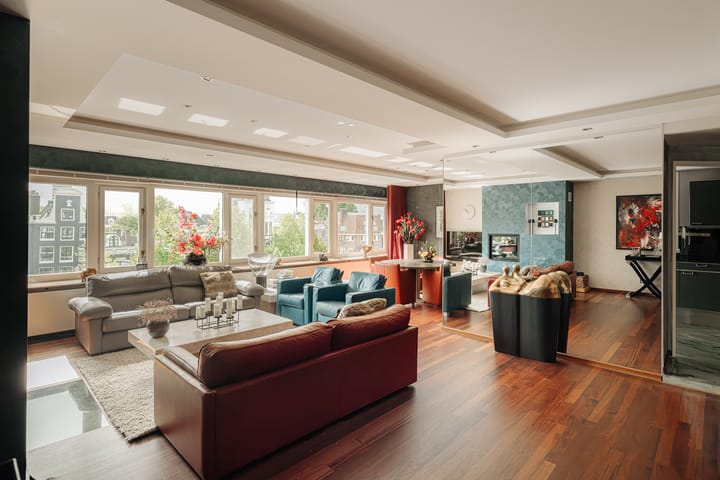

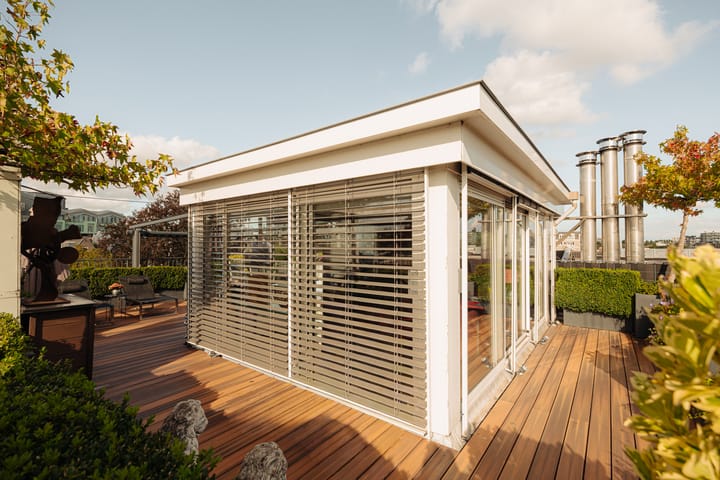
Keizersgracht 719 G, 1017 DX Amsterdam A stunning top floor apartment in a canal-side building with plenty of natural light, situated in one of the city’s most sought-after locations. This apartment is unique thanks to its wide windows, excellent location and sunny roof terrace. It is characterised not only by its width but also by its spacious layout, making it a truly special property. Layout Communal entrance on the ground floor. The entrance to the apartment is on the fourth floor. The hall provides access to all rooms. At the front is the spacious living room with a fireplace and stunning views over the Keizersgracht, a cosy dining area and access to the kitchen. The kitchen is fitted with all modern built-in appliances. At the rear of the apartment is the spacious bedroom/dressing room with a wall of fitted wardrobes and an en-suite bathroom. The bathroom features a bath, walk-in shower, washbasin unit and a toilet. A study is situated in the centre of the floor. In the hallway there is a built-in cupboard and a guest toilet. The upper floor features an additional attractive room with a pantry. From here, several sliding glass doors provide access to the fantastic, U-shaped roof terrace. The roof terrace has water and electricity connections and is equipped with sun and wind protection. Location Situated in one of the most beautiful parts of the canal belt, between the Amstel and Utrechtsestraat. Utrechtsestraat offers a wide range of shops, cafés and other amenities. The Amstel is just a stone’s throw away, a wonderful spot for leisure activities in spring and summer. The flat is easily accessible by public transport; tram 4 stops nearby and takes just 10 minutes to reach Central Station. Features: - 120 m² apartment (measured to NEN standards) - 71 m² roof terrace - Freehold - Built in 1910 - Prime location - 8.13-metre-wide apartment - Parquet flooring on the ground floor - Stunning roof terrace - Underfloor heating beneath the marble areas on the ground floor and in the conservatory upstairs - The apartment features remote control for the lighting and the fitted sun blinds. - Video intercom - Storage room in the basement - Communal cycle shed - Service charges: €274 per month - The owners’ association has 8 members and is professionally managed - Energy performance certificate: C - Parking via a parking permit - The choice of solicitor is at the buyer’s discretion, provided that the solicitor follows the model of the Royal Notarial Professional Organisation and the Amsterdam ‘Ringmodel’ purchase contract, and is based in Amsterdam. - A binding agreement is only concluded once the deed of sale has been signed by both parties. This information has been compiled by Engel & Völkers with due care. However, no liability is accepted for the accuracy of the information provided, and no rights can be derived from its contents. The measurement instruction is based on NEN 2580. The property has been measured by a professional organization. Any discrepancies in the stated measurements cannot be held against Engel & Völkers. Buyers declare that they have been given the opportunity to carry out their own NEN 2580 measurement.

Highlights

AI-generated from the description
  • Fantastic sunny roof terrace

    U-shaped 71 m² roof terrace with water and electricity.

  • Bright living room with views

    Spacious living room with fireplace and canal views.

  • Comfort with smart features

    Underfloor heating, remote lighting and blinds, video intercom.

Features

Transfer of ownership

Listed since
Acceptance
Available in consultation
Asking price
€ 1,225,000 kosten koper
Asking price per m²
€ 10,208
Status
Available
VVE (Owners Association) contribution
€ 274.00 per month

Construction

Type apartment
Upstairs apartment (apartment)
Building type
Resale property
Year of construction
1696
Specific
Listed building (national monument)
Type of roof
Flat roof covered with asphalt roofing

Surface areas and volume

Areas
Living area
120 m²
Other space inside the building
1 m²
Exterior space attached to the building
71 m²
External storage space
4 m²
Volume in cubic meters
325 m³

Layout

Number of rooms
4 rooms (1 bedroom)
Number of bath rooms
1 bathroom and 1 separate toilet
Bathroom facilities
Double sink, walk-in shower, bath, and toilet
Number of stories
2 stories
Facilities
Outdoor awning, mechanical ventilation, passive ventilation system, sliding door, and TV via cable
Located at
4th floor

Energy

Energy label
Insulation
Double glazing
Heating
CH boiler
Hot water
CH boiler
CH boiler
Gas-fired combination boiler, in ownership

Cadastral data

AMSTERDAM I 10248
Cadastral map
Ownership situation
Full ownership

Exterior space

Location
Along waterway, in centre and unobstructed view
Garden
Sun terrace
Sun terrace
71 m² (0.11 metre deep and 0.08 metre wide)
Balcony/roof terrace
Roof terrace present

Storage space

Shed / storage
Built-in

Parking

Type of parking facilities
Paid parking, public parking and resident's parking permits

VVE (Owners Association) checklist

Registration with KvK
Yes
Annual meeting
Yes
Periodic contribution
Yes (€ 274.00 per month)
Reserve fund present
Yes
Maintenance plan
Yes
Building insurance
Yes

Popularity

1,442x

Viewed

72x

Saved

29-9-2026

On Funda

Neighborhood

Amstelveldbuurt

Amsterdam
Residents
1,515
Family with children
13%
Avg. asking price / m²
€ 9,691

Discover the neighborhood

Curious about the housing supply, residents and local real estate agents?

View neighborhood insights

Don’t want to forget this home?

Save it as a favorite. You’ll easily find it back and get notified when something changes.