New
Orteliuskade 26-21057 AD AmsterdamOrteliusbuurt-Zuid
€ 520,000 k.k.

- 55 m²living area
- 2bedrooms
- Benergy label
Description

Aan het park 26 | Appartement op de tweede verdieping van circa 55 m², gelegen aan de rand van het Rembrandtpark. Het appartement beschikt over een woonkamer, een open keuken, twee slaapkamers, één badkamer en een balkon van 6 m², aan de achterzijde.
De volledige woonbeleving is te ervaren op onze website of door ons magazine te downloaden. Via onze website kun je ook eenvoudig zelf je bezichtiging inplannen. *See English translation below*
Rondleiding
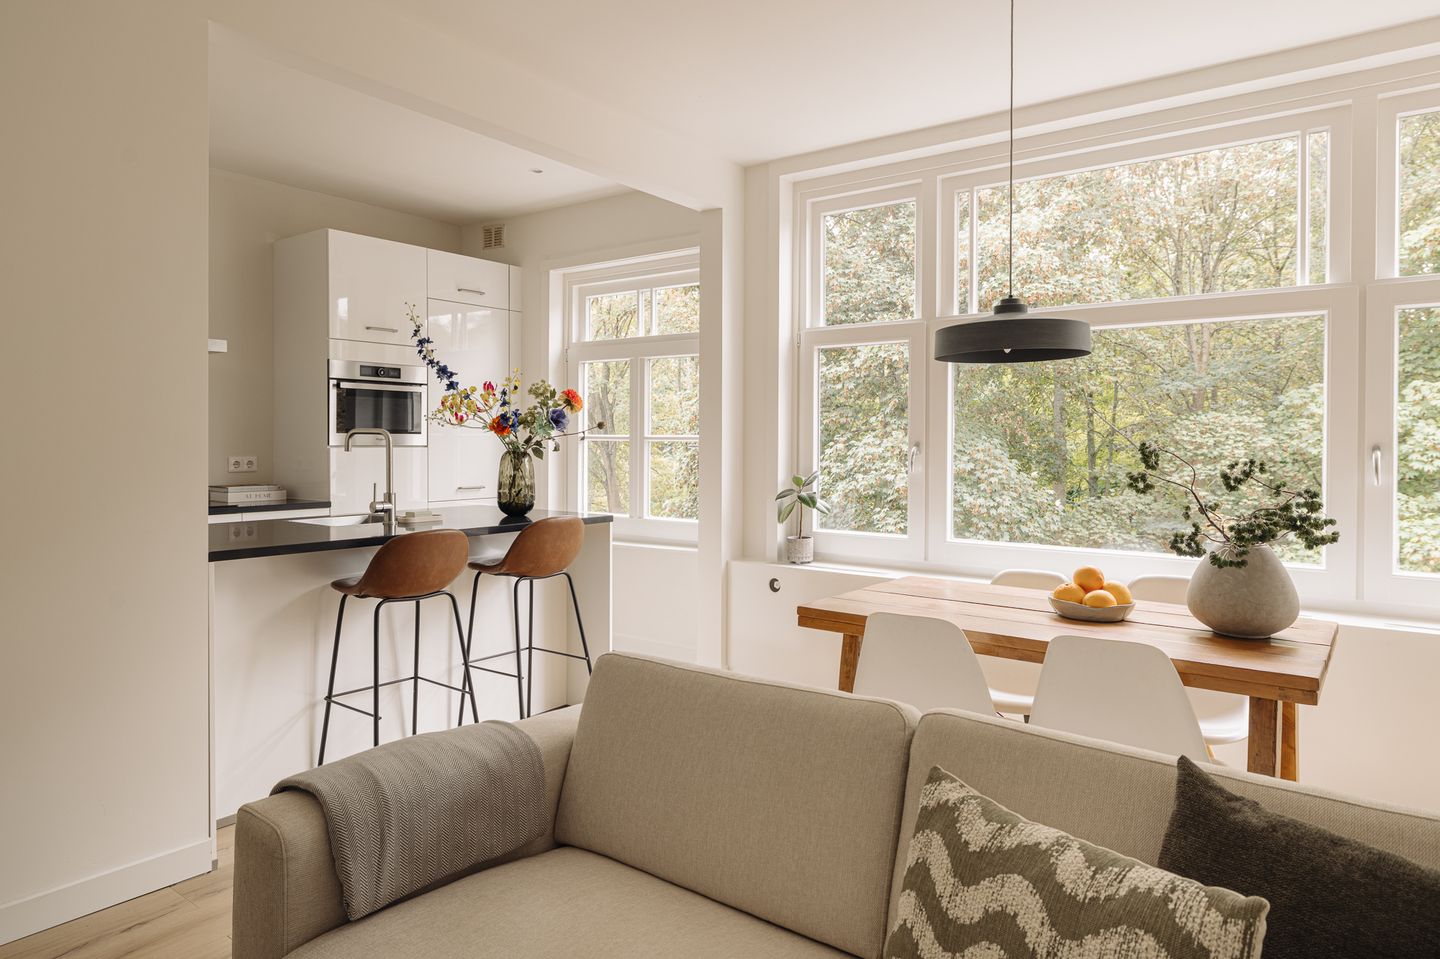
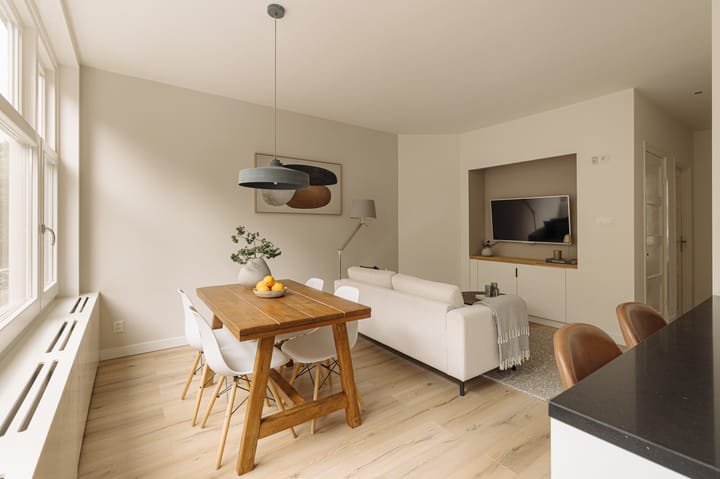
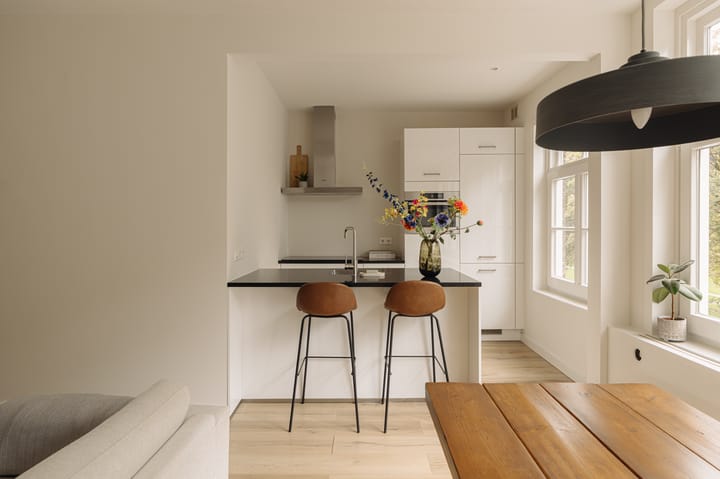
Aan de Orteliuskade ligt het appartement met het Rembrandtpark voor de deur en het groen prominent in beeld. De woonkamer en open keuken vormen samen een lichte leefruimte, met grote kozijnen, een kookeiland en een op maat gemaakte televisiekast. De lichte houten vloer verbindt de verschillende functies en benadrukt de open lengte van de ruimte.
Aan de rustige achterzijde liggen twee goed bemeten slaapkamers, waarvan één met een royale inloopkast. Beide kamers geven toegang tot het balkon, met uitzicht op het groen van de binnentuinen. Centraal in de woning ligt de badkamer, uitgevoerd in neutrale tinten en voorzien van een ruime inloopdouche, wastafel en toilet. Zo kent het appartement twee groene kanten: het Rembrandtpark aan de voorzijde en het meer besloten groen aan de achterzijde.
Buurtgids
De woning is gelegen in de wijk Orteliusbuurt in Amsterdam West. De buurt is een hippe en bruisende plek. Het is een populaire woonwijk voor young professionals, stellen en gezinnen vanwege de aanwezigheid van meerdere stadsparken, groen opzet van de wijk en de gunstige ligging.
De buurt heeft een gevarieerd aanbod van winkels, restaurants en cafés, met veel lokale ondernemingen die bijdragen aan de unieke sfeer van de wijk. Op de Jan van Galenstraat en de Hoofdweg, vindt men een groot aanbod aan supermarkten, winkels, bakkers en eetgelegenheden.
In de buurt zijn ook verschillende parken te vinden, waaronder het Erasmuspark, Rembrandtpark en het Westerpark. Het Erasmuspark en Rembrandtpark zijn prachtige stadspark met een vijver, speeltoestellen en diverse sportfaciliteiten. Het Westerpark heeft een cultureel centrum, een bioscoop, diverse restaurants en cafés en is een populaire locatie.
Bijzonderheden
• Gebruiksoppervlakte wonen circa 55 m²
• Balkon gelegen op het oosten circa 6 m²
• Gelegen op eigen grond
• Energielabel B
• Nest thermostaat
• Video-intercom
• Servicekosten VvE € 85,71 per maand
• Funderingsrisico – geen verhoogd risico (A, B of C)
• Gemeentelijk beschermd stadsgezicht
Deze informatie is door ons met de nodige zorgvuldigheid samengesteld. Onzerzijds wordt echter geen enkele aansprakelijkheid aanvaard voor enige onvolledigheid, onjuistheid of anderszins, dan wel de gevolgen daarvan. Alle opgegeven maten en oppervlakten zijn slechts indicatief.
De BBMI-meetinstructie is bedoeld om een meer eenduidige manier van meten toe te passen voor het geven van een indicatie van de gebruiksoppervlakte. De meetinstructie sluit verschillen in meetuitkomsten niet volledig uit door bijvoorbeeld interpretatieverschillen, afrondingen of beperkingen bij het uitvoeren van de meting.
-------------
Aan het park 26 | Apartment on the second floor of approximately 55 m², situated on the edge of Rembrandtpark. The apartment features a living room, an open-plan kitchen, two bedrooms, one bathroom and a 6 m² balcony at the rear.
Experience the property in full on our website or by downloading our magazine. You can also easily schedule your own viewing via our website.
Tour
The apartment is situated on Orteliuskade, with Rembrandtpark right on the doorstep and greenery prominently in view. The living room and open-plan kitchen together form a bright living space, featuring large windows, a kitchen island and a custom-made TV cabinet. The light wooden flooring connects the different areas and emphasises the open layout and length of the space.
At the quiet rear of the apartment are two well-proportioned bedrooms, one of which features a spacious walk-in wardrobe. Both bedrooms provide access to the balcony, overlooking the greenery of the inner gardens. Centrally positioned within the apartment is the bathroom, finished in neutral tones and equipped with a spacious walk-in shower, washbasin and toilet. The apartment therefore enjoys greenery on both sides: Rembrandtpark at the front and the more secluded green surroundings at the rear.
Neighbourhood guide
The property is located in the Orteliusbuurt neighbourhood in Amsterdam West. This is a vibrant and popular area, particularly among young professionals, couples and families, thanks to its various city parks, green character and convenient location.
The neighbourhood offers a varied selection of shops, restaurants and cafés, with many local businesses contributing to its distinctive atmosphere. Jan van Galenstraat and Hoofdweg offer a wide range of supermarkets, shops, bakeries and places to eat.
Several parks are also located nearby, including Erasmuspark, Rembrandtpark and Westerpark. Erasmuspark and Rembrandtpark are attractive city parks featuring ponds, playgrounds and various sports facilities. Westerpark is home to cultural venues, a cinema, various restaurants and cafés, and is a popular destination.
Details
- Living area approximately 55 m²
- East-facing balcony approximately 6 m²
- Situated on freehold land
- Energy label B
- Nest thermostat
- Video intercom
- Homeowners’ association (VvE) service charges: €85.71 per month
- Foundation risk – no increased risk (A, B or C)
- Municipally protected cityscape
This information has been compiled by us with due care. However, we accept no liability for any incompleteness, inaccuracies or otherwise, nor for the consequences thereof. All stated dimensions and surface areas are indicative only.
The BBMI measurement instructions are intended to provide a more uniform method of measuring and to give an indication of the usable floor area. The measurement instructions do not entirely exclude differences in measurement results, for example due to differences in interpretation, rounding or limitations encountered when carrying out the measurement.
Highlights
AI-generated from the description
Bright living with island
Living room with open kitchen, island and large windows.
Balcony with green views
6 m² rear balcony overlooking inner gardens.
Smart and modern extras
Equipped with Nest thermostat and video intercom.
Advertisement
Features
Transfer of ownership
- Listed since
- Acceptance
- Available in consultation
- Asking price
- € 520,000 kosten koper
- Asking price per m²
- € 9,455
- Status
- Available
- VVE (Owners Association) contribution
- € 85.71 per month
Construction
- Type apartment
- Mezzanine (apartment)
- Building type
- Resale property
- Year of construction
- 1939
- Specific
- Protected townscape or village view (permit needed for alterations)
Surface areas and volume
- Areas
- Living area
- 55 m²
- Exterior space attached to the building
- 6 m²
- External storage space
- 1 m²
- Volume in cubic meters
- 147 m³
Layout
- Number of rooms
- 3 rooms (2 bedrooms)
- Number of bath rooms
- 1 bathroom
- Bathroom facilities
- Shower, toilet, sink, and washstand
- Number of stories
- 1 story
- Facilities
- Passive ventilation system and TV via cable
Energy
- Energy label
- B
- Heating
- CH boiler
- Hot water
- CH boiler
Cadastral data
- SLOTEN C 10019
- Cadastral map
- Ownership situation
- Full ownership
Exterior space
- Location
- Alongside park and alongside a quiet road
- Balcony/roof terrace
- Balcony present
VVE (Owners Association) checklist
- Registration with KvK
- Yes
- Annual meeting
- Yes
- Periodic contribution
- Yes (€ 85.71 per month)
- Reserve fund present
- Yes
- Maintenance plan
- No
- Building insurance
- Yes
Popularity
592x
Viewed
36x
Saved
29-9-2026
On Funda
Neighborhood

Orteliusbuurt-Zuid
Amsterdam- Residents
- 1,855
- Family with children
- 14%
- Avg. asking price / m²
- € 8,688
Discover the neighborhood
Curious about the housing supply, residents and local real estate agents?

Don’t want to forget this home?
Save it as a favorite. You’ll easily find it back and get notified when something changes.
