*** NVM Open House Day – Saturday from 11:00 AM to 3:00 PM! ***
Feel free to drop by and discover your future home.
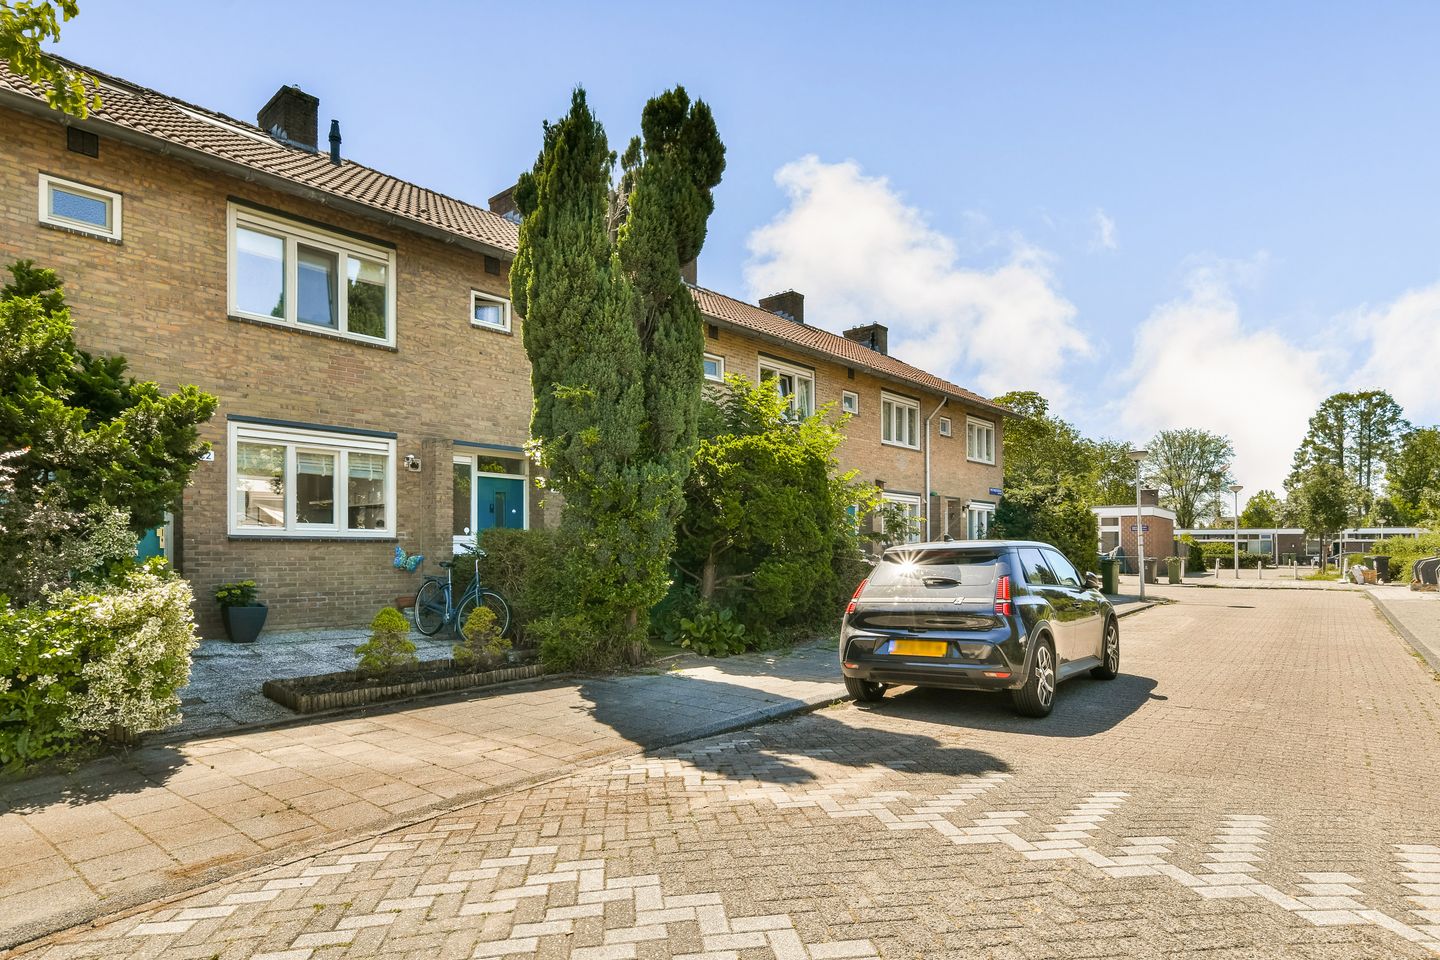
Spacious and move-in ready family home in Amsterdam-West with a full-fledged attic floor in one of the most charming streets in Slotermeer!
Quietly situated in a green area with low-rise buildings across the street, we offer this well-maintained and tastefully renovated family home for sale. The home features 4 bedrooms, a full-fledged attic floor with a fixed staircase and dormer window, a front garden, a sunny back garden with rear access, and a spacious storage shed. Seize this opportunity, as a home in this street does not come up for sale very often!
A home where space and comfort come together
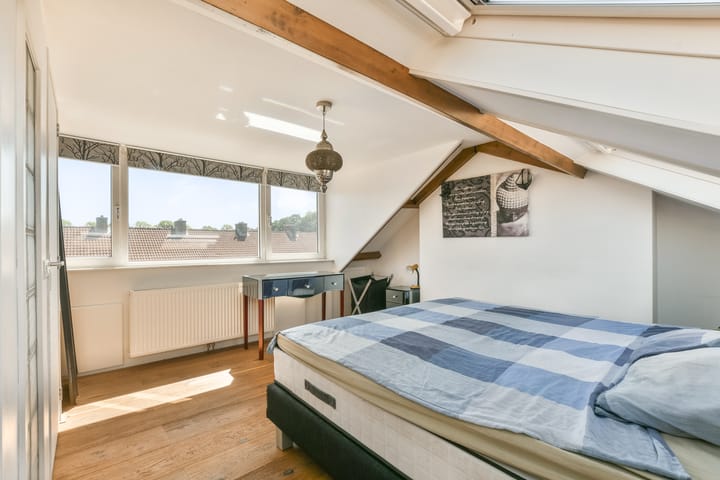
The current owner has beautifully extended the home by fully integrating the attic floor into the living space. Thanks to the fixed staircase and the dormer window, a full-fledged extra floor has been created here, ideal as a spacious bedroom. Combined with the well-maintained finish, practical layout, and spacious sunny garden, this is a home where you can enjoy life immediately.
Layout:
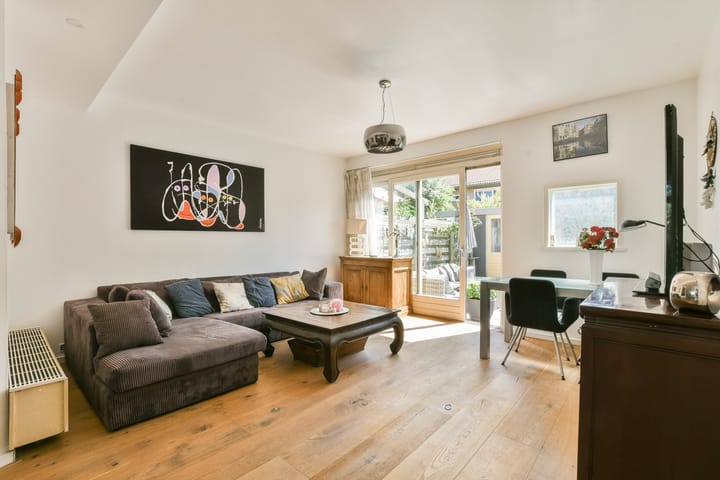
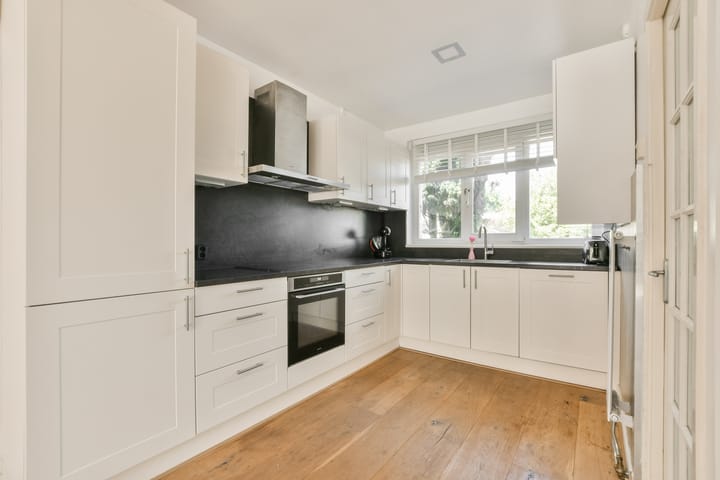
Surprisingly spacious front garden. Through the entrance, you enter the hall with wardrobe space, under-stairs cupboard, and toilet. From the hallway, you reach the bright living room located at the rear. At the front is the modern open kitchen, equipped with various (built-in) appliances.
At the rear, the sliding doors and large windows provide a pleasant connection to the sunny backyard.
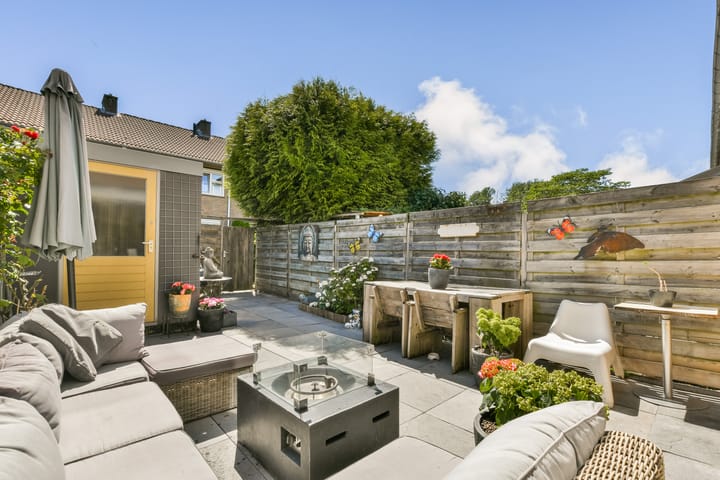
The garden is well-maintained and faces the sunny south. The storage shed features electricity and a concrete floor, ideal for bicycles and extra storage. The garden and the shed can be accessed via the alley located at the rear.
First floor:
The landing provides access to three bedrooms and the spacious bathroom. The bathroom is practically laid out and equipped with a vanity unit and a spacious corner bath with shower. There are 2 bedrooms at the rear, and the 3rd is located at the front, next to the bathroom.
Second floor:
A fixed staircase leads to the full-fledged attic floor. Thanks to the added dormer window, a lovely bright and spacious room has been created here that is perfectly suited as a master bedroom, study, or guest room. The central heating system is also located on this floor, and there is practical storage space available (behind the knee walls).
Area:
Various amenities such as supermarkets, shops, (primary) schools, childcare, and sports and fitness facilities are within walking distance. The Plein '40-'45 shopping center is located nearby. Accessibility is excellent thanks to various bus and tram connections. The A10 ring road and the A4, A5, and A9 motorways are quickly accessible via the Haarlemmerweg. Sloterdijk train station is just a few minutes away by bicycle, and the center of Amsterdam can be reached within approximately 15 minutes.
General:
- Living area 83.3 m², 5.8 m² of external storage space, in accordance with a professionally prepared measurement report;
- Plot area of 101 m²;
- Situated on municipal leasehold land, for which the ground rent has been paid off until 15-06-2053;
- The buyer has the opportunity to pay off the leasehold in perpetuity for € 30,727 (excluding notary fees). This is not included in the purchase price of the property. With perpetual buyout, security is within reach forever!
- There is also the option to choose an annual ground rent; € 1,499.66 per year excluding indexation. This payment obligation will commence after the current period. The PIP (personal information package) and offer can be provided upon request;
- The home has been enlarged by fully incorporating the attic floor into the dwelling via a fixed staircase and dormer window, creating extra living comfort and living space;
- Due to the year of construction (1953), an age and asbestos clause will be included in the purchase agreement;
- The designated notary applies: Veenhof Notariaat;
- Delivery in consultation.
This information has been compiled by us with due care. However, no liability is accepted on our part for any incompleteness, inaccuracy or otherwise, or the consequences thereof. All specified sizes and surfaces are indicative. The buyer has his own obligation to investigate all matters that are important to him or her. With regard to this property, the broker is an advisor to the seller. We advise you to engage an expert real estate agent who will guide you through the purchase process. If you have specific wishes regarding the house, we advise you to make this known to your purchasing broker in good time and to conduct independent research into this (or have it done). If you do not engage an expert representative, you consider yourself to be an expert enough to be able to oversee all matters of importance according to the law.
Highlights
AI-generated from the description
Spacious family home with attic
Move-in ready family home with 4 bedrooms and full attic floor.
Bright living with open kitchen
Living room with sliding doors to garden and modern open kitchen with appliances.
Sunny garden with storage
Front and south-facing back garden, rear access and spacious shed with electricity.
Advertisement
Features
Transfer of ownership
Listed since
Acceptance
Available in consultation
Asking price
€ 525,000 kosten koper
Asking price per m²
€ 6,325
Status
Available
Construction
Kind of house
Single-family home, row house
Building type
Resale property
Year of construction
1953
Type of roof
Gable roof covered with roof tiles
Surface areas and volume
Areas
Living area
83 m²
External storage space
6 m²
Plot size
101 m²
Volume in cubic meters
290 m³
Layout
Number of rooms
5 rooms (4 bedrooms)
Number of bath rooms
1 bathroom and 1 separate toilet
Bathroom facilities
Shower and bath
Number of stories
2 stories and an attic
Facilities
TV via cable
Energy
Energy label
B
Insulation
Double glazing
Heating
CH boiler
Hot water
CH boiler
CH boiler
Gas-fired combination boiler from 2022, in ownership