Charmant Jordaanhuis op eigen grond met 4 lagen en zonnig dakterras
Description
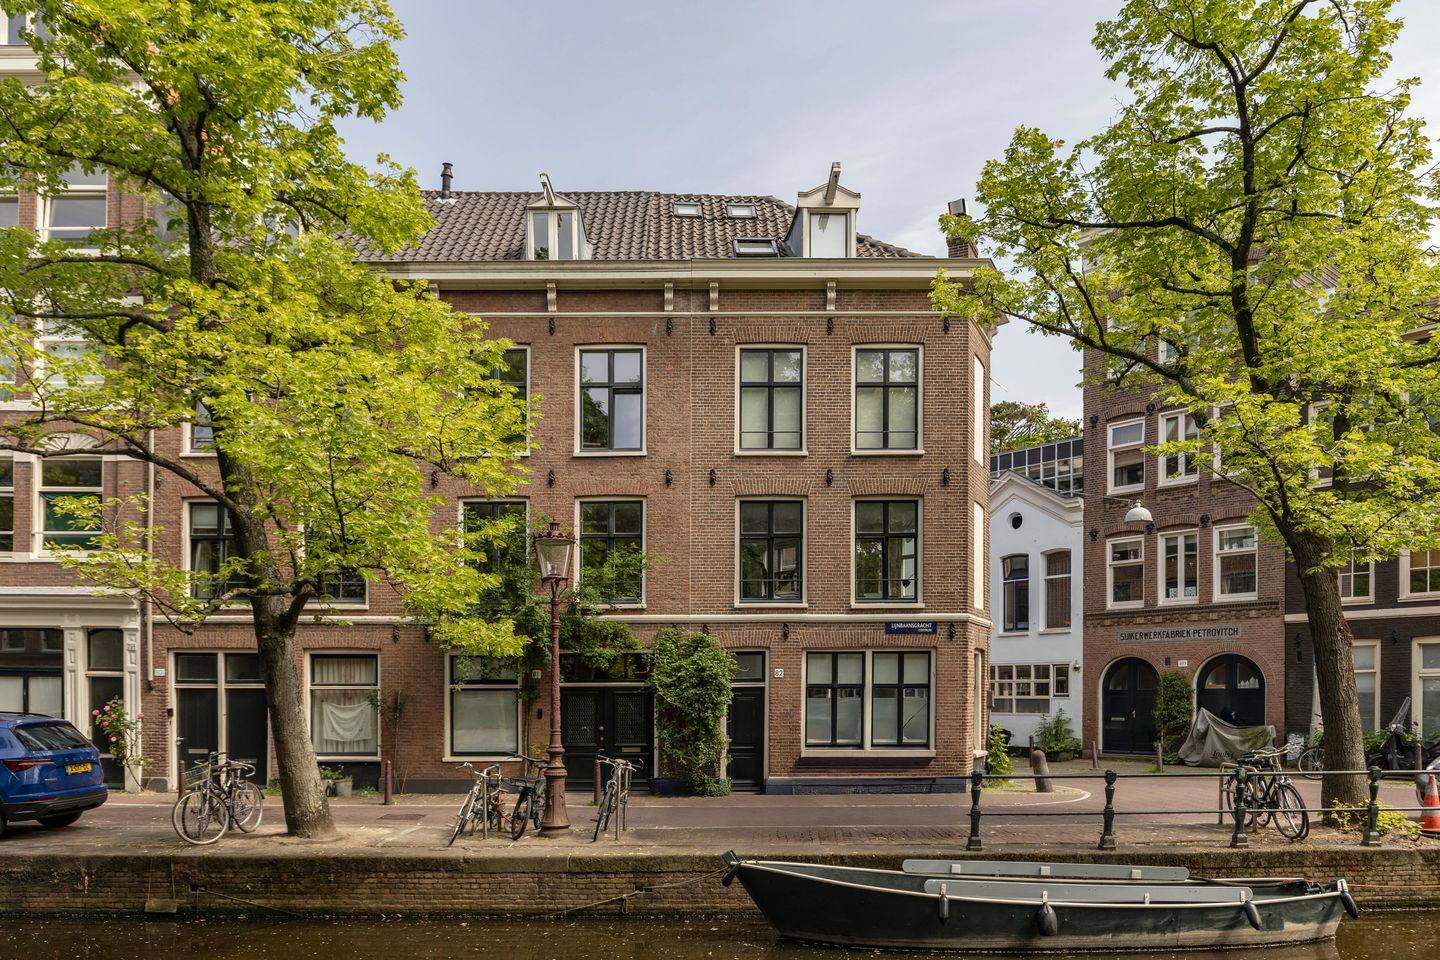
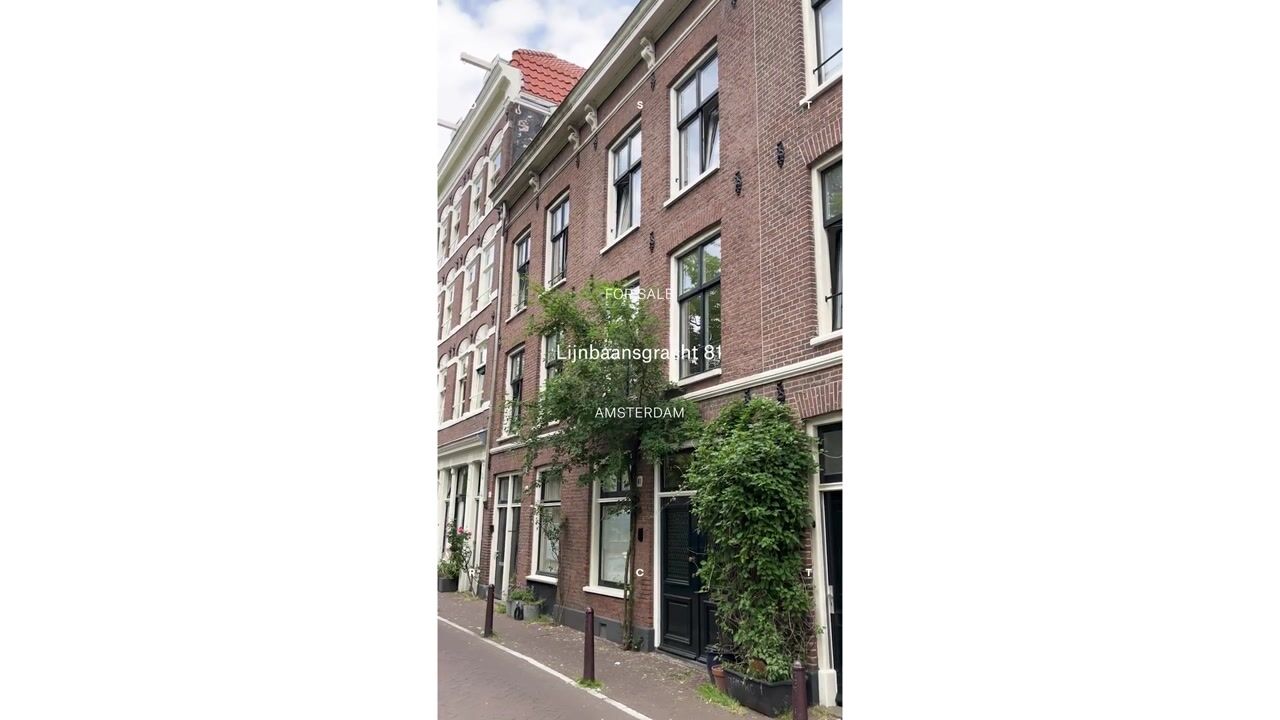
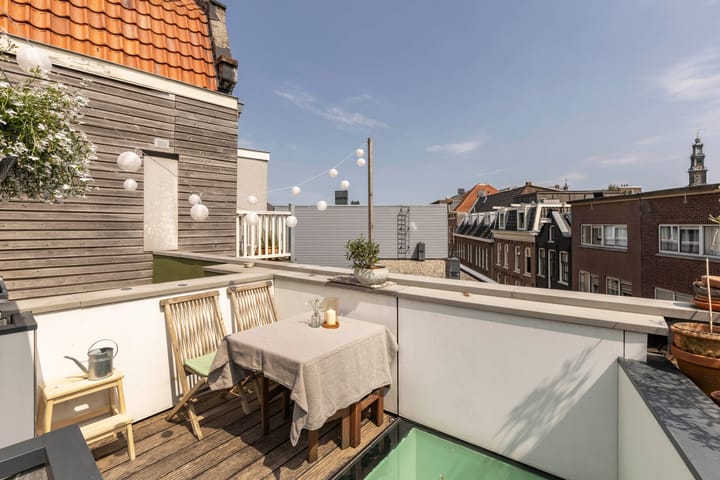
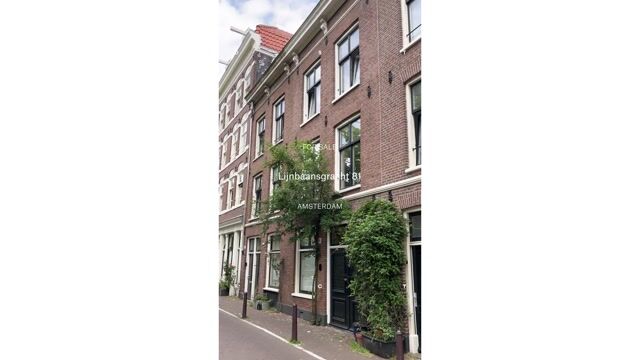
In the heart of the Jordaan, on the most beautiful stretch of the Lijnbaansgracht, lies this charming freehold residence of approximately 125 m², arranged over four floors with three bedrooms, two bathrooms and a roof terrace that enjoys sunshine throughout the day. Renovated in 2017 using high-quality materials, this canal house stands out for its large windows overlooking the water, an exceptional ceiling height of up to 3.90 metres in the principal bedroom and its carefully considered, contemporary finish. From the roof terrace, views extend across the rooftops of the Jordaan towards the Westertoren.
Layout:
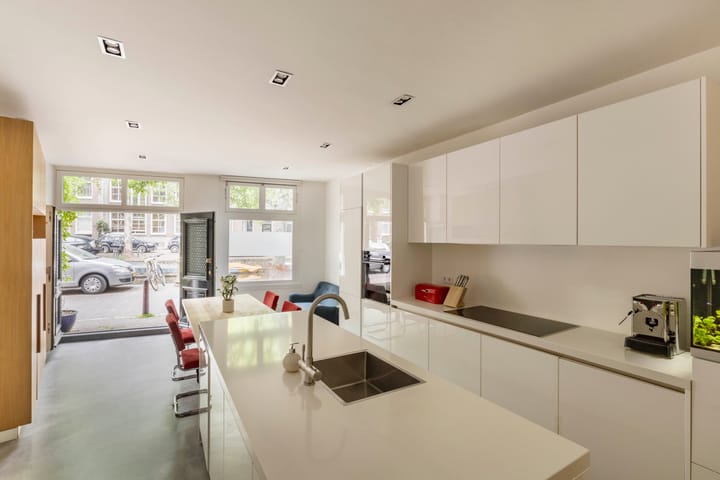
The entrance, with two stately doors on the Lijnbaansgracht, opens onto the ground floor, which comprises a spacious open-plan kitchen and living area. The sleek white kitchen, with a kitchen island and induction hob, features a poured floor with underfloor heating and flows into a dining and seating area with a large window overlooking the canal. At the rear are a hallway with storage space and a separate WC.
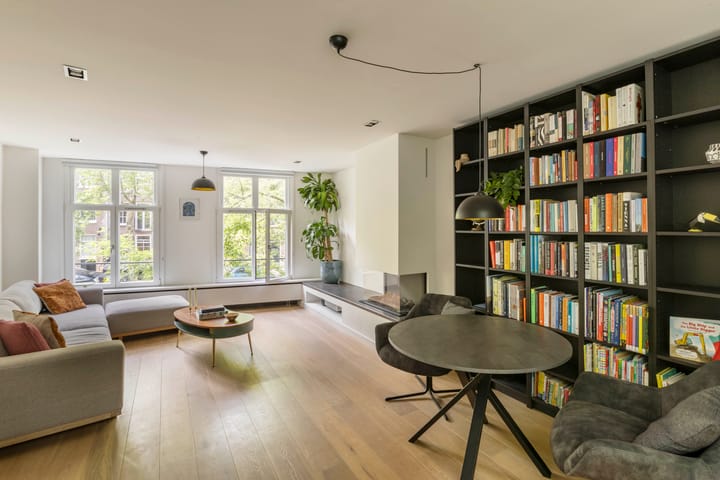
The first floor is arranged as a living room and extends across the entire floor. The bookcase wall and built-in gas fireplace give the space character, while the tall windows on the canal side provide an abundance of natural light. A separate laundry room is also located on this floor.
The second floor comprises two bedrooms and a bathroom with underfloor heating, a shower, washbasin and WC.
The third floor accommodates the principal bedroom, which stands out for its exceptional ceiling height of 3.90 metres and features built-in wardrobes and an en-suite bathroom. This bathroom has a spacious bathtub, shower, double washbasin and underfloor heating. The landing provides direct access to the roof terrace. The terrace enjoys sunshine throughout the day and offers views across the rooftops and towards the Westertoren. The roof space includes a loft with additional storage space.
Details:
• Living area of 124.5 m² (in accordance with NEN2580);
• Roof terrace, with sunshine throughout the day;
• Renovated in 2017 using high-quality materials;
• 3 bedrooms and 2 bathrooms;
• Residence arranged over four floors and a loft;
• Distinctive ceiling height of up to 3.90 metres in the principal bedroom on the third floor;
• Open-plan kitchen with kitchen island and induction hob;
• Built-in gas fireplace on the first floor;
• Equipped with modern installations, including partial underfloor heating, a ventilation system and home automation;
• Characteristic canal house dating from approximately 1886, situated within a protected cityscape;
• Energy label C;
• Situated on freehold land (therefore no ground lease);
• No VvE and not a listed monument;
• Completion in consultation.
Location:
The property is situated in the heart of the Jordaan, surrounded by its characteristic streets with cafés, restaurants and shops. For daily groceries, there are numerous specialist shops on Elandsgracht, Westerstraat and in the Nine Streets, as well as the weekend (organic) markets on Lindengracht and Noordermarkt. Schools, sports facilities and restaurants are within walking distance, as is the cultural offering of the city centre, while Vondelpark and Westerpark are a short cycle ride away.
Accessibility is excellent. Amsterdam Central Station is a short cycle ride away, and various tram and bus connections are within walking distance. The A10 ring road can be reached quickly by car. There is also the possibility of mooring a boat in the canal directly in front of the property.
Highlights
AI-generated from the description
Sunny roof terrace with views
Roof terrace with all-day sun and views to Westertoren.
Bright canal-side kitchen
Open-plan kitchen with island, underfloor heating and canal view.
Historic 1886 canal house
Renovated canal house from c. 1886 with high ceilings.