New
Selde Rust 25-431181 MJ AmstelveenVredeveldbuurt
€ 550,000 k.k.

- 74 m²living area
- 2bedrooms
- Benergy label
Description
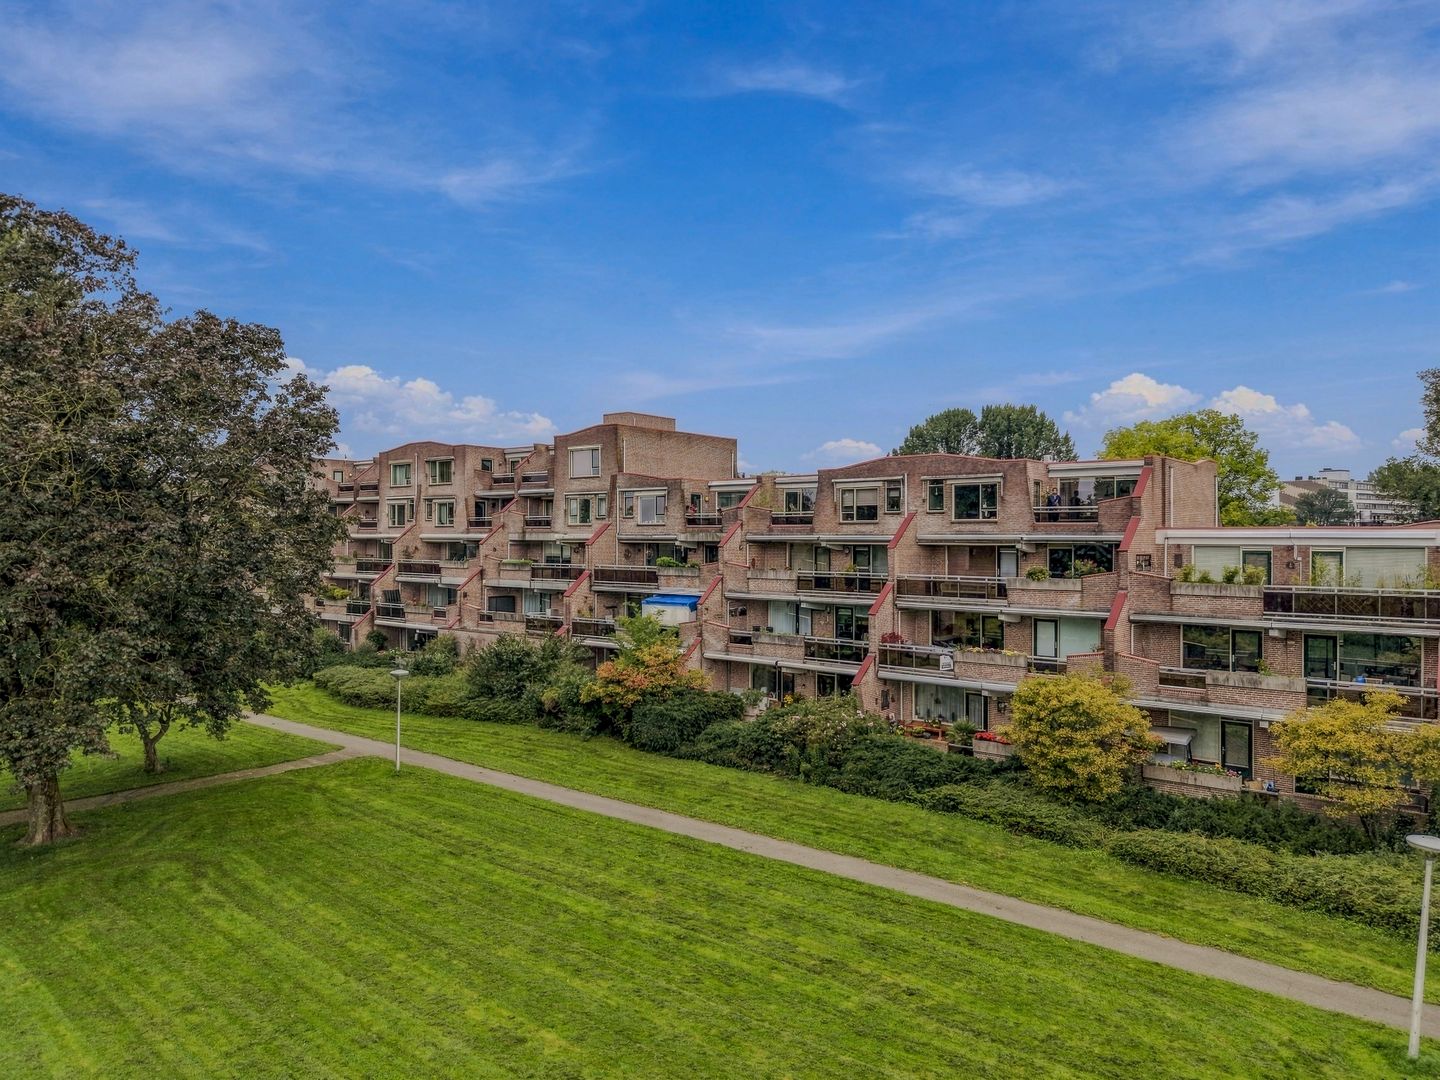
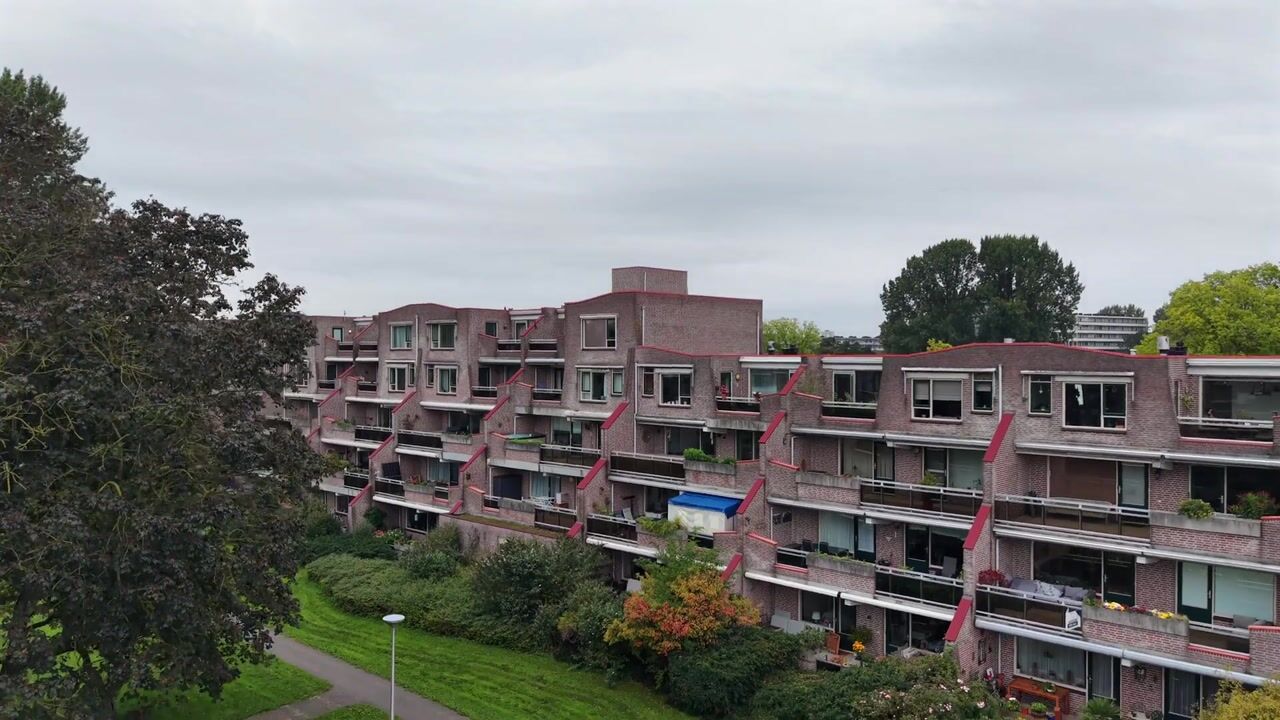
Beautiful 2-bedroom apartment of 74 m² with a spacious balcony in a prime Elsrijk location!
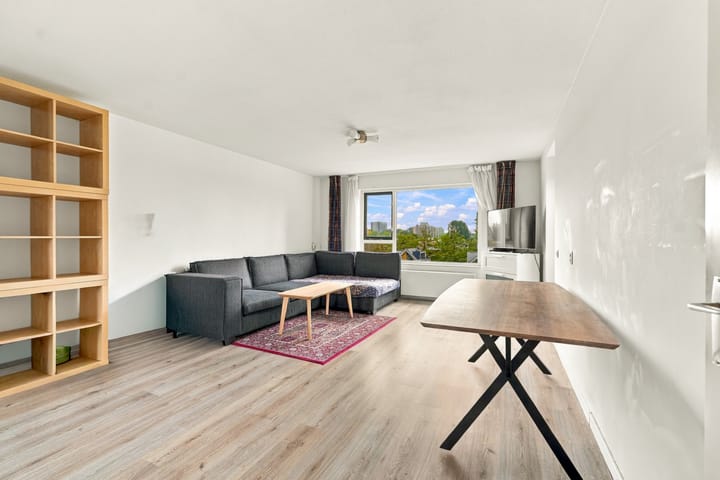
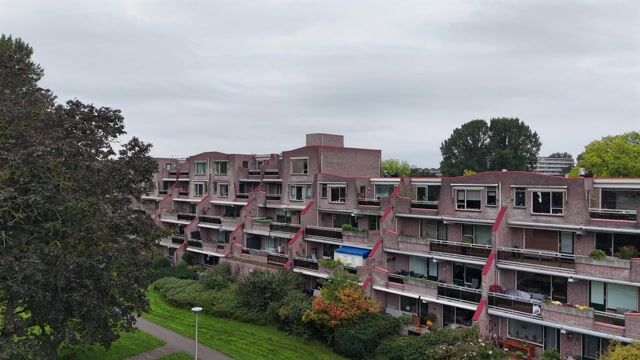
Looking for a home in the highly sought-after, green Elsrijk neighborhood, on the top floor, with Amstelveen’s vibrant city center (Stadshart) just around the corner and a spacious south-facing balcony? This modernly finished 2-bedroom (3-room) apartment on the fourth and top floor offers you the best of both worlds: peace, greenery, and comfort, with all urban amenities within arm's reach. Boasting a bright living room, a modern open kitchen, a comfortable bathroom with a bathtub, two generously sized bedrooms, and an unobstructed view over the park/greenery, this is a unique opportunity!
Property Highlights:
• Spacious south-facing balcony (approx. 9 m²) with an unobstructed green view over the park.
• Located on the fourth (top) floor: no upstairs neighbors and lovely open views!
• Modern open kitchen in a practical corner layout, styled in crisp white cabinetry with a luxury black countertop and built-in appliances.
• Prime location in Elsrijk: within walking distance of Stadshart Amstelveen and Rembrandtweg, and just a 4-minute bike ride to the Amsterdamse Bos (Amsterdam Forest).
• Excellent accessibility: Public transport links (tram and bus) around the corner directly to Amsterdam, with quick access to the A9, A10 highways, and Beneluxbaan.
• Comfortable building layout: Equipped with an elevator, a video intercom system, and managed by a financially healthy, active Homeowners Association (VvE).
• Move-in ready & energy efficient: Finished with a neat laminate floor and a favorable Energy Label B. Quick delivery/transfer is possible!
A Walkthrough of the Apartment:
Entrance & Building:
You enter the building through a secure, well-maintained communal entrance equipped with a videophone system. The fourth and top floor can be reached comfortably via either the elevator or the stairs.
The Apartment:
The spacious hallway includes the meter and heating cabinet and grants access to all rooms. The entire apartment is tastefully finished with a modern laminate floor.
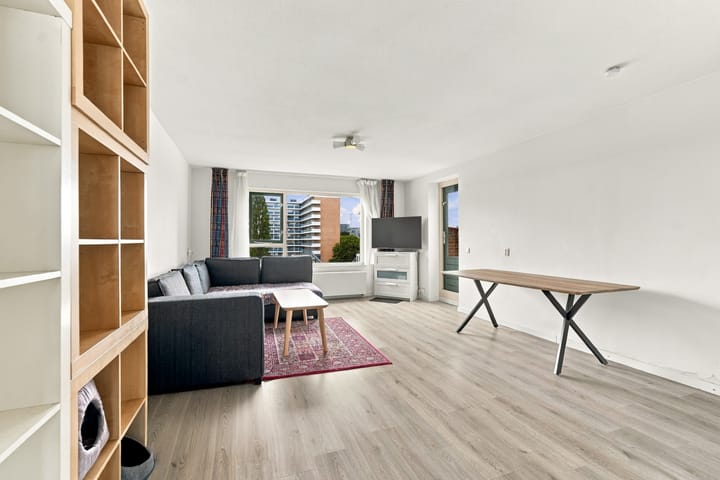
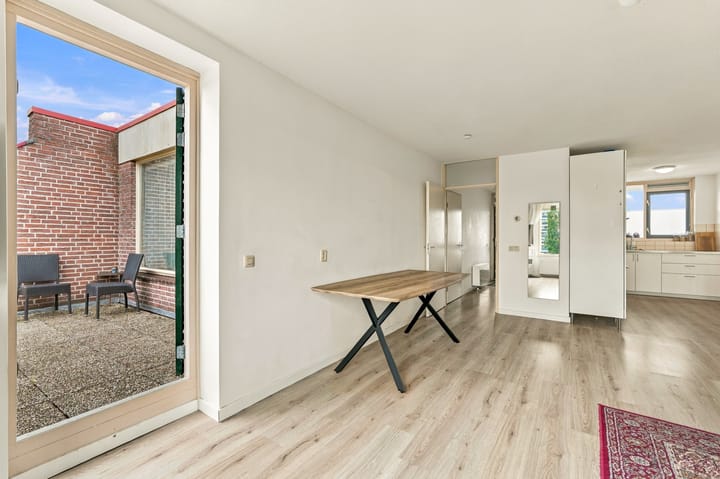
The bright and generous living room is flooded with natural light thanks to the large windows at the rear. The open kitchen is executed in a fresh white color scheme, arranged in a practical corner layout, and finished with a luxury black countertop. The kitchen is fully equipped with modern conveniences, including an induction hob, extractor hood, dishwasher, and a fridge/freezer combination.
The Spacious Balcony:
Both the living room and the primary bedroom open up to the wide balcony of approximately 9 m². Facing the sunny south, this is the ultimate spot to unwind. There is plenty of room for a cozy dining table or a comfortable lounge set.
Bedrooms & Bathroom:
The apartment features two good-sized bedrooms. The primary bedroom is situated at the quiet rear side and features a practical built-in wardrobe with sliding doors. The second bedroom is located on the gallery side, making it perfect as a children's bedroom, guest room, or home office.
The fully tiled, modern bathroom is equipped with all comforts, featuring a relaxing bathtub, a shower with a glass splash screen, a vanity unit, and the washing machine connection. The adjacent separate toilet in the hallway is styled in the exact same elegant color scheme.
Storage:
In the basement of the complex, you have access to your own spacious private storage room measuring approximately 8 m².
Key Features & Details:
• Living space: approx. 74 m² (measured in accordance with NEN2580)
• Balcony area: approx. 9 m² (facing South)
• External storage room (basement storage): approx. 8 m²
• Volume: approx. 226 m³
• Year of construction: 1990
• Located on the 4th (top) floor with an elevator
• Wooden window frames, fully double-glazed
• Energy Label B (valid until November 7, 2029)
• Service charges (VvE costs): €270.41 per month
• Professionally managed and financially healthy Homeowners Association (VvE Metea), with a total maintenance reserve of approx. € 246,000 as of the end of 2025
• Delivery/transfer date negotiable, can be quick!
Disclaimer: The property has been measured in accordance with NEN2580. This measurement instruction is intended to apply a more uniform method of measurement to give an indication of the usable surface area. The measurement instruction does not entirely exclude differences in measurement outcomes. This information has been compiled with due care. However, we accept no liability for any incompleteness, inaccuracy, or otherwise. The buyer has their own duty of investigation. We advise you to engage an NVM/MVA broker.
Highlights
AI-generated from the description
Sunny balcony with views
9 m² south-facing balcony with open green views.
Bright living with kitchen
Bright living room with modern corner kitchen and appliances.
Prime spot near Stadshart
In Elsrijk, walk to Stadshart and 4-minute bike to Amsterdamse Bos.
Advertisement
Features
Transfer of ownership
- Listed since
- Acceptance
- Available in consultation
- Asking price
- € 550,000 kosten koper
- Asking price per m²
- € 7,432
- Status
- Available
- VVE (Owners Association) contribution
- € 270.41 per month
Construction
- Type apartment
- Upstairs apartment (apartment)
- Building type
- Resale property
- Year of construction
- 1990
Surface areas and volume
- Areas
- Living area
- 74 m²
- Exterior space attached to the building
- 9 m²
- External storage space
- 8 m²
- Volume in cubic meters
- 226 m³
Layout
- Number of rooms
- 3 rooms (2 bedrooms)
- Number of bath rooms
- 1 bathroom and 1 separate toilet
- Bathroom facilities
- Shower, bath, and washstand
- Number of stories
- 1 story
- Located at
- 4th floor
Energy
- Energy label
- B
- Insulation
- Double glazing
- Heating
- CH boiler
- Hot water
- CH boiler
- CH boiler
- Gas-fired combination boiler
Cadastral data
- AMSTELVEEN H 12294
- Cadastral map
- Ownership situation
- Full ownership
Exterior space
- Location
- Alongside park, in residential district and unobstructed view
- Balcony/roof terrace
- Balcony present
Storage space
- Shed / storage
- Storage box
- Facilities
- Electricity
Parking
- Type of parking facilities
- Paid parking
VVE (Owners Association) checklist
- Registration with KvK
- Yes
- Annual meeting
- Yes
- Periodic contribution
- Yes (€ 270.41 per month)
- Reserve fund present
- Yes
- Maintenance plan
- Yes
- Building insurance
- Yes
Popularity
0x
Viewed
0x
Saved
30-9-2026
On Funda
Neighborhood

Vredeveldbuurt
Amstelveen- Residents
- 2,255
- Family with children
- 26%
- Avg. asking price / m²
- € 5,690
Discover the neighborhood
Curious about the housing supply, residents and local real estate agents?

Don’t want to forget this home?
Save it as a favorite. You’ll easily find it back and get notified when something changes.
