
KNSM-laan 4591019 LG AmsterdamKNSM-eiland

Map
  • 86 m²
  • 2
  • A
Calculate monthly payment
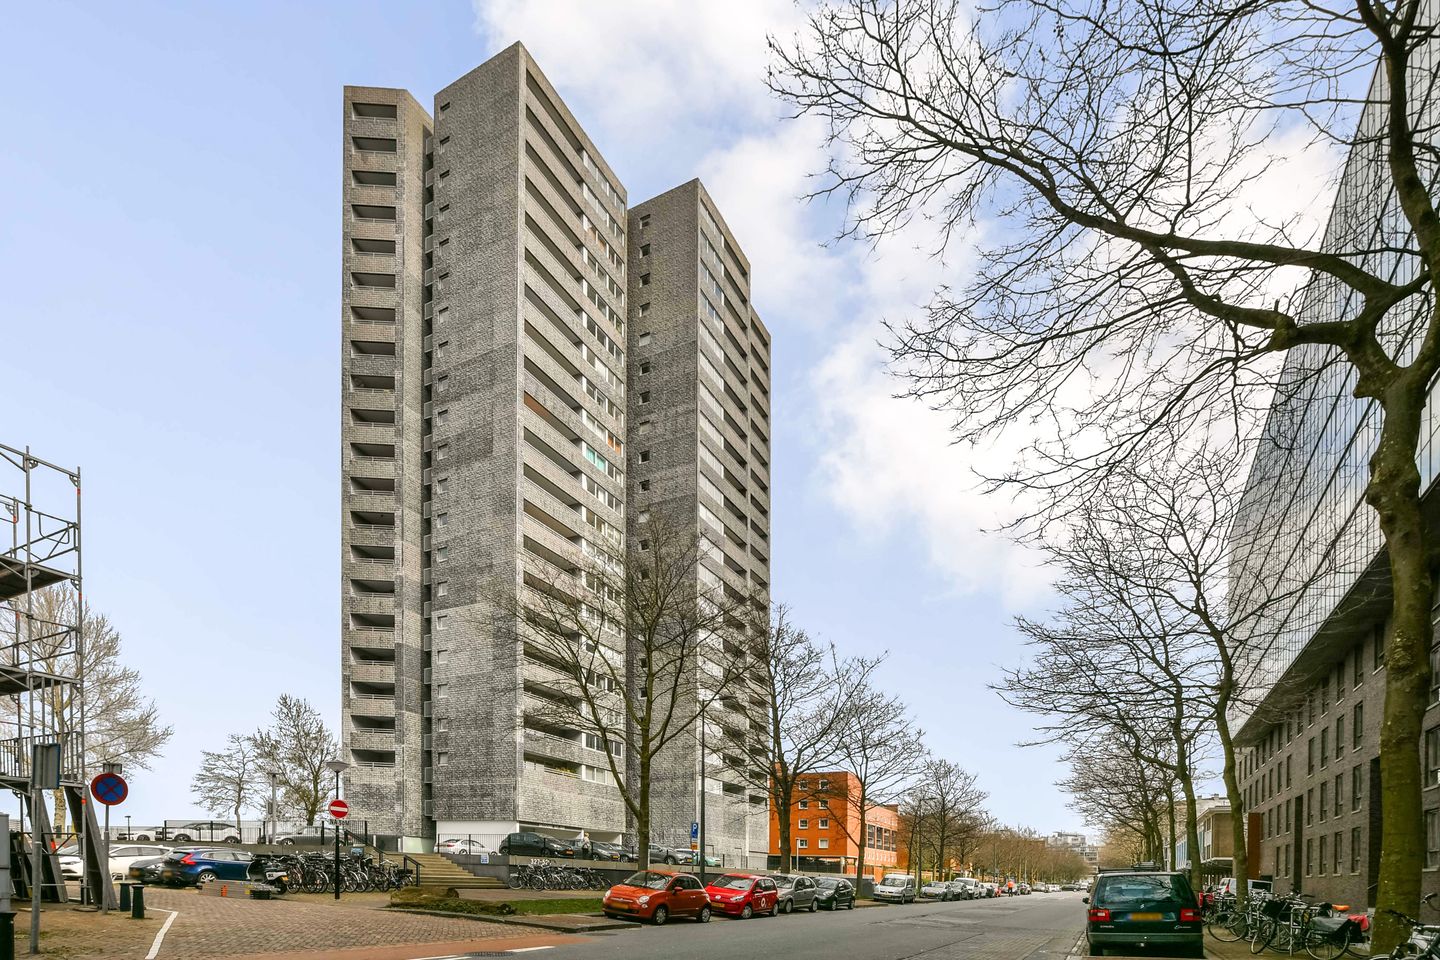
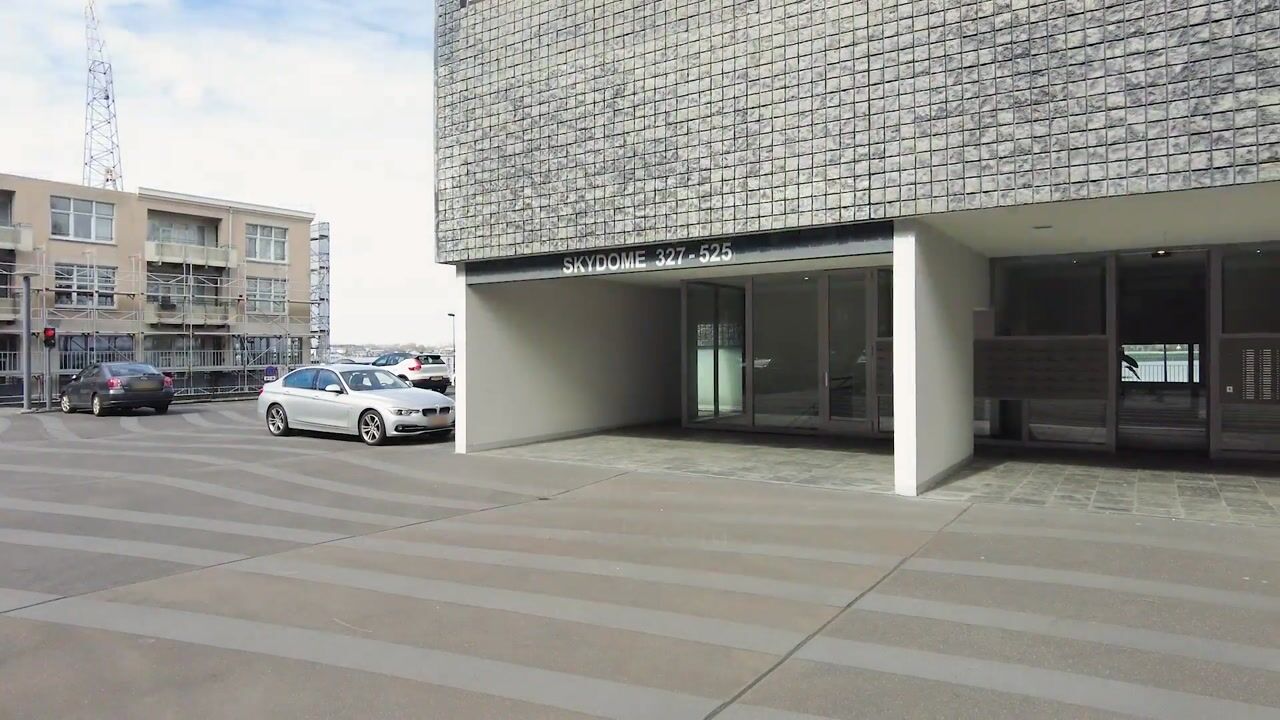
Drie kamer appartement op 14e verdieping van Skydome + Parkeerplaats!

Description

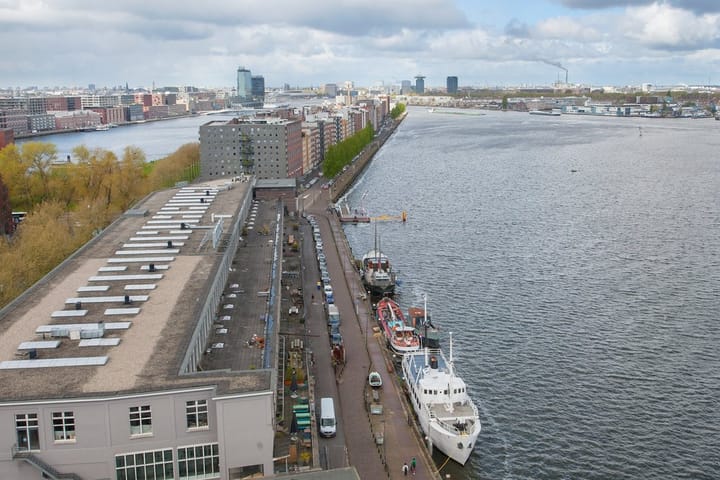
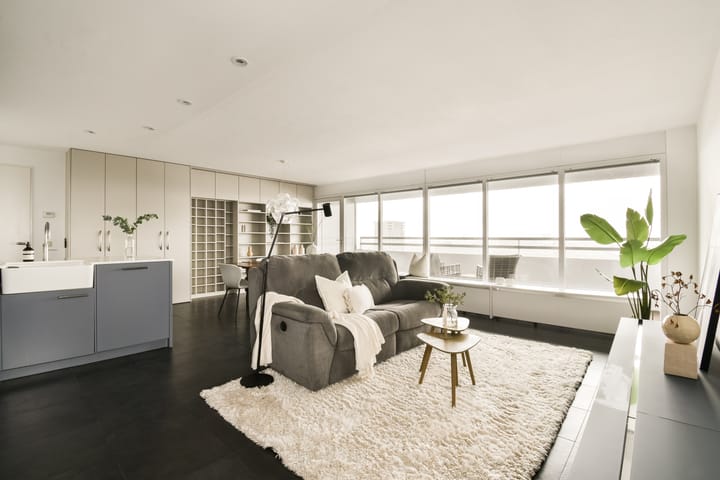
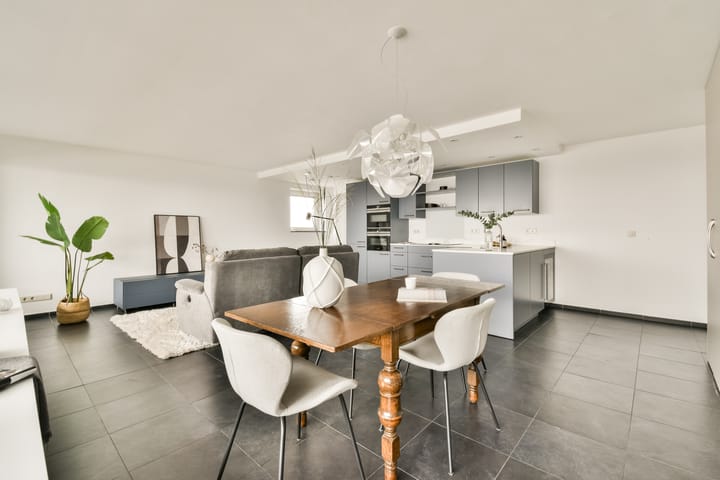
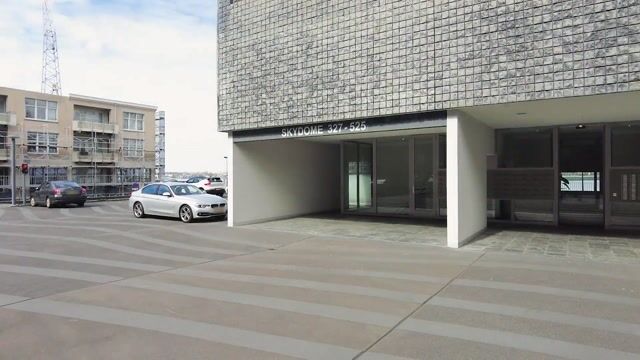
It is rare for an apartment at this height—featuring such a high standard of finish and panoramic views across all of Amsterdam—to come onto the market. For those seeking a truly move-in-ready and sustainable home, this 14th-floor property offers a unique opportunity that is hard to find in the current market. The tour You reach the 14th floor by elevator via the well-maintained communal entrance. Upon entering the hallway, you find a guest toilet with a small sink and access to the various rooms. The spacious living room immediately stands out thanks to its large windows and the adjoining, expansive south-facing terrace. This terrace spans the entire width of the apartment and offers spectacular, far-reaching views of Amsterdam and the surrounding area. The open-plan L-shaped kitchen is finished to a very high standard and equipped with premium built-in appliances, including two steam ovens, a wine cooler, and a Quooker tap. The apartment has two bedrooms; one is currently set up as a home office. The modern bathroom features a vanity unit and a walk-in shower. The current space occupied by the washing machine offers the potential to install a bathtub instead. Additionally, there is a separate utility room housing the central heating system and connections for a washing machine and dryer. The area KNSM Island offers an ideal blend of peace, space, and a central location. Accessibility is excellent: the Piet Hein Tunnel provides a quick route to the A10 ring road, reachable within minutes. Tram line 1 or bus 65 provide quick access to Central Station and the city center. The ferry from Azartplein to Amsterdam-Noord is also just a short distance away. For daily groceries, you can visit the Brazilië shopping center or the local bakery. Various charming cafés, restaurants, and specialty shops are located in the immediate vicinity. Key features Asking price includes a private parking space. Energy label A; fully insulated and fitted with HR++ glazing. High-quality finish; ideal for expats or anyone looking to move in immediately. Size:86 m² living area, 4.5 m² storage unit, and 11 m² outdoor space (NEN 2580 report available). Leasehold:Ground lease paid off until 2046. HOA (VvE):Healthy and active Homeowners' Association with a multi-year maintenance plan. Service charges are €364 per month (covering both the apartment and parking space). Year of construction 1996; the complex is equipped with two elevators. SFeatures mechanical ventilation, a high-efficiency (HR) combi-boiler, and two emergency exits. Accessible living: Single-level layout.

Highlights

AI-generated from the description
  • Sunny terrace with views

    Spacious 11 m² south terrace with panoramic city views.

  • Luxurious open kitchen

    L-shaped kitchen with two steam ovens, wine cooler and Quooker.

  • Private parking and access

    Private parking, two elevators and good public transport links.

Features

Transfer of ownership

Listed since
Acceptance
Available in consultation
Asking price
€ 695,000 kosten koper
Asking price per m²
€ 8,081
Status
Available
VVE (Owners Association) contribution
€ 364.00 per month

Construction

Type apartment
Upstairs apartment (apartment)
Building type
Resale property
Year of construction
1996
Type of roof
Flat roof
Accessibility
Accessible for people with a disability and accessible for the elderly

Surface areas and volume

Areas
Living area
86 m²
Exterior space attached to the building
11 m²
External storage space
5 m²
Volume in cubic meters
259 m³

Layout

Number of rooms
3 rooms (2 bedrooms)
Number of bath rooms
1 bathroom and 1 separate toilet
Bathroom facilities
Walk-in shower and washstand
Number of stories
1 story
Facilities
Alarm installation, elevator, mechanical ventilation, and TV via cable
Located at
14th floor

Energy

Energy label
Insulation
Double glazing, energy efficient window and completely insulated
Heating
CH boiler
Hot water
CH boiler
CH boiler
Combination boiler

Cadastral data

AMSTERDAM A A 7424
Cadastral map
Ownership situation
Municipal long-term lease (end date of long-term lease: 01-11-2043)
Fees
Paid until 01-11-2043
AMSTERDAM A 7424
Cadastral map
Ownership situation
Municipal ownership encumbered with long-term leaset

Exterior space

Location
Alongside a quiet road, alongside waterfront, in residential district and unobstructed view
Garden
Sun terrace
Sun terrace
11 m² (1.80 metre deep and 6.00 metre wide)
Garden location
Located at the south
Balcony/roof terrace
Balcony present

Storage space

Shed / storage
Storage box
Facilities
Electricity

Garage

Type of garage
Parking place

VVE (Owners Association) checklist

Registration with KvK
Yes
Annual meeting
Yes
Periodic contribution
Yes (€ 364.00 per month)
Reserve fund present
Yes
Maintenance plan
Yes
Building insurance
Yes

Popularity

852x

Viewed

23x

Saved

2-10-2026

On Funda

Neighborhood
KNSM-eiland

Amsterdam
Residents
2,325
Family with children
19%
Avg. asking price / m²
€ 7,386

Discover the neighborhood

Curious about the housing supply, residents and local real estate agents?

View neighborhood insights

Don’t want to forget this home?

Save it as a favorite. You’ll easily find it back and get notified when something changes.