Schenkkade 2742595 AX Den HaagBezuidenhout-Oost
€ 525,000 k.k.

- 98 m²living area
- 2bedrooms
- Denergy label
Description
SPACIOUS AND LIGHT GROUND-FLOOR APARTMENT OF APPROX. 98 M² WITH A GARDEN OF ALMOST 70 M² AND TWO BEDROOMS, ON FREEHOLD LAND IN BEZUIDENHOUT
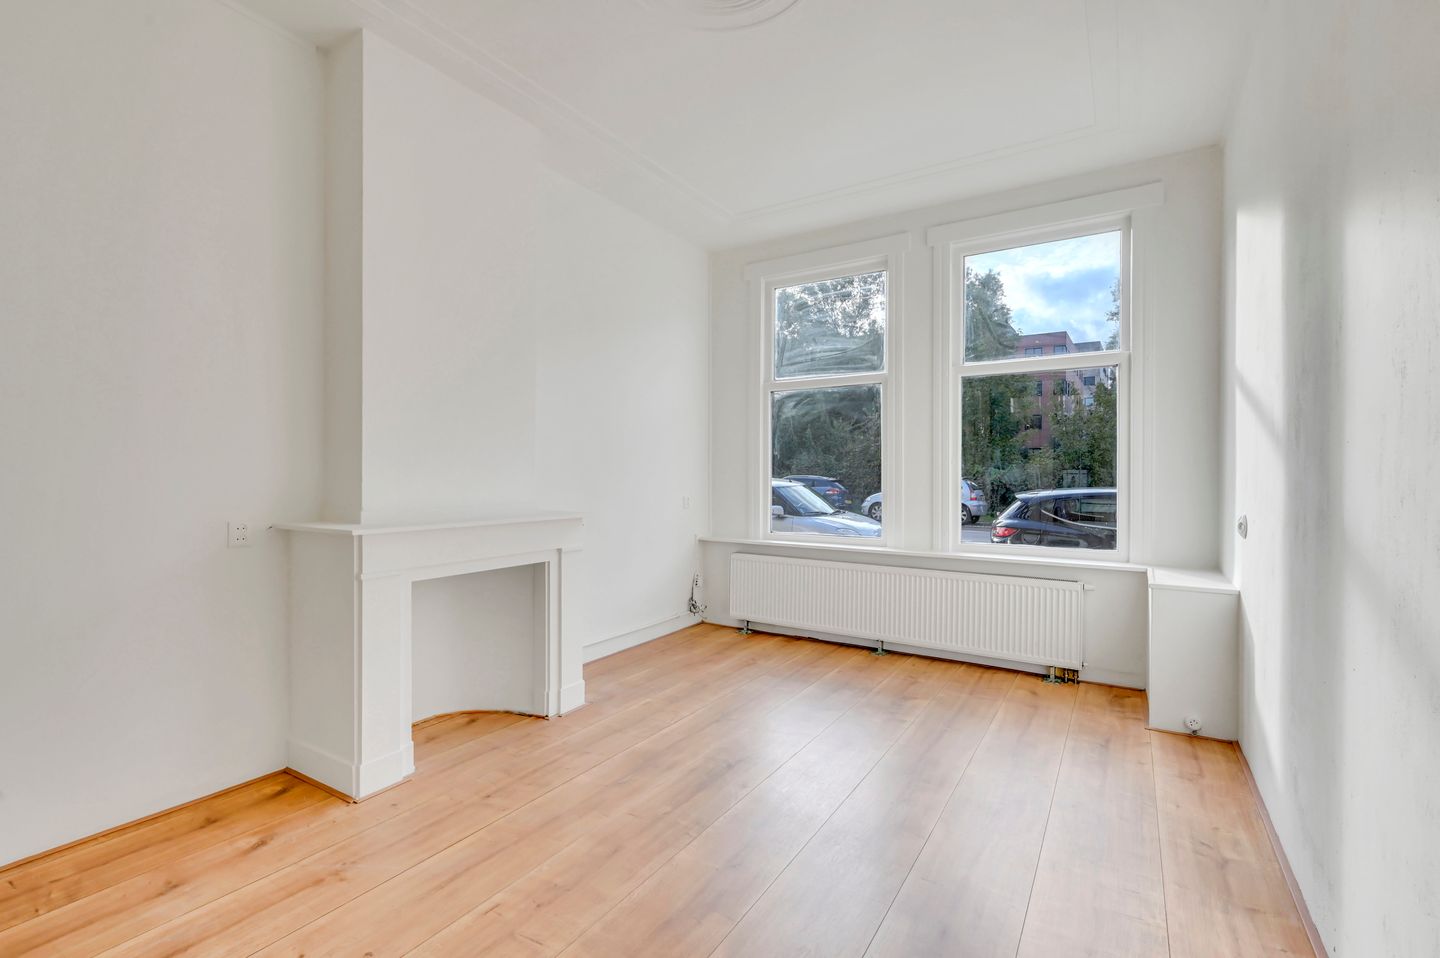
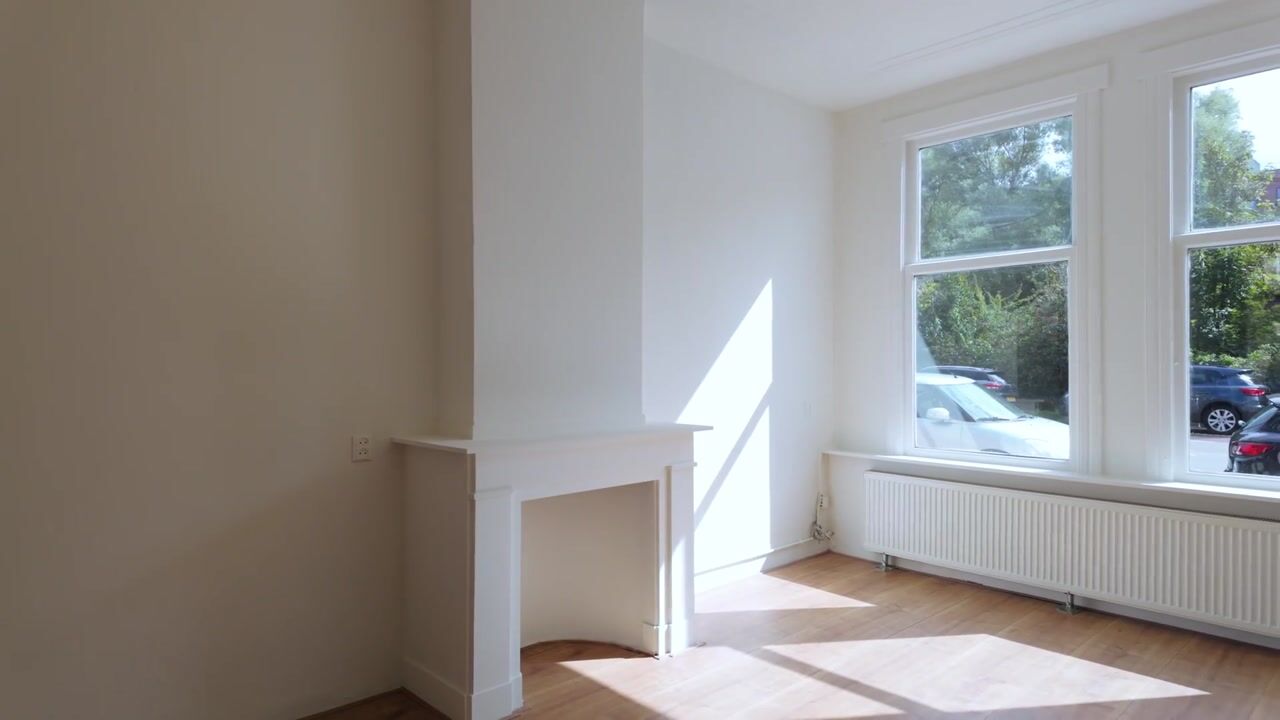
Spacious, light and with a practical layout: this ground-floor apartment of approx. 98 m² has authentic details and a beautifully laid-out garden of almost 70 m². In the double living room you will find sliding doors, built-in cupboards and a mantelpiece in both rooms.
There are also two bedrooms, a separate kitchen and a bathroom with a walk-in shower and a bath. The apartment stands on freehold land, has recently been freshened up and is available at short notice.
WHAT MAKES THE LOCATION SPECIAL?
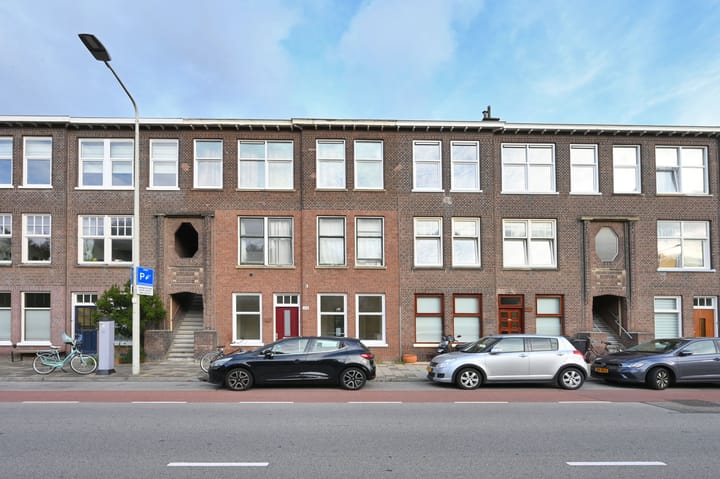
You will be living in Bezuidenhout, the neighbourhood between the centre of The Hague and Voorburg, with the Haagse Bos woodland on its north side. Laan van Nieuw Oost-Indië station is within walking distance; from there you can take the train or the RandstadRail. Den Haag Centraal is easy to reach by bike.
For groceries, lunch or a drink on a terrace, you head to the Theresiastraat, the neighbourhood's shopping street. By car, you are quickly on the A12 motorway. For parking on the street, the municipality issues residents' permits.
A BIT OF HISTORY
The Schenkkade is named after the Schenk, a ditch dug around 1403 to keep the wet peatland dry. The ditch also marked the boundary between The Hague and Voorburg and was therefore first called Scheysloot, from scheiding (separation); over the centuries this became Schenk.
The neighbourhood owes its name to the Haagse Bos: in older Dutch, hout meant forest, so Bezuidenhout is the area south of the forest. The name only became official in 1953.
KEY FEATURES
Approx. 98 m² of living space
4 rooms, of which 2 bedrooms
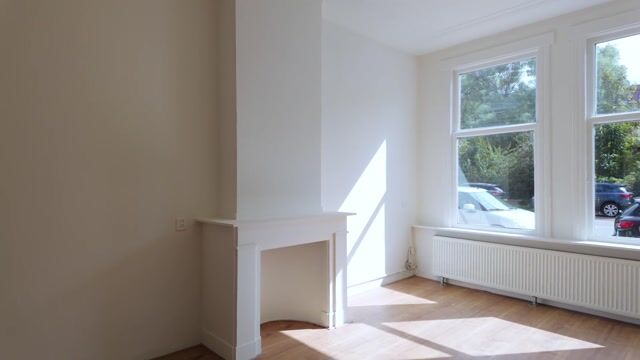
Double living room with mantelpieces
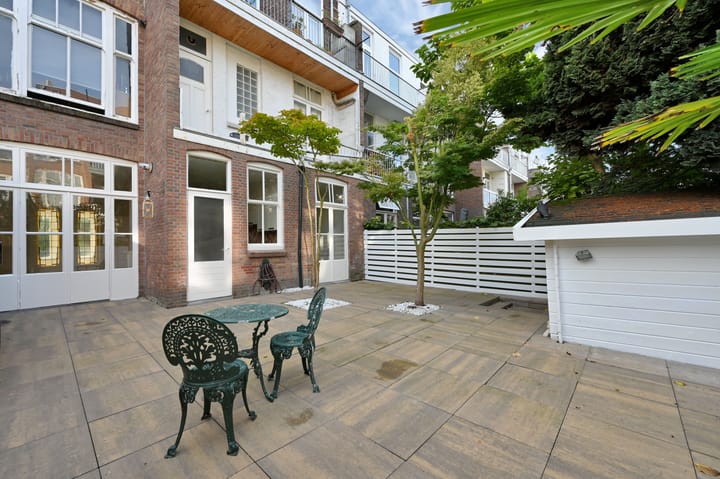
Beautifully laid-out back garden of almost 70 m² facing north-west, with a garden shed
Heating and hot water by a high-efficiency combi boiler
Partial double glazing
Energy label D, registered this year - valid until 21 May 2036
Freehold land, no ground lease
Owners' association (VvE) of three apartments, a 1/3 share, contribution € 75,00 per month
Age clause applies
Non-occupancy clause applies
Transfer date by mutual agreement, possible at short notice
LAYOUT
Entrance into the hall. The double living room consists of two rooms with sliding doors between them, so you can use the space as one open room or as two separate rooms; with the sliding doors open, daylight comes in from both sides.
Both rooms have a mantelpiece, and the living room is fitted with built-in cupboards. Centrally located at the rear is the separate kitchen, with light-coloured units, a natural stone worktop, a gas hob and a dishwasher.
At the front is a bedroom, at the rear the larger main bedroom. The bathroom has a walk-in shower, a bath and a built-in cupboard in which the washing machine connection is neatly tucked away. There is also a separate toilet. The garden lies at the rear.
GARDEN AND OUTDOOR SPACE
The beautifully laid-out back garden measures almost 70 m² and is paved with large tiles. It faces north-west, so it gets the sun mainly in the afternoon and evening. The garden has a shed that serves as storage.
SUSTAINABILITY
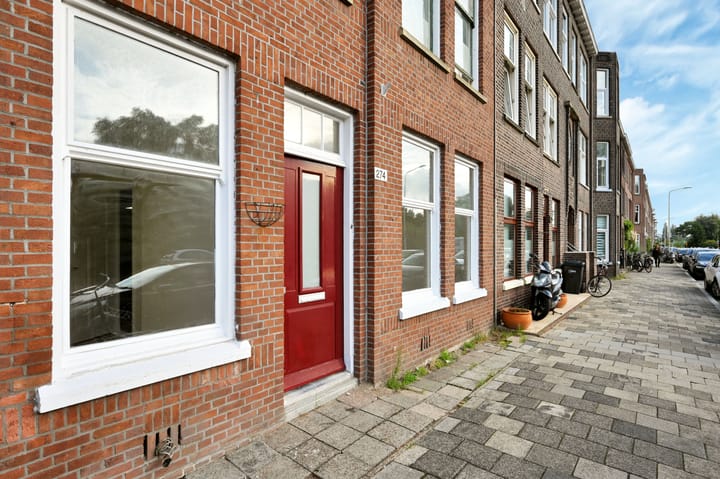
Energy label D, valid until 21 May 2036. The apartment is heated by radiators via a Vaillant high-efficiency combi boiler, which also provides the hot water. The front has double glazing, and the apartment's own front door has been renewed.
FREQUENTLY ASKED QUESTIONS
Is the property on freehold land?
Yes. There is no ground lease (erfpacht), so no annual ground rent to the municipality is added to your housing costs.
How is the owners' association organised?
The owners' association (Vereniging van Eigenaars, VvE) consists of three apartments; this apartment has a 1/3 share. The owners manage the VvE themselves and hold a general meeting every year. The contribution is € 75,00 per month and there is a reserve fund.
Which clauses will be included in the purchase agreement?
An age clause, as is customary for an older property: it means you know in advance that the property does not meet the standards of a new-build home.
And a non-occupancy clause, because the seller has not lived in the property personally in recent years.
VIEWING?
A beautifully laid-out garden of almost 70 m², a light double living room with authentic details and a station within walking distance: all of this is best seen in person.
Please contact us to arrange a viewing. We are glad to go through the documents with you beforehand, so that you walk in with the full picture.
This listing has been compiled with the greatest care. Despite this care, the information may be incomplete or incorrect. No rights can be derived from its content.
Highlights
AI-generated from the description
Bright double living room
Double living room with sliding doors, mantelpieces and cupboards.
Large sunny back garden
Beautiful back garden of almost 70 m² facing north-west.
Central Bezuidenhout location
Between city centre and Voorburg, station and shops nearby.
Advertisement
Features
Transfer of ownership
- Listed since
- Acceptance
- Available in consultation
- Asking price
- € 525,000 kosten koper
- Asking price per m²
- € 5,357
- Status
- Available
- VVE (Owners Association) contribution
- € 75.00 per month
Construction
- Type apartment
- Ground-floor apartment (apartment)
- Building type
- Resale property
- Year of construction
- 1922
- Specific
- With carpets and curtains
Surface areas and volume
- Areas
- Living area
- 98 m²
- External storage space
- 5 m²
- Volume in cubic meters
- 402 m³
Layout
- Number of rooms
- 4 rooms (2 bedrooms)
- Number of bath rooms
- 1 bathroom
- Bathroom facilities
- Shower, bath, and sink
- Number of stories
- 1 story
- Facilities
- Passive ventilation system
- Located at
- Ground floor
Energy
- Energy label
- D
- Insulation
- Partly double glazed
- Heating
- CH boiler
- Hot water
- CH boiler
- CH boiler
- Vaillant VHR NL 4/5-3 R2 (gas-fired combination boiler from 2013, in ownership)
Cadastral data
- 'S-GRAVENHAGE AU 3762
- Cadastral map
- Ownership situation
- Full ownership
Exterior space
- Location
- Alongside a quiet road, in wooded surroundings, in residential district and unobstructed view
- Garden
- Back garden
- Back garden
- 69 m² (8.43 metre deep and 8.17 metre wide)
- Garden location
- Located at the northwest
Storage space
- Shed / storage
- Detached wooden storage
Parking
- Type of parking facilities
- Paid parking
VVE (Owners Association) checklist
- Registration with KvK
- Yes
- Annual meeting
- Yes
- Periodic contribution
- Yes (€ 75.00 per month)
- Reserve fund present
- Yes
- Maintenance plan
- No
- Building insurance
- Yes
Popularity
771x
Viewed
40x
Saved
30-9-2026
On Funda
Neighborhood

Bezuidenhout-Oost
Den Haag- Residents
- 9,290
- Family with children
- 19%
- Avg. asking price / m²
- € 5,109
Discover the neighborhood
Curious about the housing supply, residents and local real estate agents?

Don’t want to forget this home?
Save it as a favorite. You’ll easily find it back and get notified when something changes.
