Luxe 2-kamerappartement aan het groene Van Beuningenplein!
NVM Open Huizen Dag
Saturday, October 3 from 11:00 AM to 3:00 PM
Description
Home begins at Van Beuningenplein
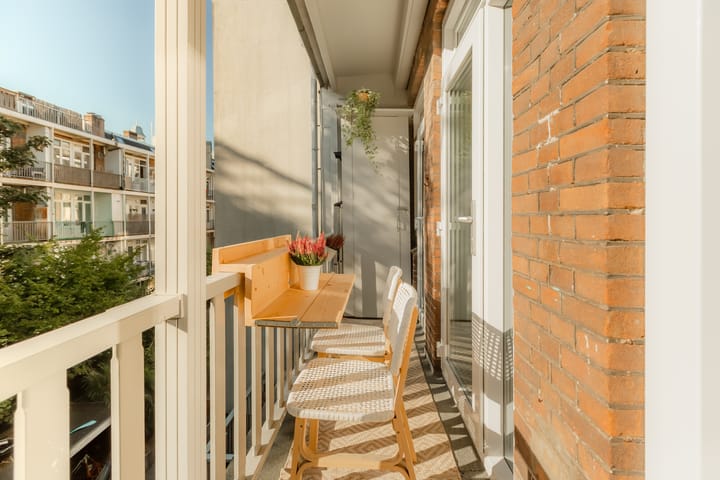
Are you looking for a stylish, high-quality, refurbished two-room flat with a west-facing balcony, situated in a sought-after location on the leafy Van Beuningenplein? Then this flat is certainly worth a viewing.
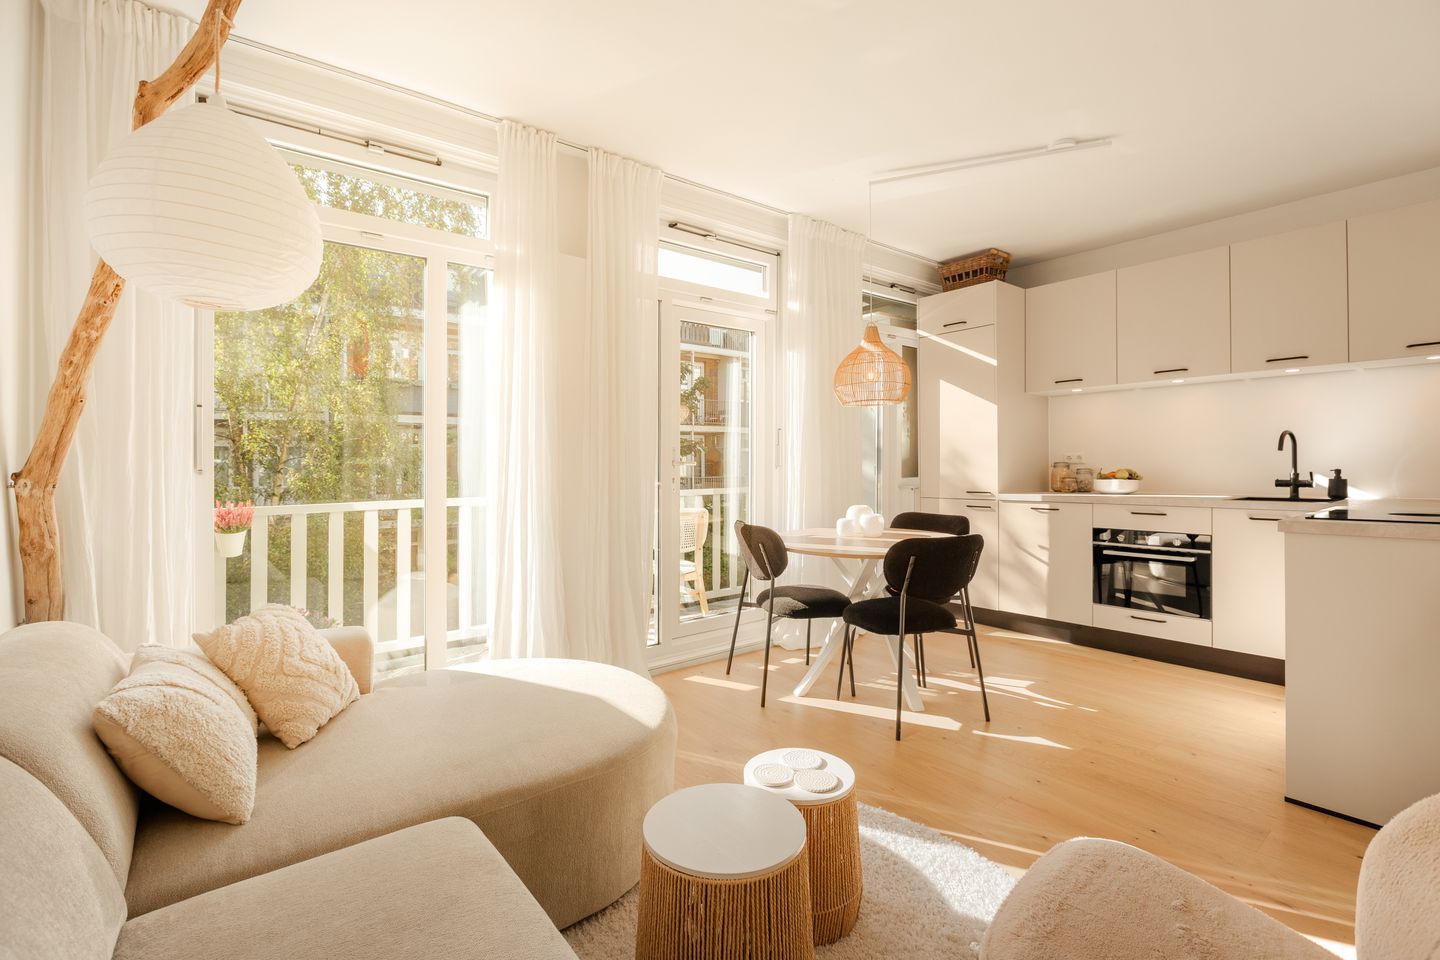
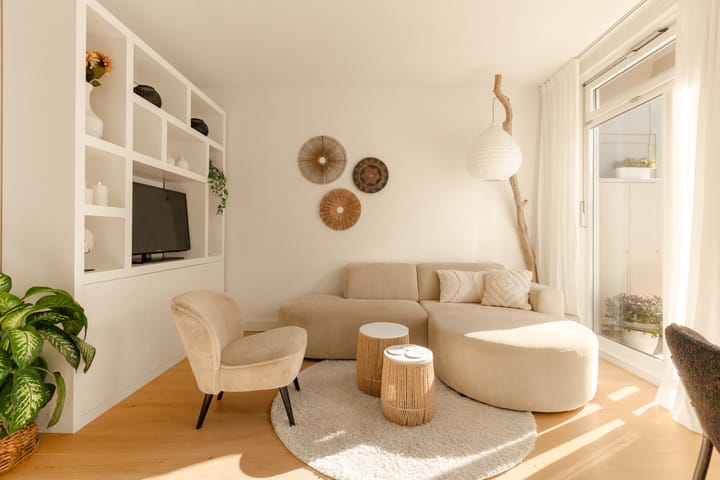
This flat, measuring approximately 38 m², is situated on the second floor and features a light-filled living room, a bedroom at the front, a high-quality L-shaped kitchen with built-in appliances, a modern bathroom and a west-facing balcony of approximately 5 m². The property underwent a sleek, high-quality renovation in 2021 and 2025 and is therefore completely ready to move into.
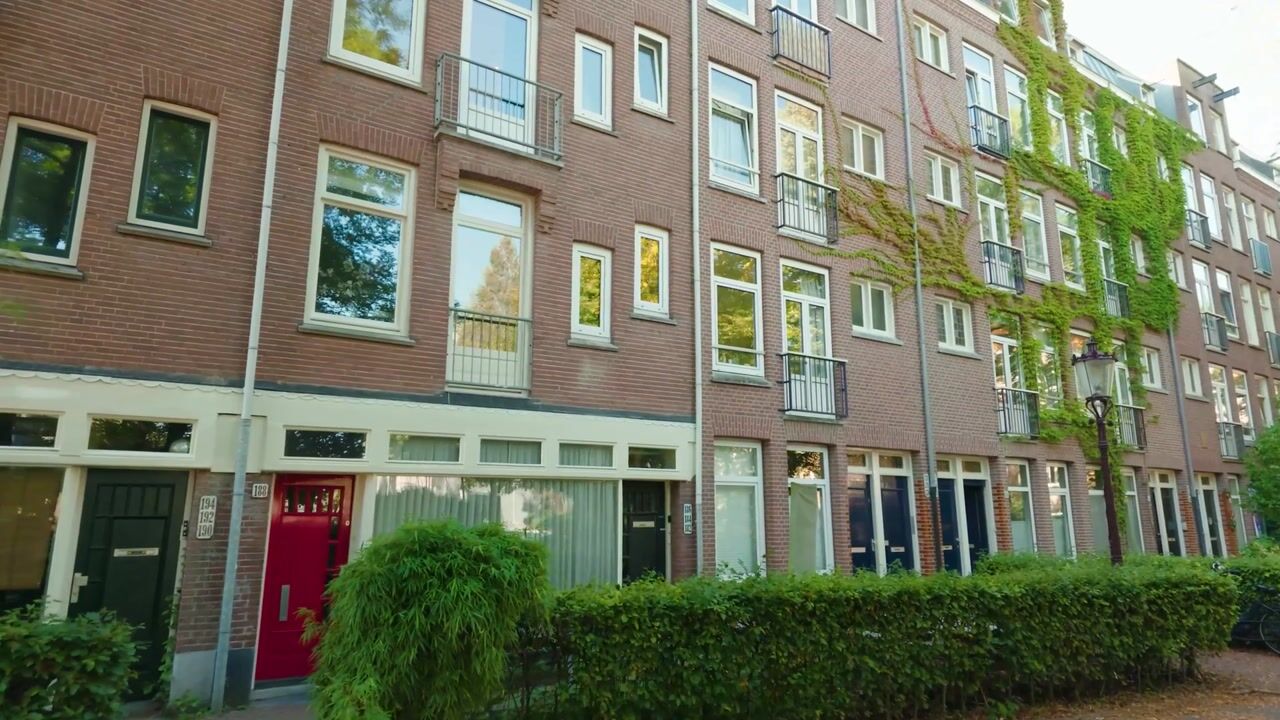

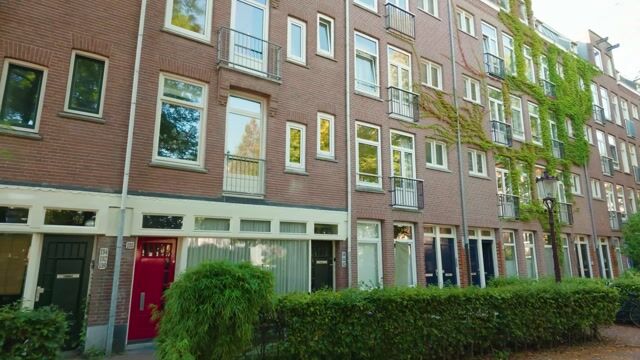
What makes this flat unique is its location on the car-free section of Van Beuningenplein, right in the heart of the popular Staatsliedenbuurt neighbourhood. Here, you can enjoy a peaceful and green setting whilst still being very centrally located, with Westerpark and the Jordaan just around the corner.
Layout:
You reach the flat on the second floor via the well-maintained communal staircase.
Upon entering through the hall, you step into the spacious living room, where the bright natural light immediately catches your eye. The living room features a high-quality L-shaped kitchen with an extra-deep worktop, and is fitted with a boiling-water tap and modern built-in appliances, including a Bora hob, fridge-freezer and a built-in washer-dryer. From the living room, two doors lead out onto an open-plan west-facing balcony.
A sliding door from the living room leads to the front-facing bedroom. This room features a French balcony overlooking the green square. The bedroom offers ample space for a double bed, a spacious wardrobe and a workspace.
The flat also features a modern bathroom with a rain shower, toilet and washbasin.
Surroundings:
The flat is situated on the car-free section of Van Beuningenplein, in the popular Staatsliedenbuurt neighbourhood in Amsterdam-West. The neighbourhood is known for its pleasant living environment, wide streets, green spaces and proximity to Westerpark.
In the adjacent square, you can enjoy a lovely breakfast and a fresh cup of coffee. Westerpark is about a five-minute walk away, where you’ll find various cafés, restaurants, outdoor terraces, the Het Ketelhuis cinema and cultural venues. The Jordaan is also within about a ten-minute walk.
Accessibility is excellent, with a bus stop right outside the door and both Amsterdam Sloterdijk and Amsterdam Central stations around a 10-minute cycle ride away. The square has a two-storey car park for permit holders, and you can reach the A10 ring road by car in just a few minutes.
Maintenance:
The flat has been stylishly and to a high standard renovated. The electrical installation has sufficient circuits, and the central heating boiler is an Intergas model from 2021. The rear windows are fitted with HR+++ glazing.
The property features luxurious oak flooring and smoothly plastered and painted walls and ceilings.
Owners’ Association:
The Owners’ Association ‘Van Beuningenplein 182 to 188’ consists of 4 members. This flat’s share in the total Owners’ Association is 1/6th. The administration is managed in-house. The service charges amount to €78.00 per month.
Land status:
The flat is situated on freehold land. There is therefore no leasehold involved.
Key features:
- Prime location on the leafy, car-free section of Van Beuningenplein;
- Stylish, high-quality refurbished two-room flat of approximately 38 m²;
- West-facing balcony of approximately 5 m²;
- High-quality L-shaped kitchen featuring, amongst other things, a boiling-water tap, a Bora hob, a fridge-freezer and a built-in washer-dryer;
- Modern bathroom with a rain shower, toilet and washbasin;
- Renovated in 2021 and 2025;
- Intergas central heating boiler, installed in 2021;
- Luxury oak flooring and smoothly plastered walls and ceilings;
- Energy rating C, rear windows fitted with HR+++ glazing;
- Situated on freehold land;
- Owners’ association comprising 4 members, service charges €78.00 per month;
- Fully furnished handover possible by arrangement
- Covered car park for permit holders
Disclaimer Ameo Makelaars:
This information has been compiled by Ameo Makelaars with the utmost care. Nevertheless, no rights may be derived from the content, and we accept no liability for any omissions, inaccuracies or the consequences thereof.
All stated dimensions, floor areas, volumes and other details are indicative. The buyer has a duty to carry out their own due diligence regarding all matters of importance to them. The estate agent is acting as the seller’s adviser in relation to this property.
We advise interested parties to seek guidance from an expert during the purchase process, preferably an NVM-accredited buying agent. If the buyer has specific wishes or requirements regarding the property, we advise them to make these known in good time and to carry out their own independent investigation or have one carried out. If the buyer does not engage an expert representative, they are deemed to possess sufficient expertise themselves to assess all relevant aspects of the purchase.
This sale is subject to the NVM’s General Consumer Terms and Conditions as well as the terms and conditions of sale of Ameo Makelaars.
Highlights
AI-generated from the description
Leafy car-free Van Beuningenplein
Peaceful, green living on car-free Van Beuningenplein, near Westerpark and Jordaan.
Luxury L-shaped kitchen
High-end L-shaped kitchen with boiling-water tap, Bora hob and built-in washer-dryer.
West-facing and French balcony
Approx. 5 m² west-facing balcony and French balcony overlooking the green square.
Advertisement
Features
Transfer of ownership
Listed since
Acceptance
Available in consultation
Asking price
€ 395,000 kosten koper
Asking price per m²
€ 10,395
Status
Available
VVE (Owners Association) contribution
€ 78.00 per month
Construction
Type apartment
Upstairs apartment (apartment)
Building type
Resale property
Year of construction
1914
Type of roof
Flat roof covered with asphalt roofing
Quality marks
Energie Prestatie Advies
Surface areas and volume
Areas
Living area
38 m²
Exterior space attached to the building
5 m²
Volume in cubic meters
132 m³
Layout
Number of rooms
2 rooms (1 bedroom)
Number of bath rooms
1 bathroom
Bathroom facilities
Walk-in shower, toilet, sink, and washstand
Number of stories
1 story
Located at
3rd floor
Energy
Energy label
C
Insulation
Triple glazed and double glazing
Heating
CH boiler
Hot water
CH boiler
CH boiler
Intergas (gas-fired combination boiler from 2021, in ownership)