Eerste Helmersstraat 218-31054 EN AmsterdamCremerbuurt-West
€ 995,000 k.k.

- 127 m²living area
- 4bedrooms
- Eenergy label
Open House
- Saturday, October 3 from 1:00 PM to 3:00 PM
Description
Three floors, four bedrooms, two bathrooms and a fantastic roof terrace of approx. 30 m² – all just a stone’s throw from Vondelpark.
This surprisingly spacious 127 m² upper-floor apartment is set in the heart of the popular Helmersbuurt and offers all the charm of Oud-West combined with the space of a true family home. With a bright and spacious living room, a welcoming kitchen, four bedrooms (easily converted back to three), several outdoor spaces and a wonderful roof terrace with its own rooftop room, this is a home with plenty of space to grow into.
LAYOUT
The well-maintained communal staircase leads to the entrance of the apartment on the third floor.
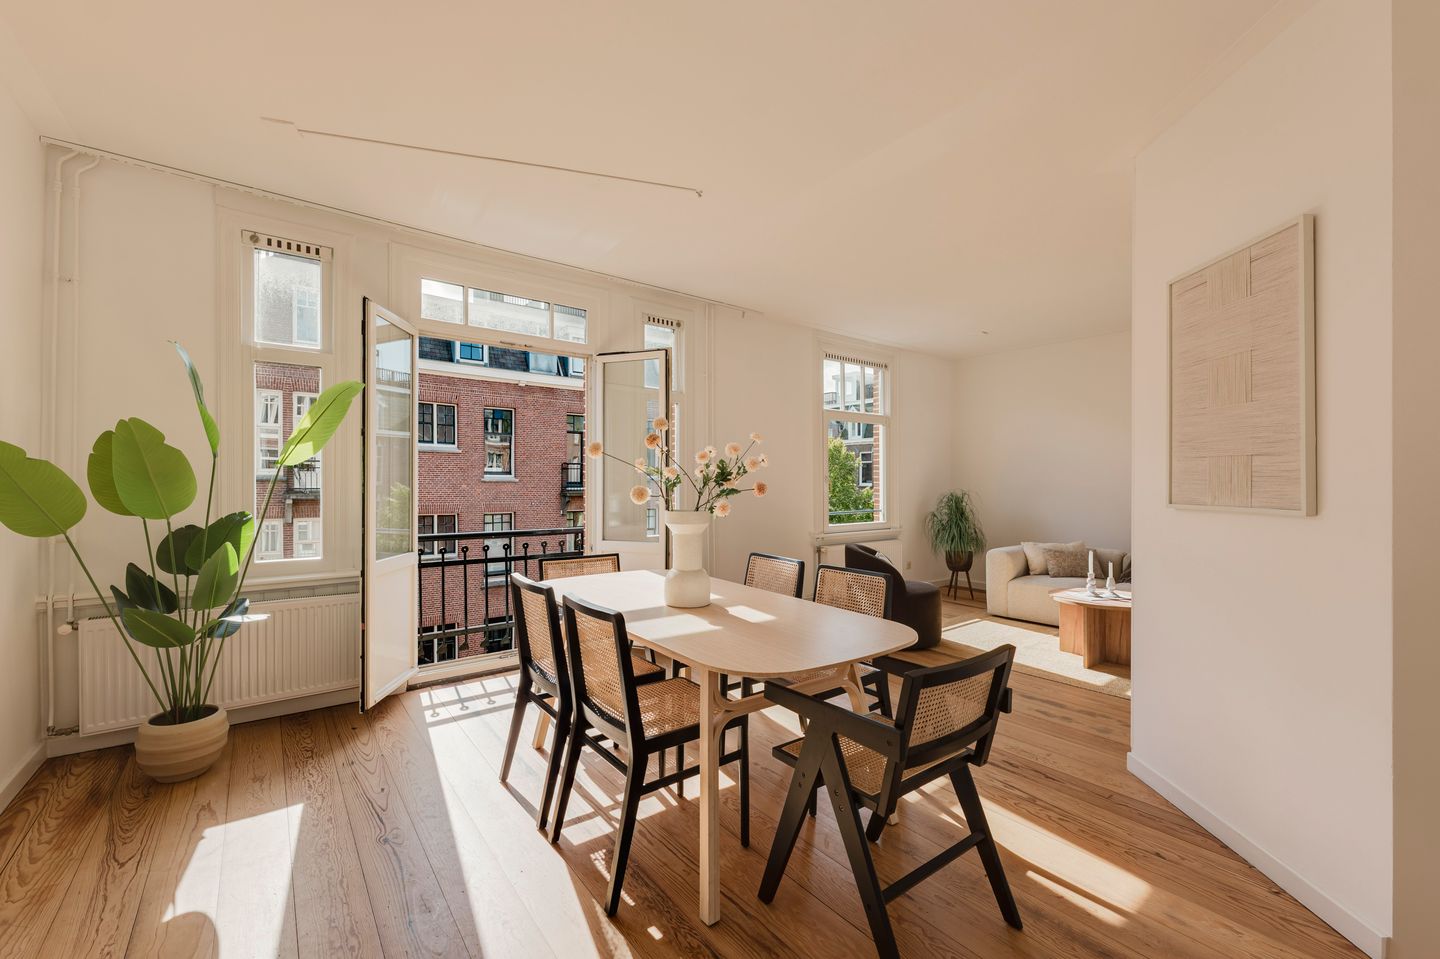
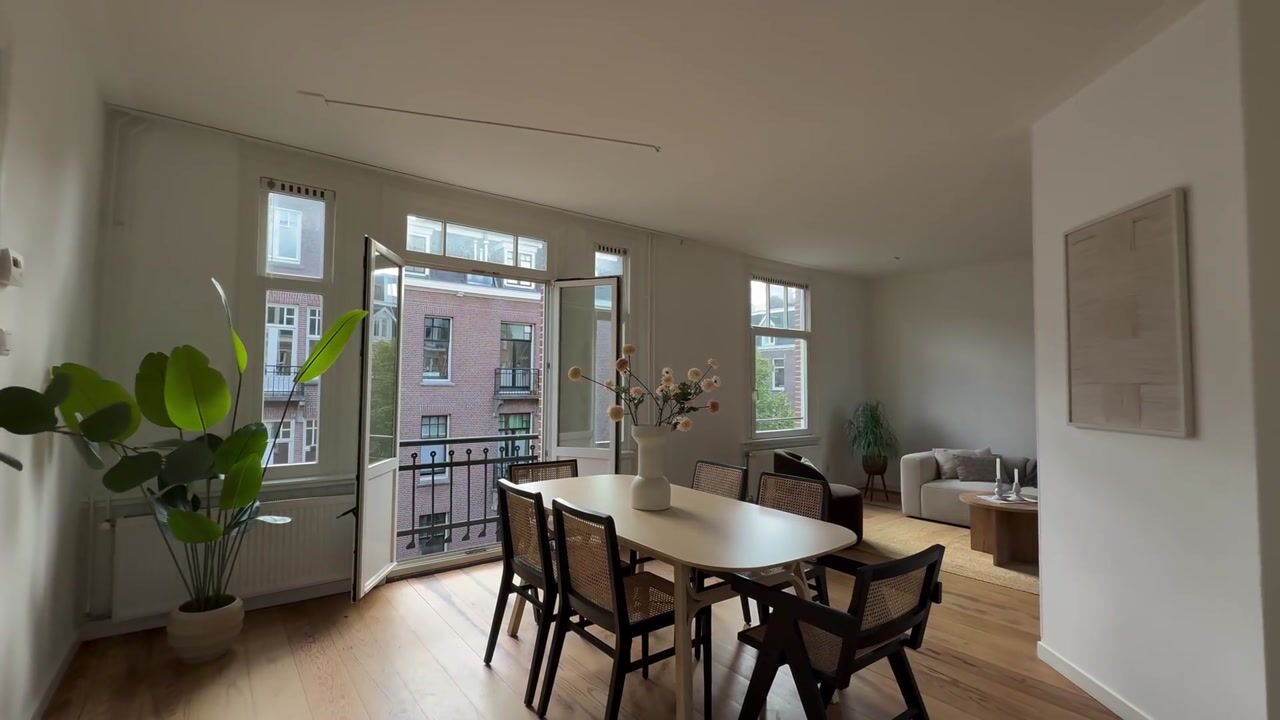
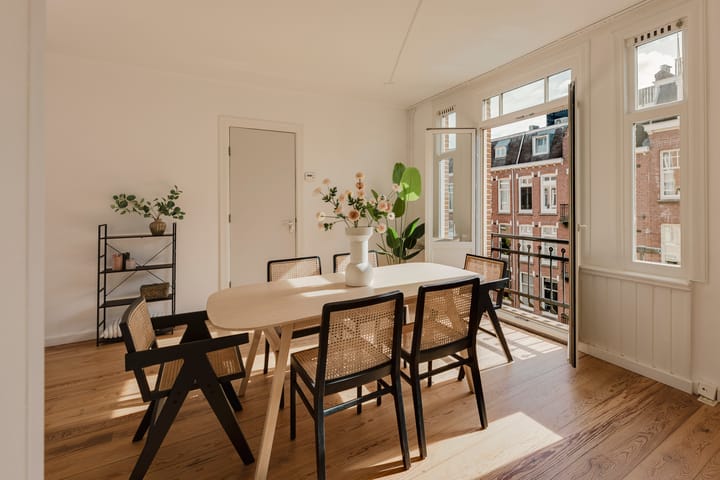
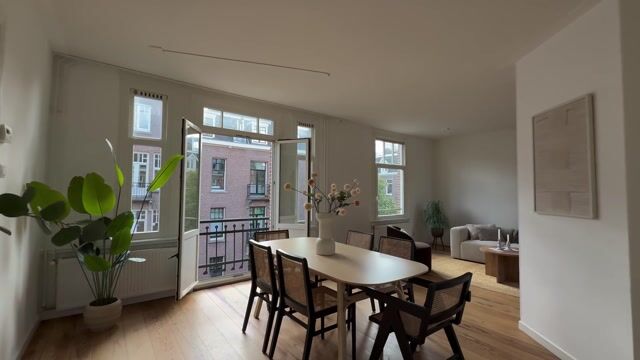
At the front of the apartment is the bright living room, with large windows spanning almost the full width of the property, beautiful wooden frames and French doors opening onto a charming French balcony. There is plenty of room for both a comfortable seating area and a large dining table.
To the rear is the warm and inviting semi-open kitchen, fitted with a SMEG six-burner range cooker and dishwasher. Next to the kitchen is a practical utility room with space and connections for the washing machine. French doors open directly onto the rear balcony – a lovely spot to enjoy the evening sun.
Also on this floor is the first bedroom, together with a bathroom with shower. This part of the apartment offers plenty of flexibility and works equally well as a home office, playroom, guest room or, for example, private space for an au pair.
The characterful wooden staircase leads up to the fourth floor.
Here you will find three generously sized bedrooms, each with plenty of room for wardrobes as well as a desk or play area. The bedroom at the rear also has a spacious walk-in wardrobe.
The second bathroom is located on this floor. This bathroom has a walk-in shower, a separate family sized bathtub and washbasin. Next to the bathroom, a second separate toilet on this floor and the second utility room with space and connections for a washing or drying machine.
ROOF TERRACE
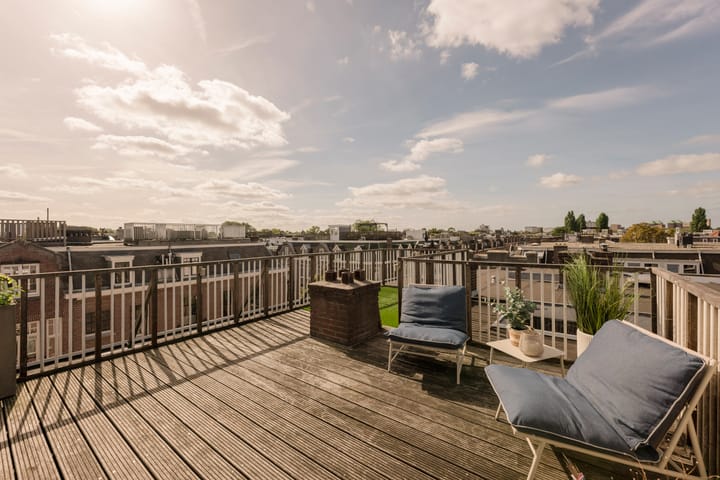
And then, up to the roof! A private staircase leads to the rooftop room and the generous roof terrace of approx. 30 m².
The rooftop room is currently used as a home office, providing a quiet and private place to work. Outside, the roof terrace is a fantastic extension of the living space during the warmer months, with plenty of room for a large dining table, a lounge area and lots of greenery. There is even an outdoor shower.
The apartment has recently been refreshed in several areas. The walls have been repainted, one of the two central heating boilers was replaced in 2025, and new balcony doors and double glazing, partly HR++, have been installed.
GROUND LEASE
The property is situated on municipal leasehold land. The current annual ground rent is €135.36 until 15 April 2031.
LOCATION

Eerste Helmersstraat is right in the heart of the popular Helmersbuurt, one of the most sought-after parts of Oud-West. It offers a peaceful place to live, while everything that makes this neighbourhood so attractive is just around the corner.
Vondelpark is only a few minutes’ walk away, and you are spoilt for choice when it comes to good coffee, lunch, dinner or a glass of wine. Local favorites such as De Zingende Zwaan, Taal, Gitane and Vin Fou are all nearby, as are the many shops, cafés and restaurants along Jan Pieter Heijestraat, Kinkerstraat and Overtoom.
It is also a great neighbourhood for families, with several schools and childcare facilities close by. Amsterdam city centre is around 10 minutes away by bike, there are excellent tram and bus connections, and the A10 ring road can be reached within just a few minutes by car.
DETAILS
- Approx. 127 m² of living space in accordance with NEN 2580;
- Arranged over 3 floors;
- 4 bedrooms;
- 2 bathrooms;
- Three outdoor spaces: a French balcony at the front, a rear balcony with evening sun and a generous roof terrace of approx. 30 m²;
- Rooftop room, currently used as a home office;
- Outdoor shower on the roof terrace;
- Practical storage room of approx. 4 m², plus plenty of additional storage throughout the apartment;
- Recently repainted and refreshed in several areas;
- Continuous municipal ground lease, with a current annual ground rent of €135.36;
- Healthy and active Homeowners’ Association (VvE), professionally managed by Amstarr VVE Management. Monthly contribution: €209.15;
- Energy label E, wooden window frames, one of the two central heating boilers replaced in 2025, and new balcony doors with double glazing, partly HR++;
- Low foundation risk;
- Transfer date in consultation; immediate transfer possible.
DISCLAIMER
This information has been compiled with due care. However, no rights can be derived from its contents. All stated measurements and surface areas are indicative. Buyers are responsible for carrying out their own due diligence in relation to any matters that may be relevant to them. We recommend engaging a professional purchasing agent.
NEN CLAUSE
The usable floor area has been measured in accordance with the industry-wide NEN 2580 measurement standard. The stated floor area may therefore differ from that of comparable properties and/or older references, primarily due to the use of this measurement method. The buyer declares that they have been sufficiently informed about the above-mentioned standard.
Highlights
AI-generated from the description
Roof terrace with room
Approx. 30 m² roof terrace with room and shower.
Spacious three-floor apartment
Approx. 127 m² upper-floor with 4 bedrooms, 2 bathrooms.
Prime spot near Vondelpark
In Helmersbuurt, minutes’ walk from Vondelpark.
Advertisement
Features
Transfer of ownership
- Listed since
- Acceptance
- Available in consultation
- Asking price
- € 995,000 kosten koper
- Asking price per m²
- € 7,835
- Status
- Available
- VVE (Owners Association) contribution
- € 209.15 per month
Construction
- Type apartment
- Upstairs apartment (double upstairs apartment)
- Building type
- Resale property
- Year of construction
- 1909
- Specific
- Listed building (national monument)
- Type of roof
- Flat roof
Surface areas and volume
- Areas
- Living area
- 127 m²
- Other space inside the building
- 4 m²
- Exterior space attached to the building
- 39 m²
- Volume in cubic meters
- 443 m³
Layout
- Number of rooms
- 6 rooms (4 bedrooms)
- Number of bath rooms
- 2 bathrooms and 1 separate toilet
- Bathroom facilities
- Shower, toilet, 2 sinks, walk-in shower, and bath
- Number of stories
- 3 stories
- Facilities
- Mechanical ventilation
- Located at
- 3rd floor
Energy
- Energy label
- E
- Heating
- CH boiler
- Hot water
- CH boiler
- CH boiler
- HR107 (gas-fired combination boiler from 2025, in ownership)
Cadastral data
- AMSTERDAM T 7027A
- Cadastral map
- Ownership situation
- Municipal ownership encumbered with long-term leaset (end date of long-term lease: 15-04-2031)
- Fees
- € 135.36 per year with option to purchase
Exterior space
- Location
- Alongside a quiet road and in residential district
- Balcony/roof terrace
- Roof terrace present and balcony present
Parking
- Type of parking facilities
- Paid parking and resident's parking permits
VVE (Owners Association) checklist
- Registration with KvK
- Yes
- Annual meeting
- Yes
- Periodic contribution
- Yes (€ 209.15 per month)
- Reserve fund present
- Yes
- Maintenance plan
- Yes
- Building insurance
- Yes
Popularity
1,235x
Viewed
95x
Saved
30-9-2026
On Funda
Neighborhood
Cremerbuurt-West
Amsterdam- Residents
- 5,590
- Family with children
- 15%
- Avg. asking price / m²
- € 9,378
Discover the neighborhood
Curious about the housing supply, residents and local real estate agents?

Don’t want to forget this home?
Save it as a favorite. You’ll easily find it back and get notified when something changes.
