New
Sjoukje Dijkstralaan 972134 CN HoofddorpHoofddorp Floriande Oost
€ 525,000 k.k.

- 117 m²living area
- 172 m²plot size
- 3bedrooms
- Aenergy label
NVM Open Huizen Dag
- Saturday, October 3 from 11:00 AM to 3:00 PM
Description
PARTICIPATING IN THE NVM OPEN HOUSE DAY: SATURDAY, OCTOBER 3, 2026, FROM 11:00 AM TO 3:00 PM.
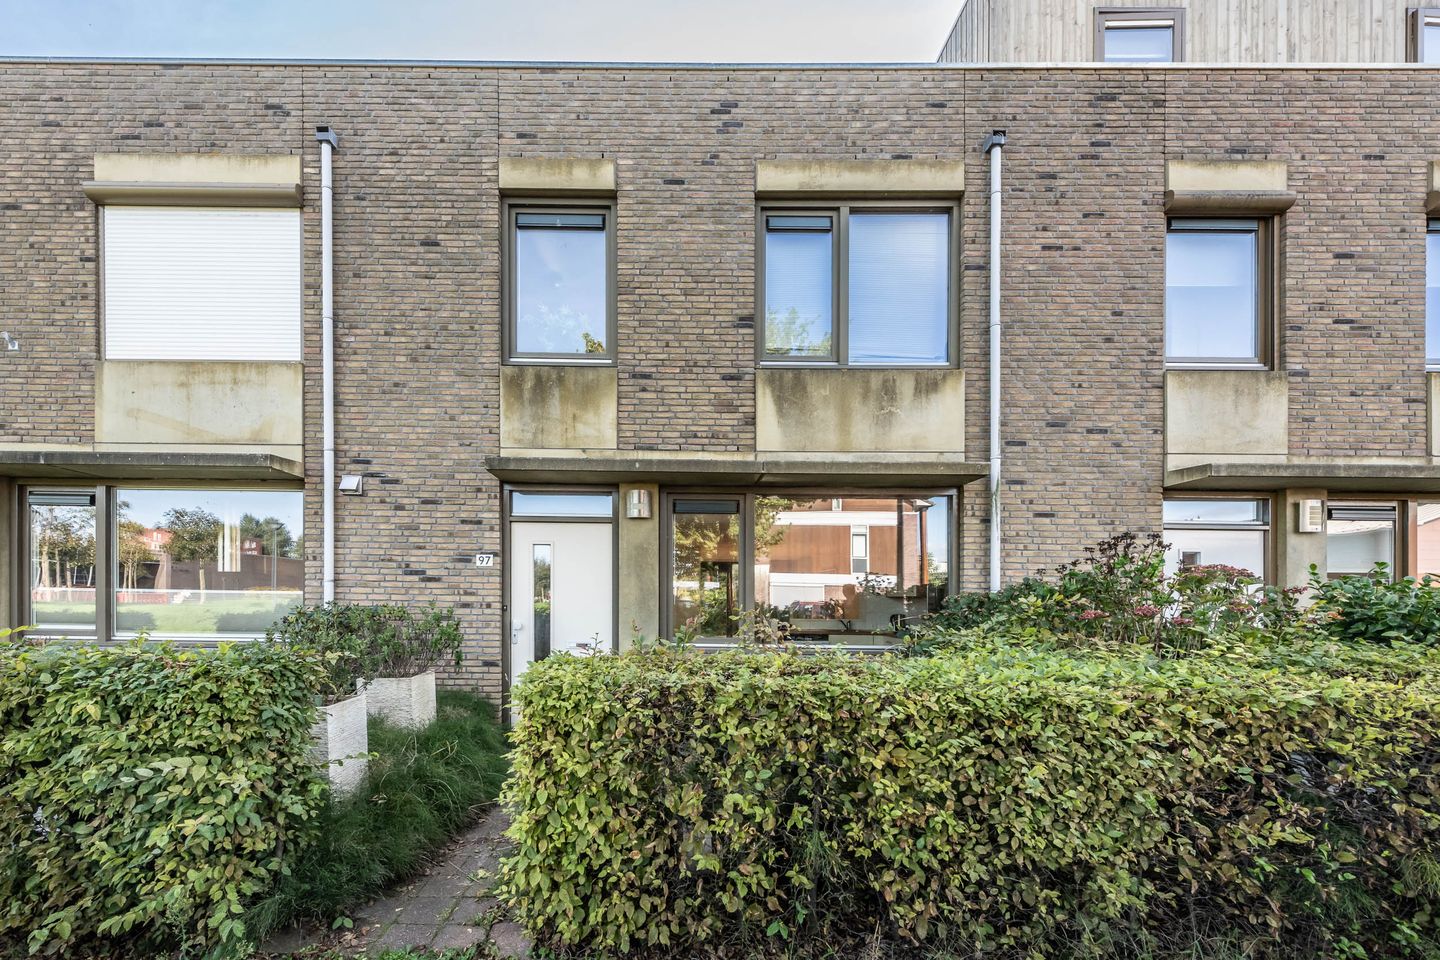
Located in a prime position in Sportdorp, part of the popular Floriande neighbourhood, this surprisingly spacious home offers a solid foundation and plenty of potential. The property has received limited attention in recent years, but with some care and attention, it could be transformed into a truly lovely home!
The property offers approximately 117 m² of living space, is over 6 metres wide and currently has 3 bedrooms (originally 4), a bathroom and a generous southwest-facing rear garden of almost 13 metres in depth. The addition of a second floor is also an option, potentially creating more than 23 m² of additional living space. The property has energy label A and offers convenient parking directly in front of the house.
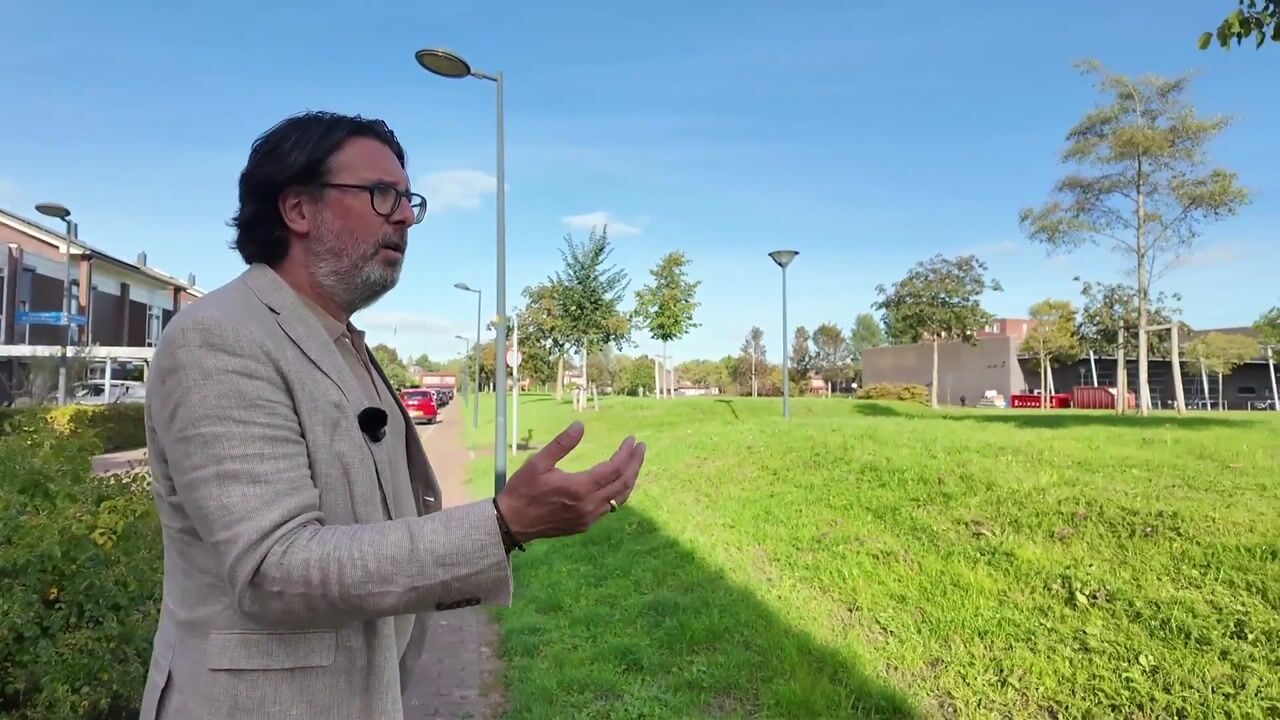
Floriande Shopping Centre is just a 2-minute walk away and offers a varied range of shops. There are two supermarkets, several specialist food shops, clothing stores and a number of places to eat – ideal for everyday shopping. On Saturdays, a lively weekly market is held, offering a wide and varied selection of products.
A range of facilities for children can also be found close by. The international primary and secondary schools, a childcare centre, after-school care and the public library are all within a very short distance.
There is also plenty to enjoy in terms of recreation and relaxation. Toolenburger Plas is just a few minutes' walk away, while the Boseilanden recreation area and Haarlemmermeerse Bos are also easily accessible by bicycle and car.
The A4, A5, A9 and A10 motorways can all be reached within approximately 10 minutes. This provides easy access to Schiphol, Haarlem, Amsterdam, Amstelveen and The Hague, among others. Several destinations can also be reached conveniently by public transport. The bus stop is just a few minutes' walk away and provides connections to, among other places, Schiphol, Haarlem, Amsterdam and Leiden.
Layout
The spacious front garden, bordered by a beech hedge, leads to the entrance of the property.
The spacious hallway features the meter cupboard with 7 circuits, 2 residual-current devices, a three-phase connection, smart meter and fibre-optic connection. Also located here are the toilet with floor-standing toilet and washbasin, the staircase and a practical storage room with connections for the washing machine and tumble dryer.
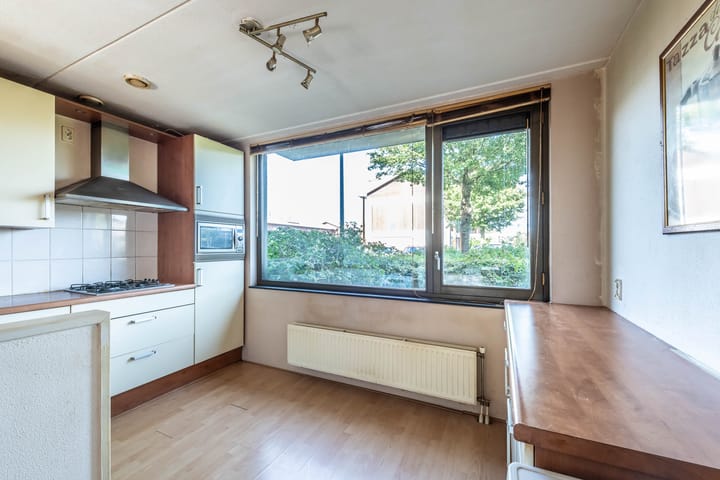
The extended living room has the kitchen at the front of the house. The kitchen is arranged in a practical L-shaped layout, complemented by a wall-mounted element. The bright kitchen is equipped with various appliances.
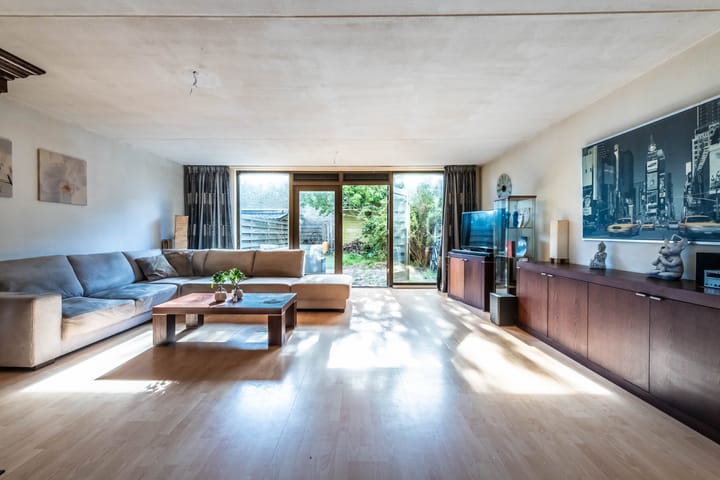
At the rear is the spacious sitting area of approximately 33 m². Thanks to the wide window frontage, this room benefits from an abundance of natural light. The ground floor is finished with laminate flooring and textured wall finishes.
Double French doors in the rear façade provide access to the southwest-facing rear garden. The garden is approximately 13 metres deep and offers plenty of potential to create a lovely outdoor space. The garden also currently requires some attention. At the rear of the garden is a wooden shed, providing storage for garden equipment, bicycles and other items. A convenient rear access provides access to the garden from the back.
First floor
The staircase in the entrance hall leads to the spacious landing on the first floor. There are currently three bedrooms; originally, there were four.
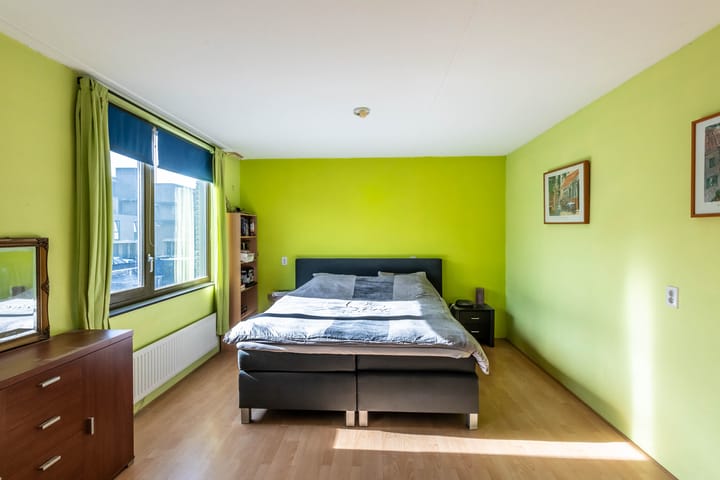
The generous rear bedroom measures approximately 23 m² and extends across the full width of the property. At the front are two further bedrooms of approximately 6 m² and 10 m².
The centrally located bathroom measures approximately 6 m² and is fully tiled in a light colour scheme. It features a bathtub, separate shower enclosure, washbasin with vanity unit and a second toilet.
The landing also provides access to a practical storage cupboard housing the central heating boiler (Intergas, 2016), the mechanical ventilation unit and additional storage space.
This floor is also finished with laminate flooring and textured wall finishes.
Looking for more space and additional bedrooms? The addition of a second floor is a possibility and could provide more than 23 m² of additional living space. This could, for example, accommodate two bedrooms and a second bathroom. We would be happy to show you the possibilities!
The property has energy label A and is fully insulated. The wooden window frames are fitted with HR++ double glazing.
A pleasant family home in an attractive location, offering plenty of potential to create a home entirely to your own taste. Curious about the possibilities? Contact us to arrange a viewing; we would be delighted to show you around!
General
Year of construction: 2004 * living area approx. 117 m² * plot size approx. 172 m² * 3 bedrooms * spacious and wonderfully sunny southwest-facing rear garden with shed and rear access * energy label A (valid until 2036) * foundation risk classification: not elevated * very close to all conceivable amenities * transfer date by mutual agreement
The foundation risk is not elevated (classes A, B, C). Source: Brainbay, based on KCAF ( property has its own dedicated website: you can download the brochure and relevant documents, among other things.
Highlights
AI-generated from the description
Sunny southwest-facing garden
Spacious rear garden, approx. 13 metres deep with shed.
Spacious family home with bedrooms
Approx. 117 m² living space with 3 bedrooms and bathroom.
Amenities nearby in Floriande
Shopping centre, schools, lake and bus stop within walking distance.
Advertisement
Features
Transfer of ownership
- Listed since
- Acceptance
- Available in consultation
- Asking price
- € 525,000 kosten koper
- Asking price per m²
- € 4,487
- Status
- Available
Construction
- Kind of house
- Single-family home, row house
- Building type
- Resale property
- Year of construction
- 2004
- Type of roof
- Flat roof covered with asphalt roofing
Surface areas and volume
- Areas
- Living area
- 117 m²
- External storage space
- 6 m²
- Plot size
- 172 m²
- Volume in cubic meters
- 397 m³
Layout
- Number of rooms
- 4 rooms (3 bedrooms)
- Number of bath rooms
- 1 bathroom and 1 separate toilet
- Bathroom facilities
- Shower, bath, toilet, sink, and washstand
- Number of stories
- 2 stories
- Facilities
- Optical fibre, mechanical ventilation, passive ventilation system, and TV via cable
Energy
- Energy label
- A
- Insulation
- Completely insulated
- Heating
- CH boiler
- Hot water
- CH boiler
- CH boiler
- Intergas (gas-fired combination boiler from 2016, in ownership)
Cadastral data
- HAARLEMMERMEER AD 8050
- Cadastral map
- Area
- 172 m²
- Ownership situation
- Full ownership
Exterior space
- Location
- In residential district and unobstructed view
- Garden
- Back garden and front garden
- Back garden
- 81 m² (13.00 metre deep and 6.25 metre wide)
- Garden location
- Located at the southwest with rear access
Storage space
- Shed / storage
- Detached wooden storage
- Facilities
- Electricity
Parking
- Type of parking facilities
- Public parking
Popularity
819x
Viewed
16x
Saved
30-9-2026
On Funda
Neighborhood
Hoofddorp Floriande Oost
Hoofddorp- Residents
- 8,070
- Family with children
- 54%
- Avg. asking price / m²
- € 5,255
Discover the neighborhood
Curious about the housing supply, residents and local real estate agents?

Don’t want to forget this home?
Save it as a favorite. You’ll easily find it back and get notified when something changes.
