Veldesdoorn 92441 DG NieuwveenSchoterveld
€ 575,000 k.k.

- 124 m²living area
- 118 m²plot size
- 5bedrooms
- Aenergy label
Description
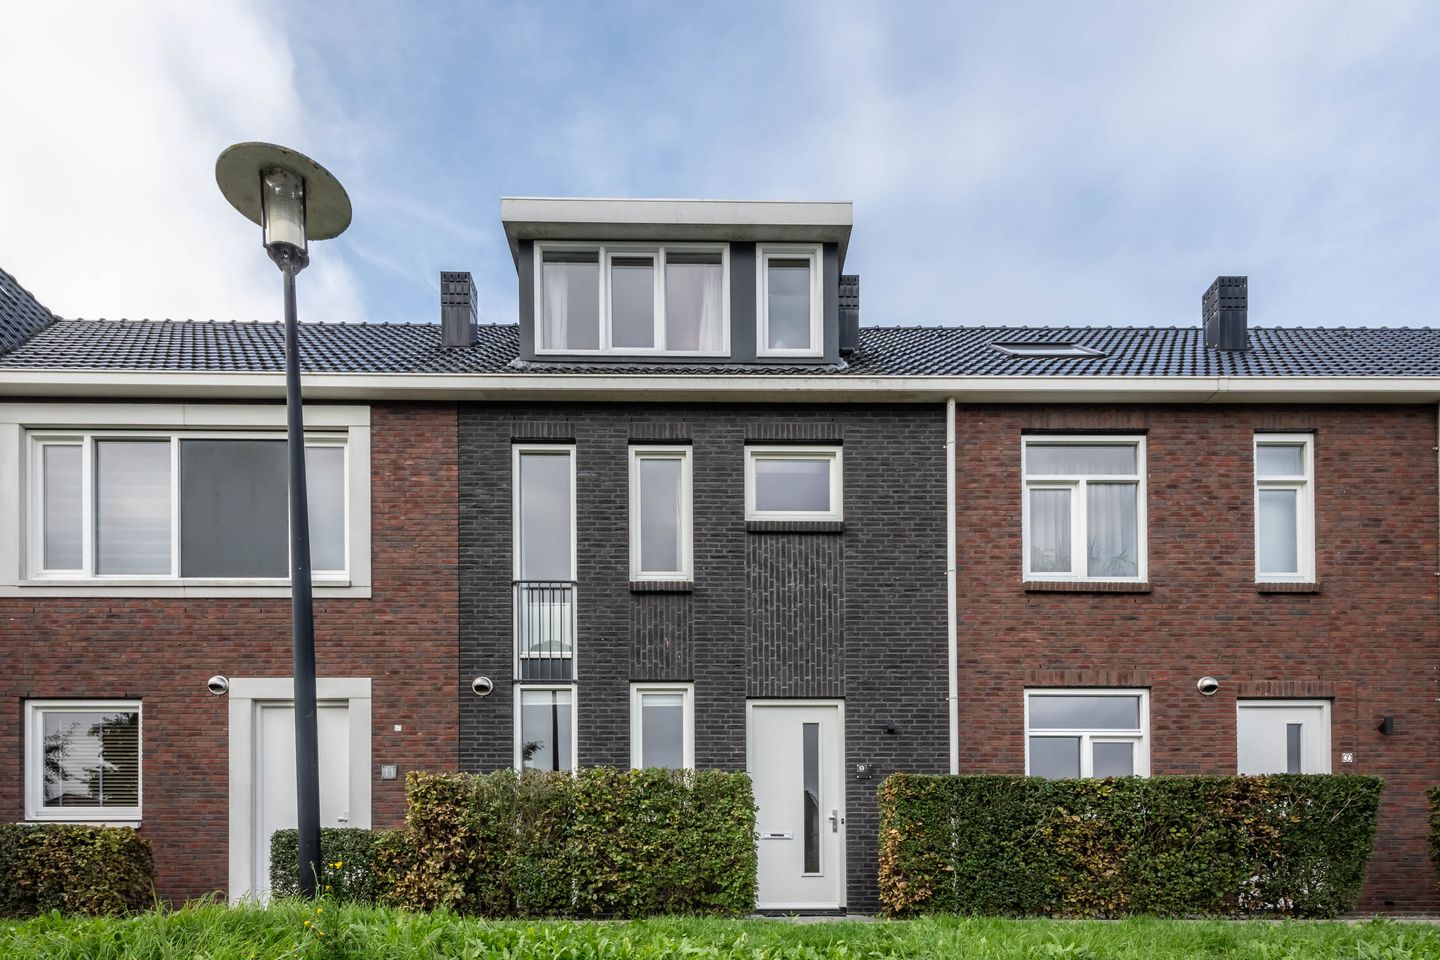
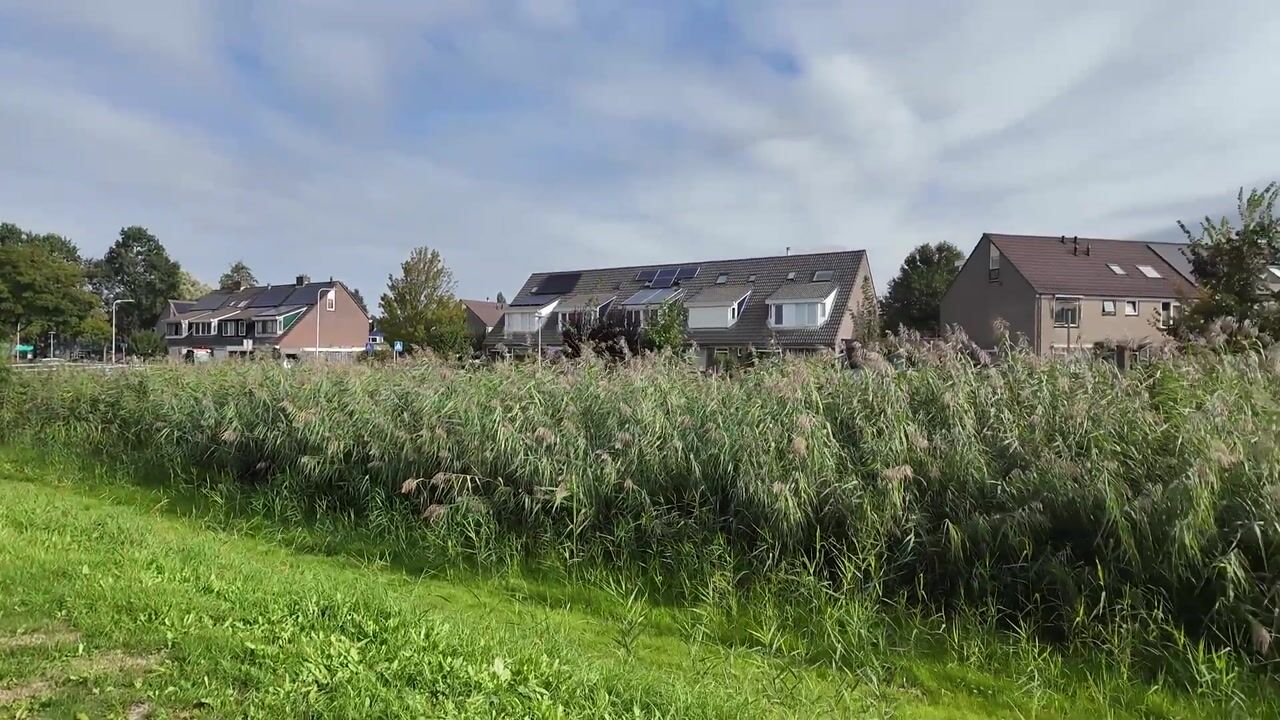
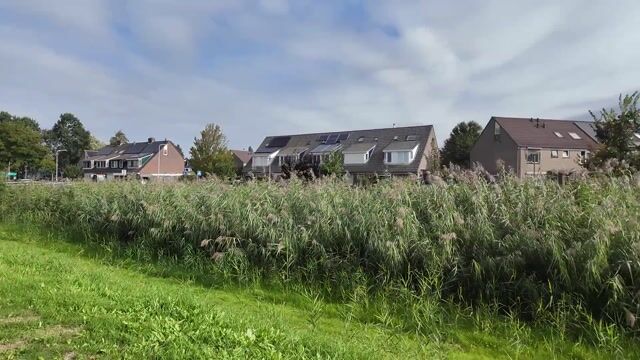
This charming, extended terraced house (built in 2015) measures approximately 124 m² and offers a surprising amount of space. With no fewer than 5 bedrooms, a spacious bathroom, a sunny southwest-facing garden, 9 solar panels, and an unobstructed view over a wide green belt, this is a delightful, energy-efficient family home. Parking is available at the rear of the property.
The house is situated in the popular Schoterveld neighborhood, offering unobstructed views of greenery and water within a spacious residential area featuring plenty of play facilities. Schools and sports clubs are within walking distance, and major roads leading to Amsterdam, Leiden, and Utrecht are easily accessible.
You will live just a short distance from the village center of Nieuwveen, where you can find everything needed for daily shopping. Schools, sports clubs, and various restaurants and cafés are also located nearby.
Looking to get out and about? You won't have to go far. The Ursula Estate is right next to the property, offering plenty of opportunities for walking, cycling, or simply enjoying the outdoors with the children. 'De Sfeerstal' is also close by; here, you can enjoy a coffee or lunch and explore the flower and picking garden.
By car, places such as Uithoorn, Alphen aan den Rijn, Aalsmeer, and Leiden are easily accessible. Amsterdam and Schiphol are also within easy reach of Nieuwveen.
Layout
The house is situated in a car-free zone, accessible only via a footpath leading to the front door. The front garden, enclosed by an evergreen hedge, provides access to the home's entrance. In the hallway, you will find the meter cupboard (equipped with 9 circuits, 3 earth leakage switches, and a smart meter), the toilet (featuring a wall-mounted unit and a small sink), and access to the living room. There is also ample space for storing coats and shoes.
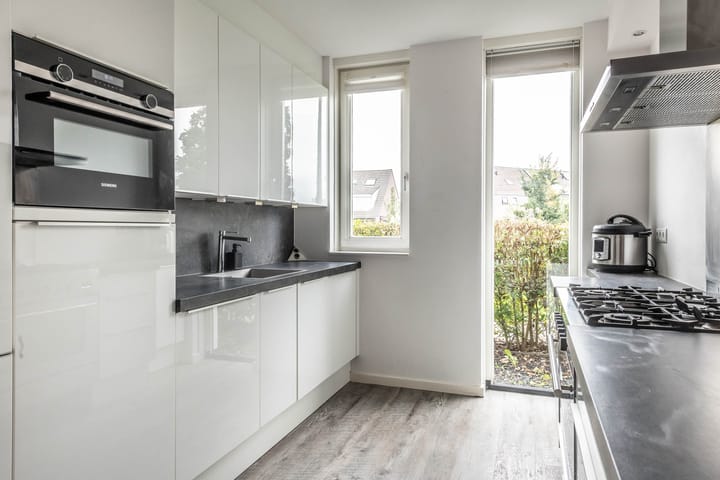
At the front of the house lies the bright, parallel-layout kitchen (approx. 8 m²). Two large windows allow plenty of natural light to flood in. The kitchen is equipped with various built-in appliances, including a fridge-freezer combination, an additional freezer, a combi-oven, a 6-burner gas stove with a spacious oven underneath, an extractor hood, a dishwasher, a sink, and a water heater.
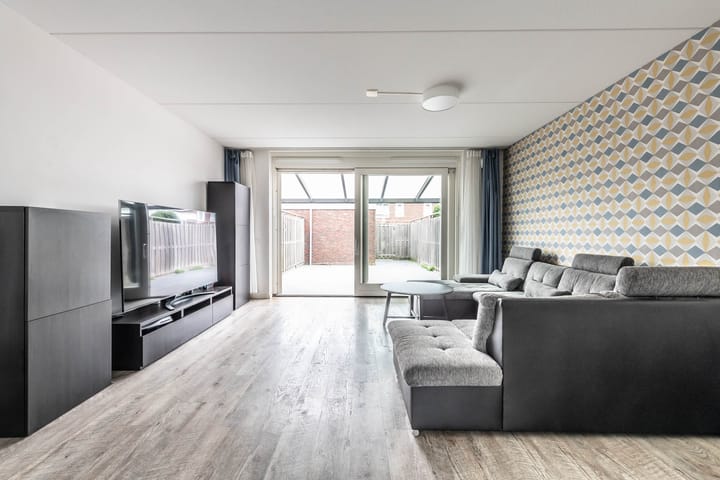
The spacious, garden-facing living room (approx. 50 m²) is located at the rear and is wonderfully bright. A practical under-stair cupboard—ideal for storing groceries or household items—is situated between the kitchen and the living room. The ground floor features PVC flooring with underfloor heating and spray-plastered walls.
Sliding doors provide access to the back garden, which features a large aluminum canopy, allowing you to enjoy the outdoors even on less sunny days. The fully paved, 10-meter-deep garden faces southwest, ensuring plenty of sunlight. At the back of the garden, there is a brick storage shed accessible via a gate in the rear fence. An outdoor tap is also provided. Parking is available at the rear of the property.
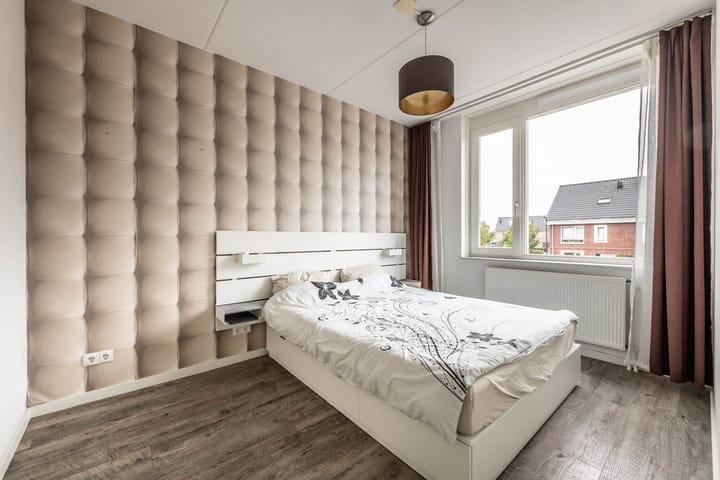
The staircase in the entrance hall leads to the first floor, which houses three bedrooms and the bathroom. At the rear, there are two bedrooms measuring approximately 10 m² and 6 m². One of these bedrooms features a spacious walk-in closet—ideal! The third bedroom, measuring over 9 m², is located at the front. The bedrooms feature laminate flooring and non-woven wallpaper on the walls.
The neat, fully tiled bathroom (approx. 6 m²) is equipped with a bathtub/shower combination, a vanity unit with a sink and cabinet, a heated towel rail, and a second toilet. Its location at the front of the house provides a window that allows for plenty of natural light and ventilation.
A fixed staircase leads to the second floor. Here, you will find a landing, two additional bedrooms, and a practical storage room with connections for a washing machine and dryer. This area also houses the central heating boiler (Intergas, 2015) and the inverter for the 9 solar panels.
The two bedrooms are situated at the front and rear of the house; both have been enlarged by a spacious dormer window featuring uPVC frames and HR+ glazing. The rear dormer is fitted with an electrically operated roller shutter. A loft ladder on the landing provides access to a practical storage attic.
The property has an Energy Label A (valid until 2030) and is fully insulated.
This delightful, spacious, and light-filled home offers plenty of room for the whole family. Curious about the atmosphere and possibilities? Call us to schedule a viewing; we would love to show you around!
General: built in 2015 * living area 124 m² * plot size 118 m² * energy label A (valid until 2030) * 5 bedrooms * low-maintenance back garden * spacious storage shed (approx. 8 m²) * foundation risk class: not elevated * handover by mutual agreement
A dedicated website is available for this property: you can download the brochure, the list of items included, and the NVM questionnaire. Other documents can be requested from us following the viewing.
The foundation risk is not elevated (Class A, B, C). Source: Brainbay, derived from KCAF ().
Highlights
AI-generated from the description
Bright kitchen and living
Bright kitchen and garden-facing living room of approx. 50 m².
Sunny garden with views
Southwest garden with canopy, shed and open green views.
Energy-efficient family home
Energy Label A, fully insulated and 9 solar panels.
Advertisement
Features
Transfer of ownership
- Listed since
- Acceptance
- Available in consultation
- Asking price
- € 575,000 kosten koper
- Asking price per m²
- € 4,637
- Status
- Available
Construction
- Kind of house
- Single-family home, row house
- Building type
- Resale property
- Year of construction
- 2015
- Type of roof
- Gable roof covered with roof tiles
Surface areas and volume
- Areas
- Living area
- 124 m²
- Exterior space attached to the building
- 15 m²
- External storage space
- 8 m²
- Plot size
- 118 m²
- Volume in cubic meters
- 402 m³
Layout
- Number of rooms
- 6 rooms (5 bedrooms)
- Number of bath rooms
- 1 bathroom and 1 separate toilet
- Bathroom facilities
- Shower, bath, toilet, sink, and washstand
- Number of stories
- 3 stories and a loft
- Facilities
- Mechanical ventilation, passive ventilation system, rolldown shutters, sliding door, TV via cable, and solar panels
Energy
- Energy label
- A
- Insulation
- Completely insulated
- Heating
- CH boiler
- Hot water
- CH boiler
- CH boiler
- Intergas (gas-fired combination boiler from 2015, in ownership)
Cadastral data
- NIEUWVEEN B 1959
- Cadastral map
- Area
- 118 m²
- Ownership situation
- Full ownership
Exterior space
- Location
- In residential district and unobstructed view
- Garden
- Back garden and front garden
- Back garden
- 51 m² (10.00 metre deep and 5.10 metre wide)
- Garden location
- Located at the southwest with rear access
Storage space
- Shed / storage
- Detached brick storage
- Facilities
- Electricity
Parking
- Type of parking facilities
- Public parking
Popularity
761x
Viewed
16x
Saved
30-9-2026
On Funda
Neighborhood
Schoterveld
Nieuwveen- Residents
- 2,360
- Family with children
- 42%
- Avg. asking price / m²
- € 4,001
Discover the neighborhood
Curious about the housing supply, residents and local real estate agents?

Don’t want to forget this home?
Save it as a favorite. You’ll easily find it back and get notified when something changes.
