New
Sibberkerkstraat 616301 AV Valkenburg (LI)Sibbe
€ 329,000 k.k.

- 123 m²living area
- 128 m²plot size
- 3bedrooms
- Cenergy label
Description
This property is offered to you by Mert-K Makelaardij
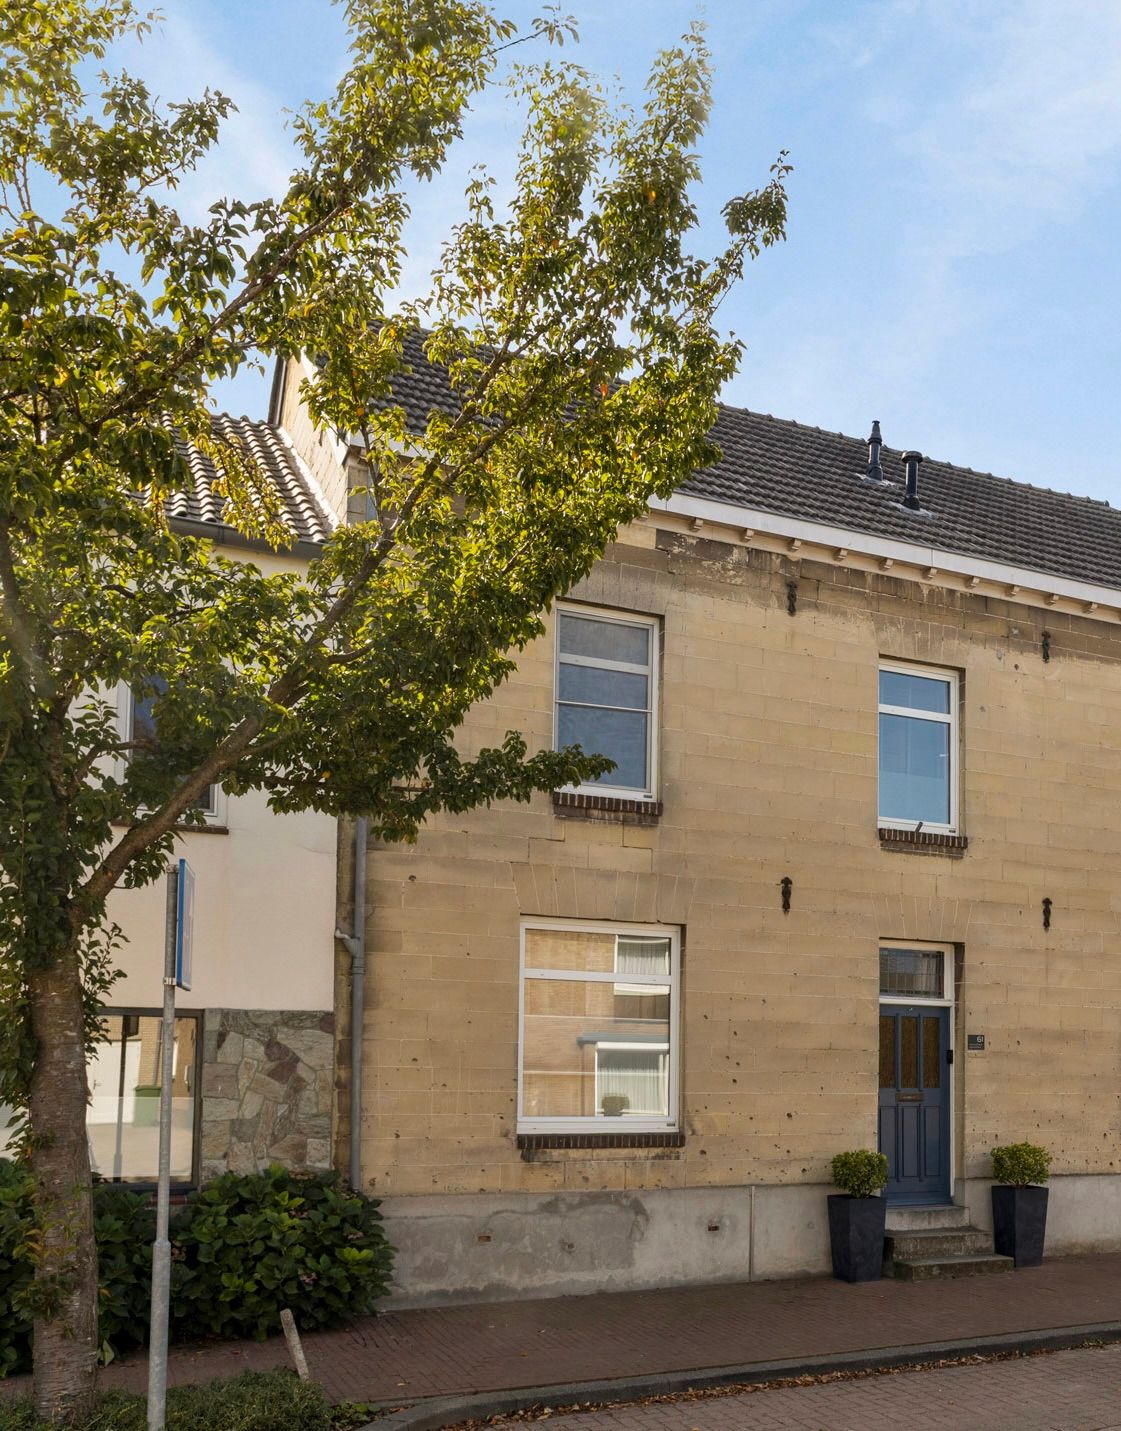
Characterful on the outside, surprisingly contemporary on the inside
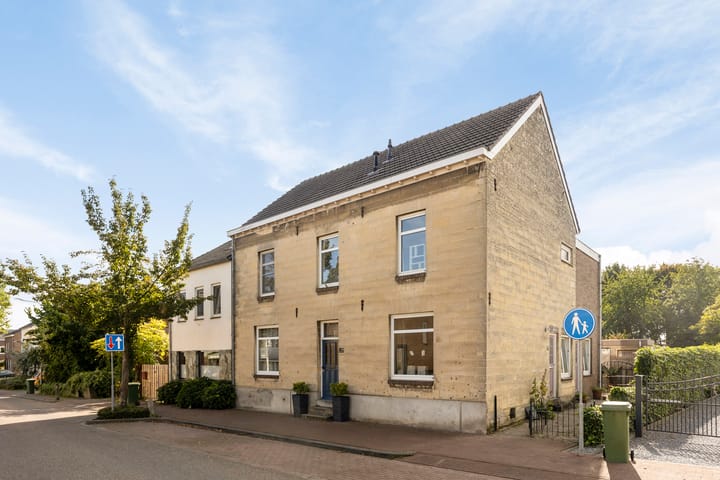
The character of a 1920s home and a contemporary interior come together effortlessly at Sibberkerkstraat 61. The property has been finished in a modern style and features an open-plan living area on the ground floor, three bedrooms spread over two upper floors, and a practical utility room at the rear.
Downstairs, the living room and kitchen form one spacious open-plan living area, with the kitchen island serving as a striking centrepiece. The calm colour palette and wood-look flooring give the interior a modern and welcoming appearance. Upstairs, the bedrooms are divided over two floors, with the room on the second floor enjoying views across the greenery behind the property.
With 129 m² of living space, a 128 m² plot, a cellar, rear garden and storage shed, this is a home where period character and contemporary living comfort are pleasantly combined.
Location
The property is situated in Sibbe, a village within the municipality of Valkenburg aan de Geul. Here, you live surrounded by the rolling hills of South Limburg, while the centre of Valkenburg is only a short distance away.
Sibbe itself offers various local amenities, including a primary school, restaurants and cafés, and several clubs and associations. For a wider selection of shops and other amenities, Valkenburg is within easy reach.
Maastricht is also easily accessible. The surrounding roads provide convenient connections to the N590 towards Maastricht and Valkenburg, allowing you to enjoy village life and the countryside without being far from the city.
Ground floor
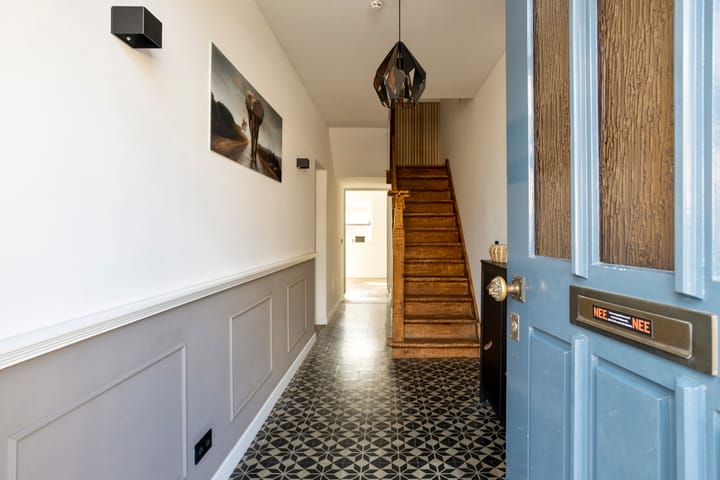
The character of the house is immediately apparent upon entering. The long hallway features a distinctive tiled floor and wall panelling. Your attention is naturally drawn to the wooden staircase: richly detailed, with decorative elements in the balustrade and a substantial newel post that perfectly reflects the age and character of the property.
From the hallway, you enter the main living area. Further along are the modern guest toilet and access to the utility room.
The living room is situated at the front of the property and benefits from plenty of natural light through the wide window. Light-coloured walls, acoustic wall panels and herringbone flooring give the room a calm and contemporary feel, with ample space for a generous seating area.
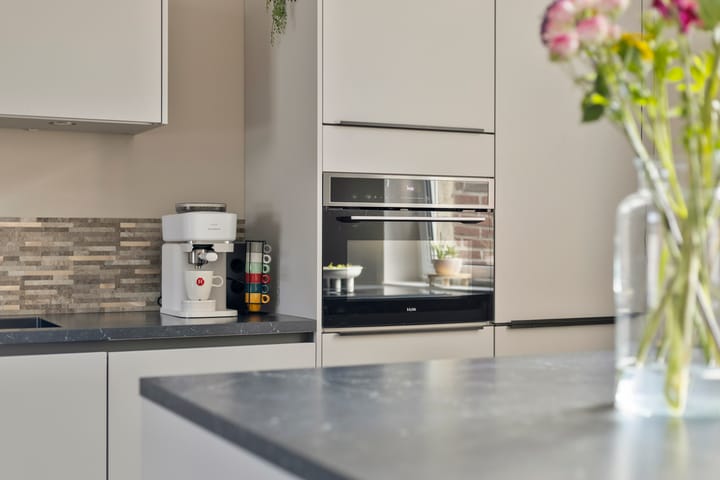
At the rear, the modern kitchen complements the living room beautifully. A full-length kitchen unit provides plenty of cupboard space, while the kitchen island offers additional worktop space as well as room for seating.
The kitchen is equipped with modern appliances, including an induction hob with integrated extractor, combination oven, fridge/freezer and dishwasher. The window and rear door allow plenty of daylight into the kitchen, while the air conditioning helps maintain a comfortable indoor climate.
The bright utility room provides a practical and neatly arranged space for the washing machine and other laundry appliances. From here, there is direct access to the rear garden.
The property also benefits from a cellar, which is accessible from the hallway.
First floor
On the first floor, the characteristic staircase and neat interior finish continue to attract attention. The landing, which is equipped with air conditioning, provides access to two bedrooms and the bathroom.
Both bedrooms are generously proportioned and feature large windows providing plenty of natural daylight. The rooms have been finished in neutral colours, making them easy to adapt to your own taste and requirements.
The modern bathroom is fitted with a walk-in shower, washbasin with vanity unit and wall-mounted toilet. The combination of light wall tiles and darker floor tiles creates a calm and well-maintained appearance.
Second floor
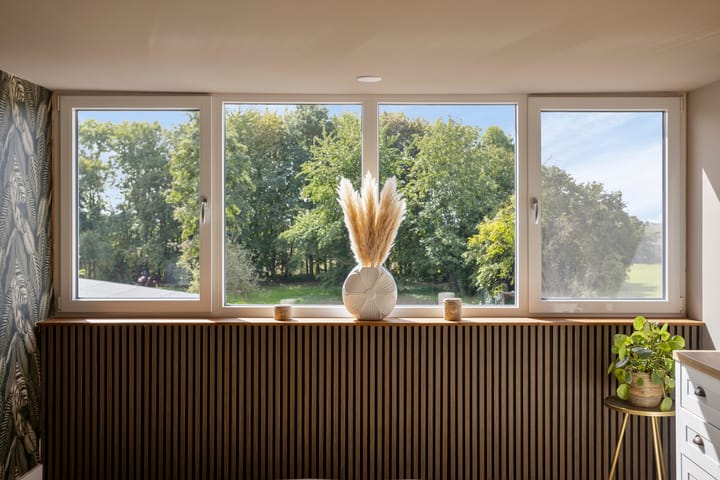
The second floor features a full-size third bedroom. The wide dormer window at the rear not only provides plenty of natural light but also offers attractive, unobstructed views across the green landscape behind the property.
The sloping rooflines add character to the room, while there is still ample space for a large bed and additional furniture. This room is also equipped with air conditioning.
A separate storage area can also be accessed from the landing.
Outside
The rear garden is fully paved, making it easy to maintain. Directly behind the house there is space for an outdoor seating area, while a detached storage shed is situated at the rear of the garden.
A gate provides access to the side/rear passage, connecting the garden with the front of the property.
At the front of the house, parking is available on the street, including directly in front of the property.
Key features
• Characterful 1920s property
• Airco`s
• Living area: 129 m²
• Plot size: 128 m²
• Modern open-plan kitchen with kitchen island
• Three bedrooms
• Modern bathroom
• Practical utility room
• Cellar
• Detached storage shed
• Rear garden with separate rear access
• Unobstructed countryside views from the second-floor bedroom
• Situated in Sibbe, close to Valkenburg and Maastricht
In conclusion
A characterful home with a surprisingly contemporary interior, three bedrooms and an attractive location in the heart of the South Limburg countryside.
Sibberkerkstraat 61 is a property that truly deserves to be viewed from the inside.
Disclaimer
This property information has been compiled with due care. However, no rights can be derived from its contents. All dimensions, floor areas, volumes and floor plans are indicative.
The property has been measured in accordance with the applicable measurement instructions based on NEN 2580. Differences in measurement and interpretation cannot be excluded.
Prospective buyers are advised to verify, or have verified, all relevant information and measurements independently. This offer is non-binding. A purchase agreement will only become legally binding after written agreement has been reached and the purchase agreement has been signed by both parties.
Highlights
AI-generated from the description
Modern open living area
Living room and kitchen with island and ample light.
Characterful 1920s property
Original features like wooden staircase and tiled floor.
Rear garden and open views
Low-maintenance garden and open views over greenery.
Advertisement
Features
Transfer of ownership
- Listed since
- Acceptance
- Available in consultation
- Asking price
- € 329,000 kosten koper
- Asking price per m²
- € 2,675
- Status
- Available
Construction
- Kind of house
- Single-family home, row house
- Building type
- Resale property
- Year of construction
- 1926
- Type of roof
- Gable roof covered with roof tiles
Surface areas and volume
- Areas
- Living area
- 123 m²
- Other space inside the building
- 11 m²
- External storage space
- 7 m²
- Plot size
- 128 m²
- Volume in cubic meters
- 474 m³
Layout
- Number of rooms
- 7 rooms (3 bedrooms)
- Number of bath rooms
- 1 bathroom and 1 separate toilet
- Bathroom facilities
- Walk-in shower, toilet, sink, and washstand
- Number of stories
- 3 stories
- Facilities
- Air conditioning, optical fibre, mechanical ventilation, and passive ventilation system
Energy
- Energy label
- C
- Insulation
- Roof insulation, draft protection and floor insulation
- Heating
- CH boiler
- Hot water
- CH boiler
- CH boiler
- ATAG (gas-fired combination boiler from 2021, to rent)
Cadastral data
- OUD VALKENBURG C 3876
- Cadastral map
- Area
- 128 m²
- Ownership situation
- Full ownership
Exterior space
- Location
- Alongside a quiet road, in residential district, rural and unobstructed view
- Garden
- Back garden
- Back garden
- 42 m² (9.92 metre deep and 7.29 metre wide)
- Garden location
- Located at the southwest with rear access
Storage space
- Shed / storage
- Detached brick storage
- Facilities
- Electricity
Parking
- Type of parking facilities
- Public parking
Popularity
2,709x
Viewed
46x
Saved
1-10-2026
On Funda
Neighborhood

Sibbe
Valkenburg (LI)- Residents
- 995
- Family with children
- 32%
- Avg. asking price / m²
- € 3,241
Discover the neighborhood
Curious about the housing supply, residents and local real estate agents?

Don’t want to forget this home?
Save it as a favorite. You’ll easily find it back and get notified when something changes.
