Marnixkade 18-21015 XN AmsterdamMarnixbuurt-Noord
€ 575,000 k.k.

- 59 m²living area
- 2bedrooms
- Aenergy label
Description
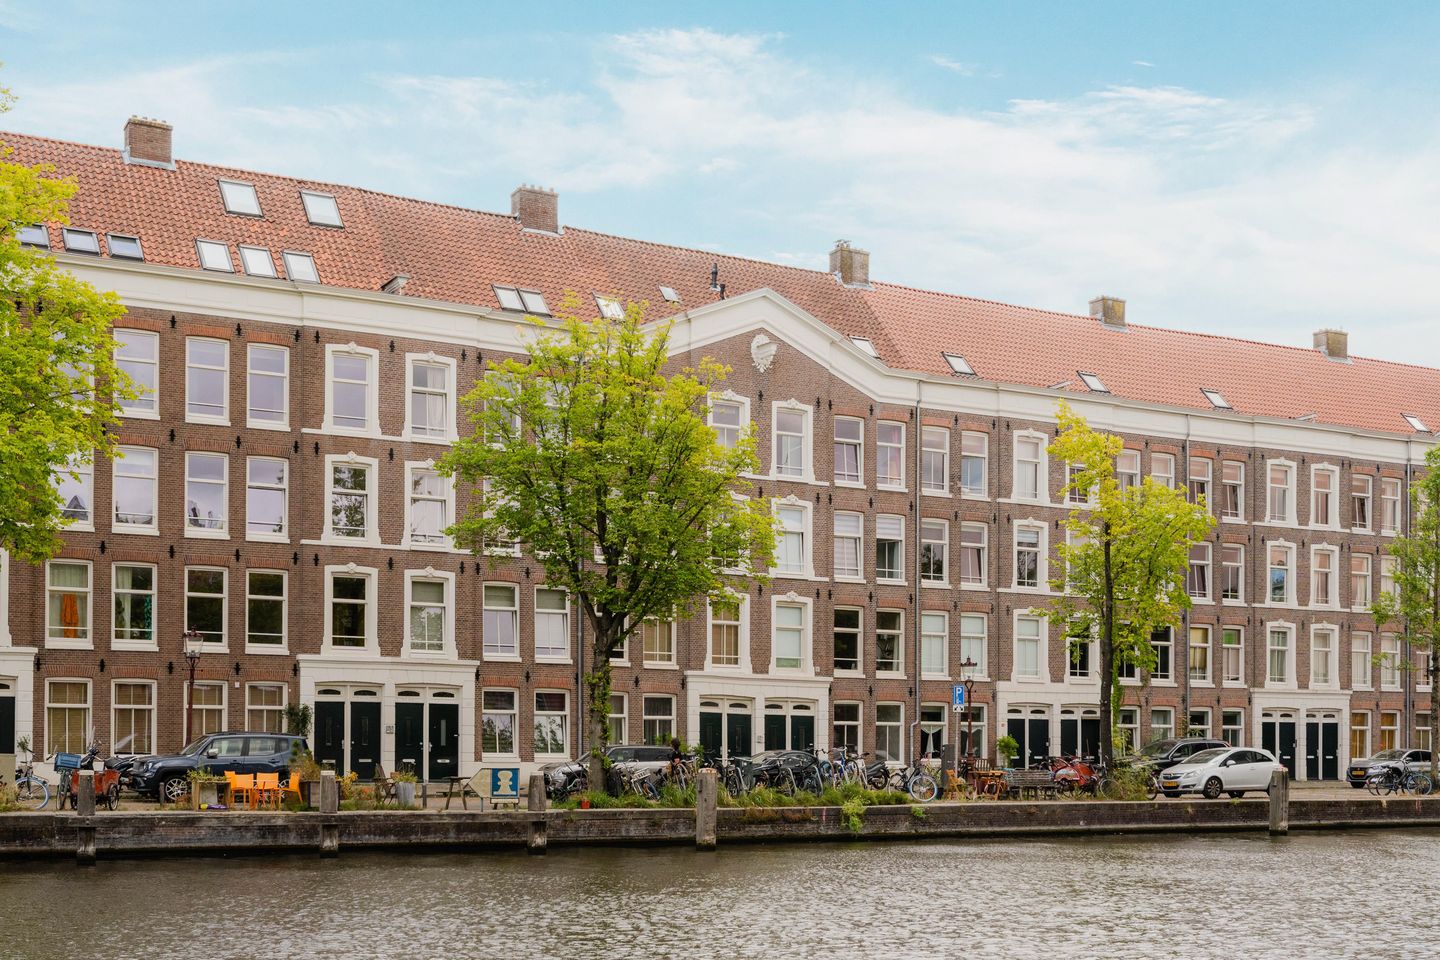
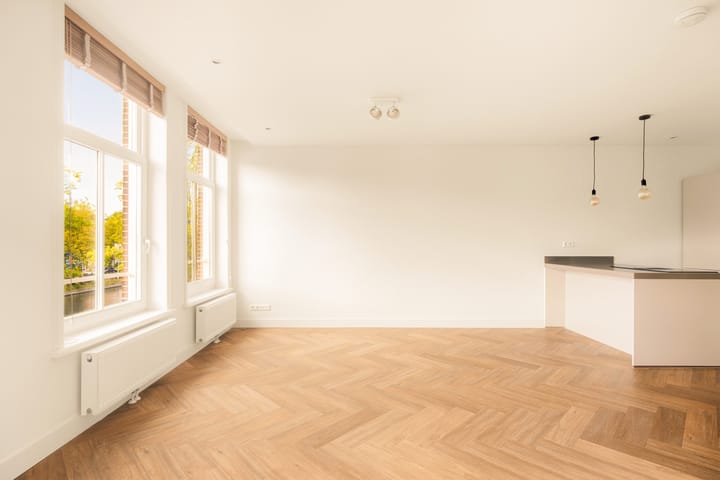
High-quality renovated and move-in ready 3-room apartment of approximately 59 m², offering wide and unobstructed views over the water and ideally located near Westerpark and Amsterdam city centre. The apartment has an energy label A and is situated on freehold land. The building’s foundations have also been renewed.
LAYOUT
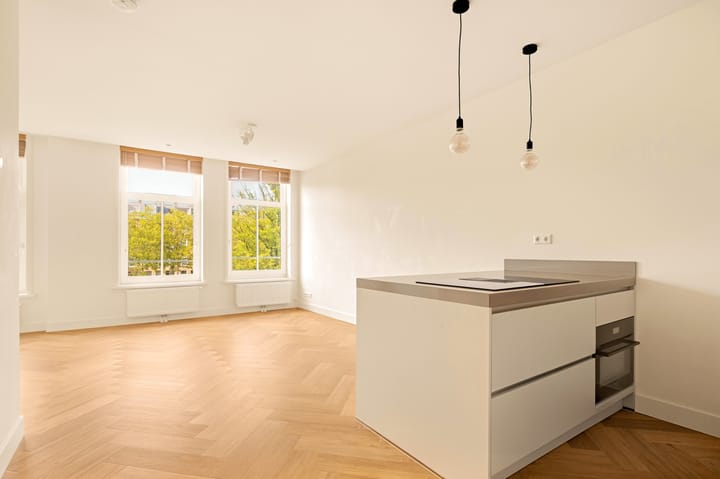
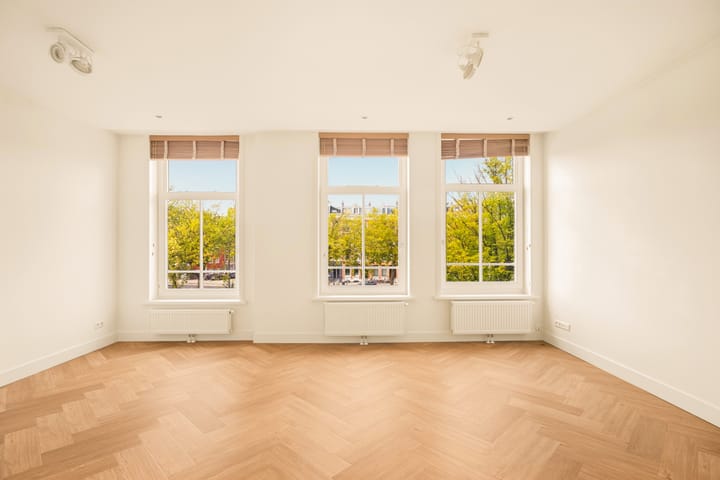
The apartment is accessed via the communal entrance, with the private entrance located on the second floor. The central hallway provides access to all rooms. At the front of the apartment is the bright living room with open-plan kitchen. The kitchen is fitted with AEG built-in appliances, including a dishwasher, 4-zone induction hob with integrated extractor, combination oven/microwave and a fridge/freezer combination. From the living room there are beautiful, wide and unobstructed views across the broad stretch of water directly in front of the property. The apartment also benefits from generous ceiling heights of approximately 2.74 metres.
In the middle of the apartment are a separate toilet with washbasin and the bathroom. The bathroom is fitted with a walk-in shower, washbasin with mirror and a designer radiator. At the rear of the apartment are two bedrooms. The main bedroom measures approximately 10 m² and the second bedroom approximately 5 m².
LOCATION
The apartment is situated in Amsterdam city centre, right on the edge of the Jordaan. The property is surrounded by everything the city has to offer, with a wide range of shops nearby, including those on Haarlemmerstraat and Haarlemmerdijk, as well as numerous cafés, restaurants and terraces. The Jordaan is also well known for its local markets. On Mondays, markets are held on Westerstraat and Noordermarkt, while on Saturdays you will find markets on Lindengracht and Noordermarkt, including a farmers’ market, flea market and antique and brocante stalls. The popular Westerpark is just a short walk away. This attractive city park, with its historic industrial buildings, offers plenty of greenery as well as workspaces, venues for large and small events, restaurants and cafés, a cinema, theatre and exhibition spaces. Amsterdam Central Station is also within easy reach. Accessibility is excellent, with various tram and bus connections providing quick access throughout the city. By car, the A10 ring road can be reached within just a few minutes.
MAINTENANCE
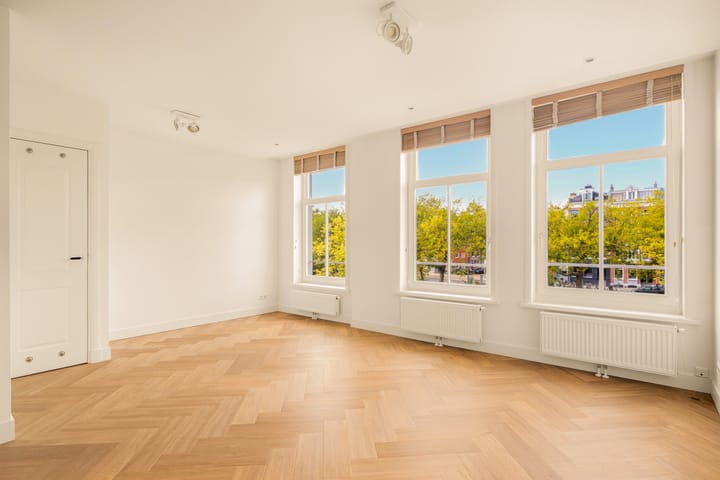
The apartment was fully renovated to a high standard and is presented in excellent, move-in ready condition. All walls have been smoothly plastered and painted. The entire apartment is fitted with double glazing and a herringbone PVC floor. Window coverings and surface-mounted lighting are included.
HOMEOWNERS’ ASSOCIATION
The building was legally subdivided, with the required permit, into five residential apartment rights in October 2025. The Homeowners’ Association (VvE) is active and financially sound. The monthly service charges amount to approximately €188. Velzel VvE Beheer is responsible for the administration of the association. A long-term maintenance plan is in place for the period 2027–2036.
NEN CLAUSE
The usable floor area has been calculated in accordance with the industry-standard NEN 2580 measurement method. The stated surface area may therefore differ from comparable properties and/or older references, mainly as a result of this measurement method. The purchaser declares to have been sufficiently informed regarding the aforementioned standard. The seller and the seller’s estate agent have made every effort to calculate the correct floor area and volume based on their own measurements and, where possible, to support these measurements with dimensioned floor plans. Should the stated measurements unexpectedly not fully comply with the applicable standard, the purchaser accepts this. The purchaser has been given sufficient opportunity to verify, or have verified, the measurements independently. Any difference in the stated measurements or dimensions shall not entitle either party to any rights, including any adjustment to the purchase price. The seller and the seller’s estate agent accept no liability in this respect.
AGE CLAUSE AND NON-OCCUPANCY CLAUSE
Due to the age of the building and the fact that the property is being sold by an investor, the purchase agreement will include, among other provisions, an age clause and a non-owner-occupancy clause. Within the scope of these clauses, the seller is unable and/or unwilling to provide any warranties regarding the technical installations, supply and drainage pipes, cabling and wiring located within the private section and/or communal parts, insofar as these serve the property. The seller is also unable and/or unwilling to provide any guarantee regarding the availability of a connection to data and telecommunications infrastructure.
Particulars
- Practically laid-out upper-floor apartment of approximately 59 m²; measurement report available;
- Beautiful, wide and unobstructed views over the water from the living room;
- Situated on freehold land;
- Building legally subdivided with permit in October 2025;
- Foundations renewed in 2018;
- Energy label A;
- Active Homeowners’ Association with professional VvE administration and long-term maintenance plan;
- High-efficiency central heating system: Intergas Kombi Kompakt HRE, 2021;
- Fully double glazed;
- Age clause, asbestos clause, NEN clause and non-owner-occupancy clause apply;
- Project notary: Hartman LMH in Amsterdam.
Advertisement
Features
Transfer of ownership
- Service charges
- € 188 per month
- Listed since
- Acceptance
- Available in consultation
- Asking price
- € 575,000 kosten koper
- Asking price per m²
- € 9,746
- Status
- Available
- VVE (Owners Association) contribution
- € 188.11 per month
Construction
- Type apartment
- Upstairs apartment (apartment)
- Building type
- Resale property
- Year of construction
- 1888
- Specific
- Protected townscape or village view (permit needed for alterations) and with carpets and curtains
Surface areas and volume
- Areas
- Living area
- 59 m²
- Volume in cubic meters
- 199 m³
Layout
- Number of rooms
- 3 rooms (2 bedrooms)
- Number of bath rooms
- 1 bathroom and 1 separate toilet
- Bathroom facilities
- Double sink, walk-in shower, and washstand
- Number of stories
- 1 story
- Facilities
- Mechanical ventilation
- Located at
- 2nd floor
Energy
- Energy label
- A
- Insulation
- Double glazing
- Heating
- CH boiler
- Hot water
- CH boiler
- CH boiler
- Intergas Kombi Kompakt HRE (gas-fired combination boiler from 2021, in ownership)
Cadastral data
- AMSTERDAM L 9995
- Cadastral map
- Ownership situation
- Full ownership
Exterior space
- Location
- Alongside a quiet road, alongside waterfront, in centre and unobstructed view
Parking
- Type of parking facilities
- Paid parking and resident's parking permits
VVE (Owners Association) checklist
- Registration with KvK
- Yes
- Annual meeting
- Yes
- Periodic contribution
- Yes (€ 188.11 per month)
- Reserve fund present
- Yes
- Maintenance plan
- Yes
- Building insurance
- Yes
Popularity
869x
Viewed
55x
Saved
30-9-2026
On Funda
Neighborhood
Marnixbuurt-Noord
Amsterdam- Residents
- 1,450
- Family with children
- 13%
- Avg. asking price / m²
- € 9,053
Discover the neighborhood
Curious about the housing supply, residents and local real estate agents?

Don’t want to forget this home?
Save it as a favorite. You’ll easily find it back and get notified when something changes.
