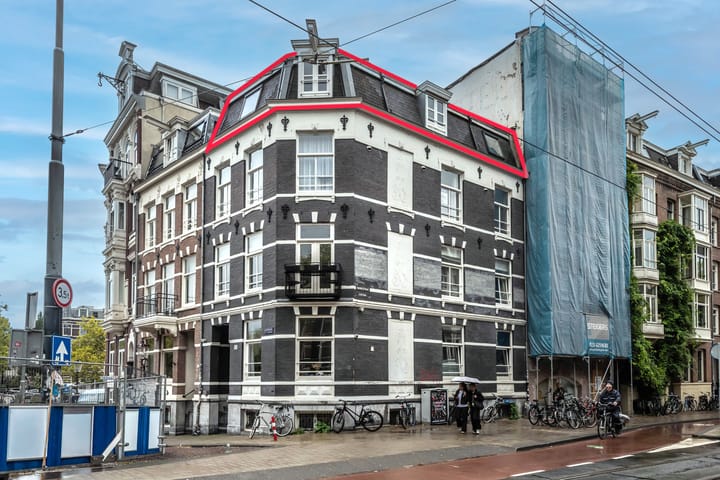
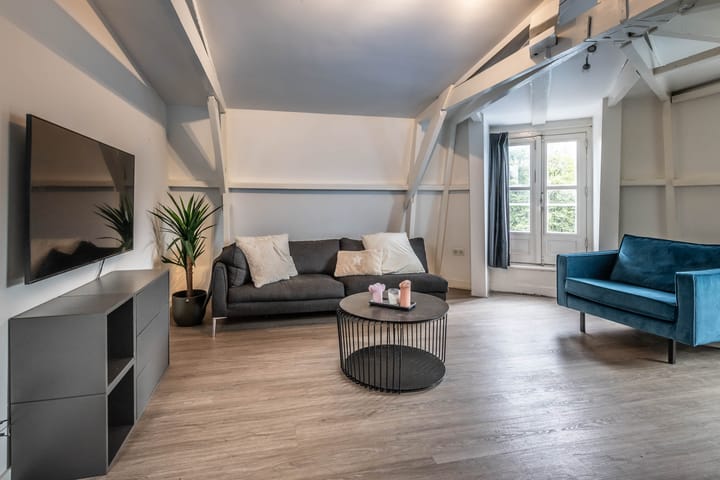
Spacious and bright apartment of approx. 65 m², located in a great location on the Leidsekade. The house has a spacious living room with open kitchen, 2 bedrooms and a modern bathroom. The house was renovated internally in 2019 and has energy label C!
The house is located on private land and is part of the VvE Leidsekade 72A to 72E.
The foundation was restored in 2017, and the property was legally subdivided in 2022.
Leidsebuurt / Grachtengordel-West
The house is located in a lively and popular residential area on the edge of the center. Within walking distance of various shops, supermarkets and a wide selection of top restaurants around the Leidsekade, the Leidseplein, the Marnixstraat and the Elandsgracht.
In the immediate vicinity there are several recreational areas: the Vondelpark, the Leidsebosje and the nearby canals for a walk by the water.
Accessibility
The accessibility of the house is excellent. Various tram lines (including lines 1, 2, 5, 7, 12) and night buses depart from the nearby Leidseplein, providing a direct connection to Central Station and the rest of the city. By bike you are within a few minutes in the heart of the center, the Jordaan or De Pijp. The location can be reached by car via the A10 ring road
Layout
Located on the third floor is this lovely apartment of approximately 65 m². You reach the house via the communal staircase, where the private front door is located one floor lower.
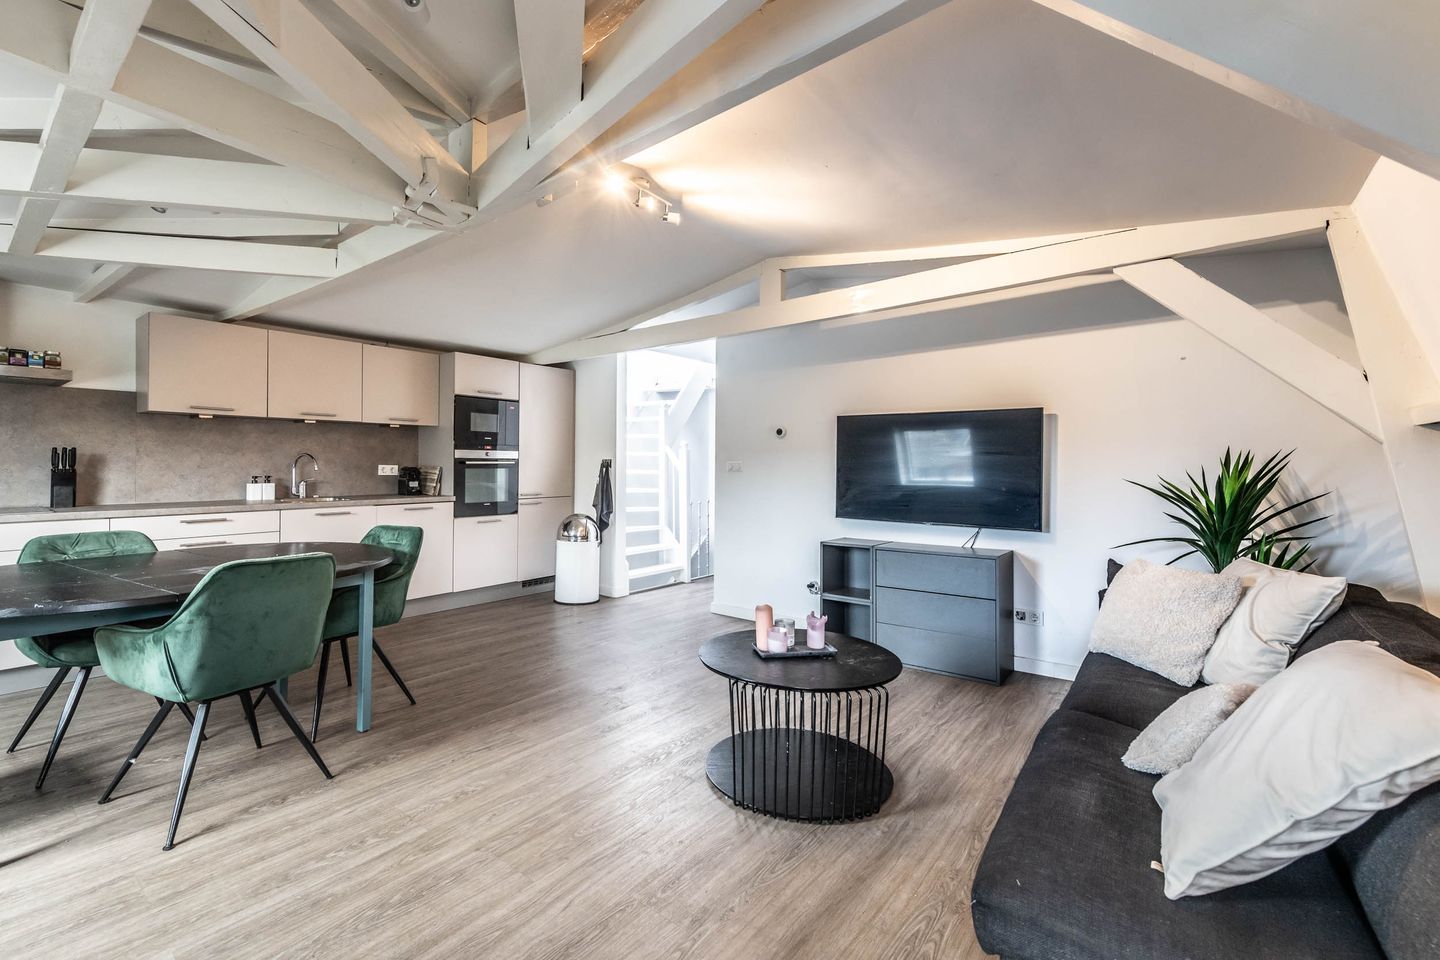
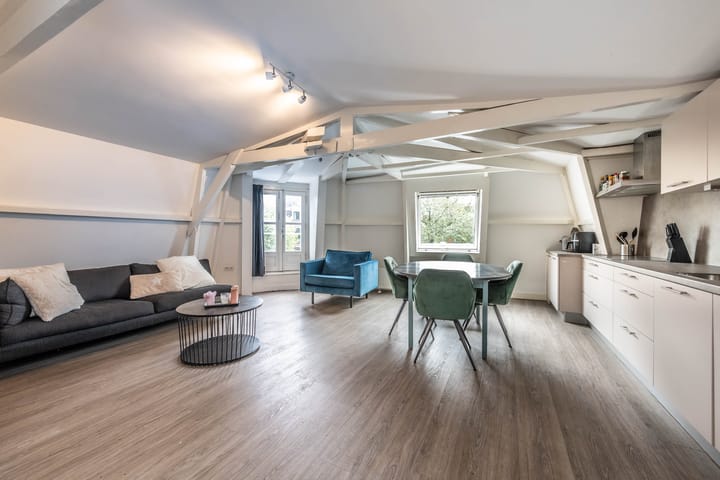
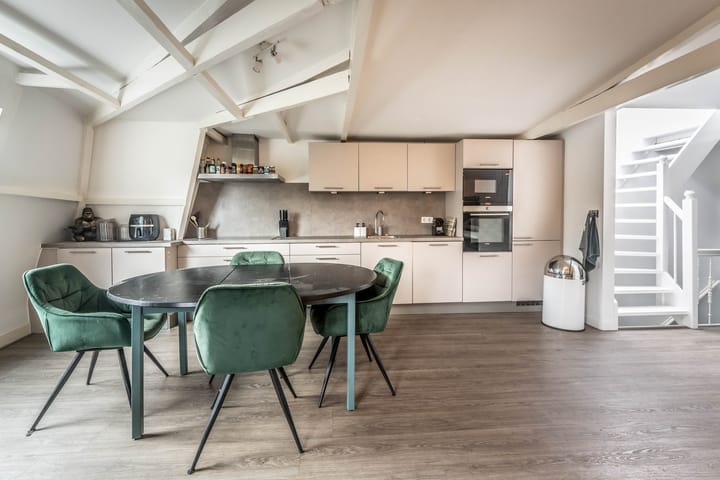
Upon entering the house, you step into the bright and spacious living room, which exudes a warm and authentic atmosphere thanks to the characteristic exposed beams. At the front is the modern open kitchen, which is equipped with all desirable built-in appliances and flows into the living space. Large windows here offer a beautiful view over the quay and provide plenty of natural light.
From the hall you reach the other rooms. The apartment has two spacious bedrooms, which offer plenty of space. The modern bathroom is fully equipped with a comfortable walk-in shower, a stylish washbasin, a deep bath and a toilet. Finally, in the technical room, where the central heating boiler is also located, is the connection for the washing machine.
Thanks to the efficient layout and the combination of characteristic details with modern living comfort, this is a house that you can move into right away!
Key data home
Surface area: approx. 65 m² (NEN 2580)
Number of rooms: 3 , 2 bedrooms
Energy label: C valid until
Insulation: insulating glazing, roof insulation
Year of construction: 1877
Renovated in: 2019
Heating: C.V. gas: brand: Type: year of construction: district heating
Cadastral data
Municipality : Amsterdam
Section + number: E 11012 A5
Share: 65/328
Own land
VVE
Already established
Professional management
Service costs: € 150 per month
MJOP: present
Chamber of Commerce number: 88797813
Other
Age clause applies
Notary : ring Amsterdam
Delivery in consultation
This information has been compiled by us with the necessary care. However, we do not accept any liability for any incompleteness, inaccuracy or otherwise, or the consequences thereof. All specified sizes and surfaces are indicative. The buyer has his or her own duty to investigate all matters that are important to him or her. With regard to this property, the broker is an advisor to the seller. We advise you to use an expert real estate agent who will guide you through the purchase process. If you have specific wishes regarding the property, we advise you to make these known to your purchasing agent in good time and to have an independent investigation carried out. If you do not engage an expert representative, you consider yourself to be expert enough according to the law to be able to foresee all matters that are important.
Highlights
AI-generated from the description
Bright living with kitchen
Spacious living room with open kitchen and exposed beams.
View over the quay
Large windows with beautiful view over the Leidsekade.
Prime spot near Leidseplein
On Leidsekade, close to Vondelpark and Leidseplein.
Advertisement
Features
Transfer of ownership
Listed since
Acceptance
Available in consultation
Asking price
€ 600,000 kosten koper
Asking price per m²
€ 9,231
Status
Available
VVE (Owners Association) contribution
€ 150.00 per month
Construction
Type apartment
Upstairs apartment (apartment)
Building type
Resale property
Year of construction
1877
Type of roof
Combination roof covered with asphalt roofing and roof tiles
Surface areas and volume
Areas
Living area
65 m²
Volume in cubic meters
218 m³
Layout
Number of rooms
3 rooms (2 bedrooms)
Number of bath rooms
1 bathroom
Bathroom facilities
Walk-in shower, bath, toilet, sink, and washstand
Number of stories
2 stories
Facilities
Skylight, mechanical ventilation, and passive ventilation system
Located at
3rd floor
Energy
Energy label
C
Insulation
Roof insulation and double glazing
Heating
CH boiler
Hot water
CH boiler
CH boiler
ATAG (gas-fired combination boiler from 2019, in ownership)