New
Weidse Wetering 52355 DD HoogmadeOverige verspreide huizen
€ 699,000 k.k.

- 149 m²living area
- 241 m²plot size
- 4bedrooms
- A+++energy label
Weids wonen op een unieke plek, met alle luxe van nu
Description
Contemporary Living with Stunning Countryside Views
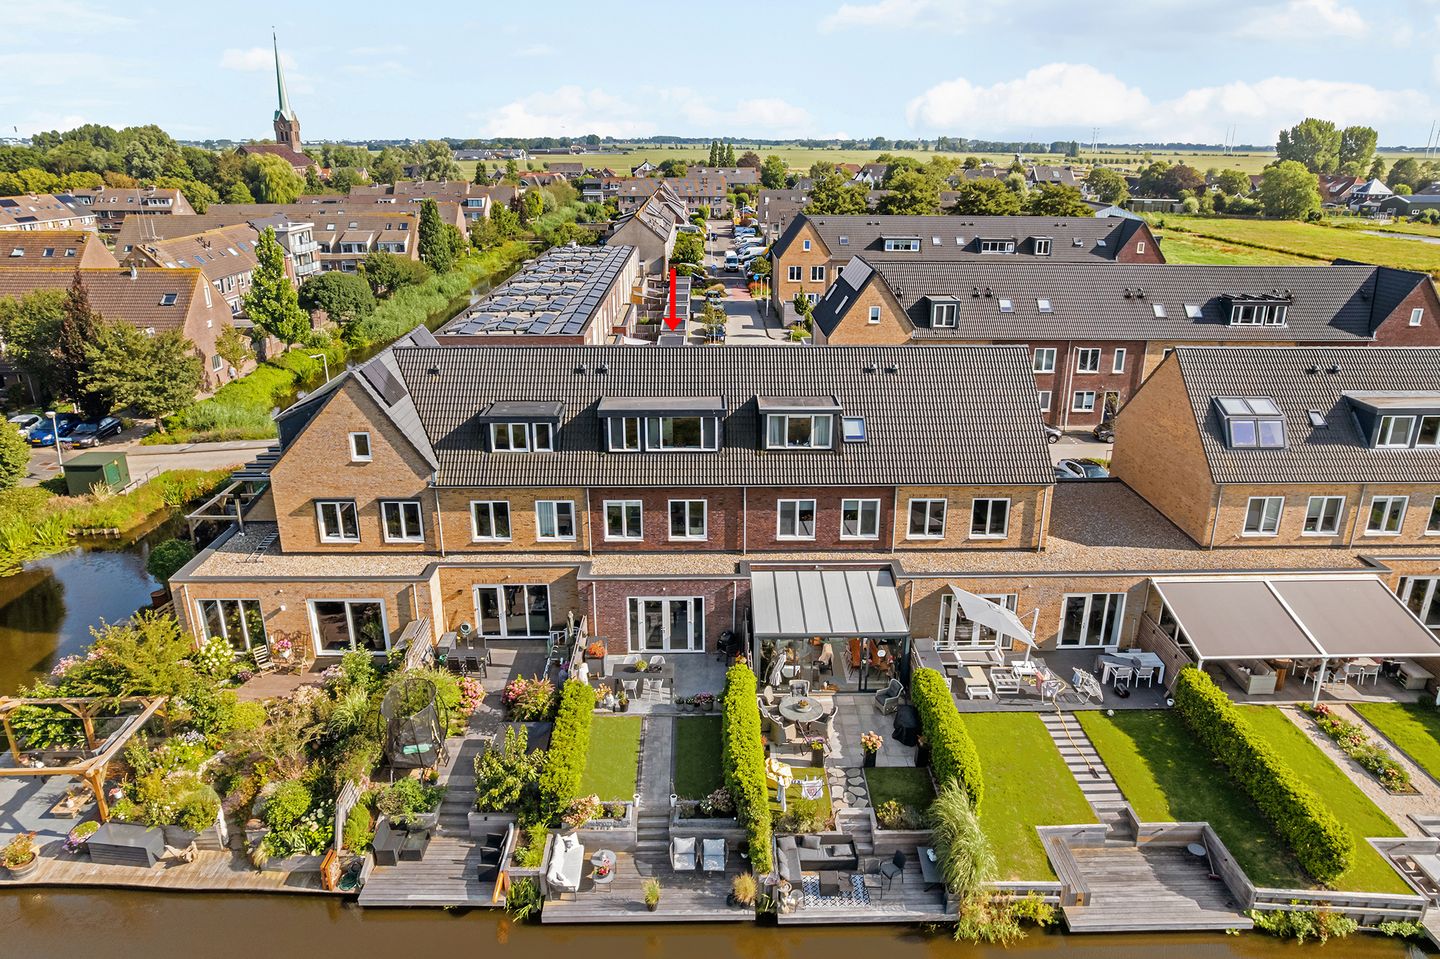
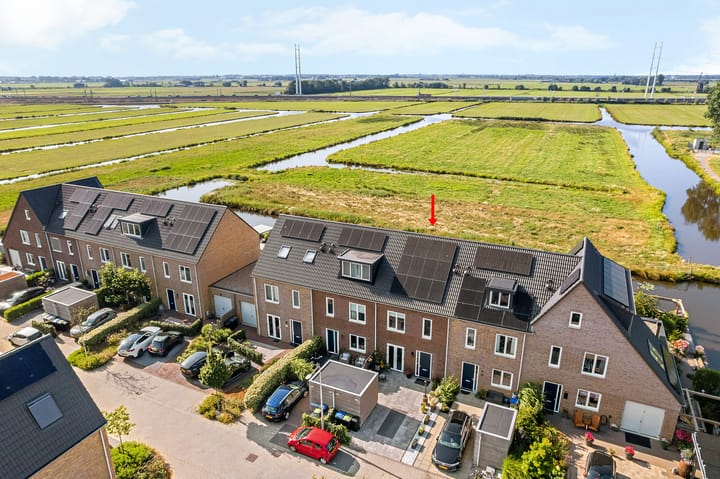
Some homes instantly feel special. Weidse Wetering 5 in Hoogmade is one of those rare properties where modern luxury, exceptional energy efficiency and an idyllic location come together perfectly. Built in 2022 and finished to an outstanding standard, this beautiful family home offers uninterrupted views across the picturesque Dutch polder landscape while enjoying all everyday amenities within easy reach. Here, you experience the very best of the Green Heart of the Netherlands: peace, space and comfort in perfect harmony.
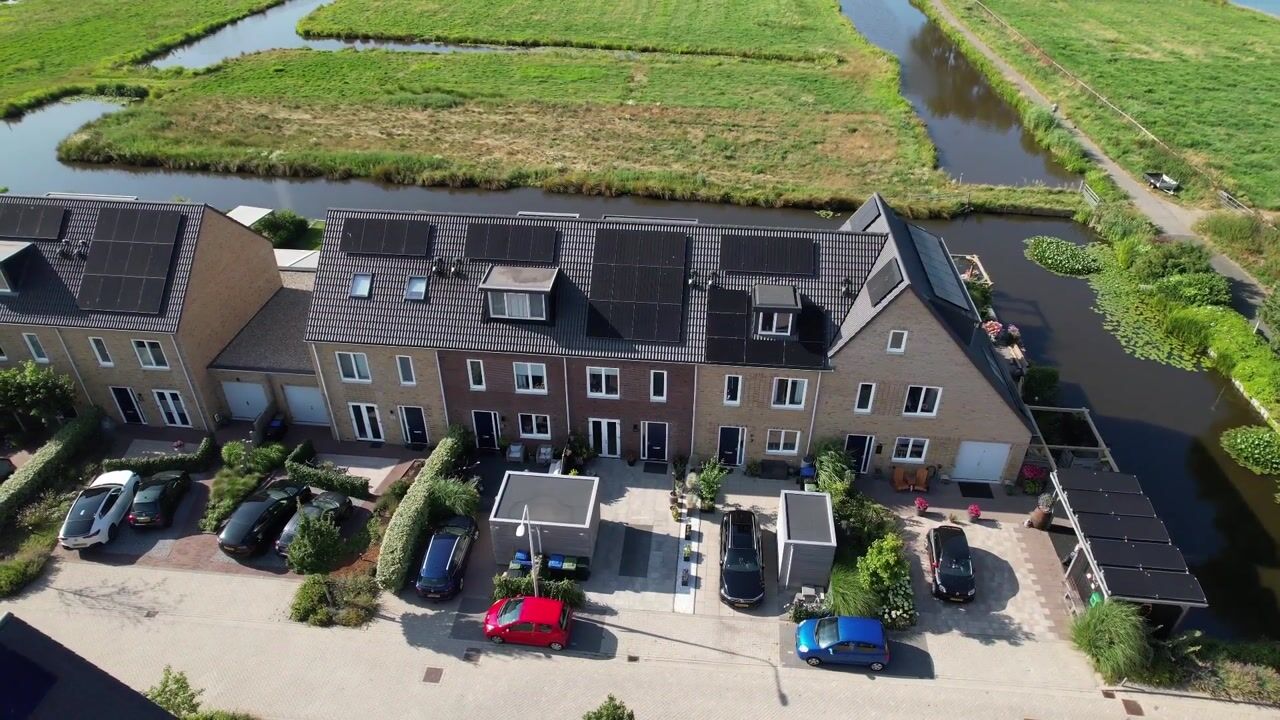
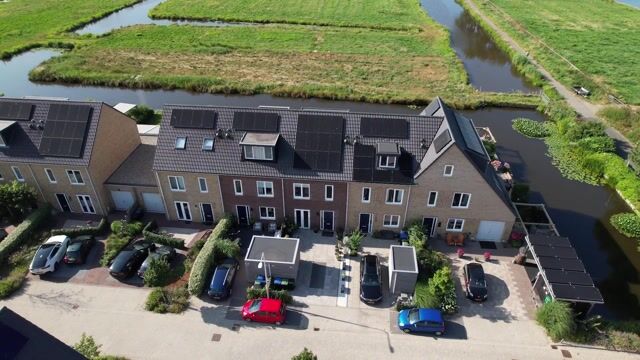
From the moment you arrive, it is clear that every detail has been carefully considered. The property offers private parking on its own driveway, complemented by ample public parking nearby. A practical storage shed in the front garden provides plenty of room for bicycles and outdoor equipment. Designed with the future in mind, the home is entirely gas-free and benefits from an A+++ energy label, excellent insulation, twelve solar panels, a heat recovery ventilation system (HRV) and low-maintenance uPVC window frames and doors.
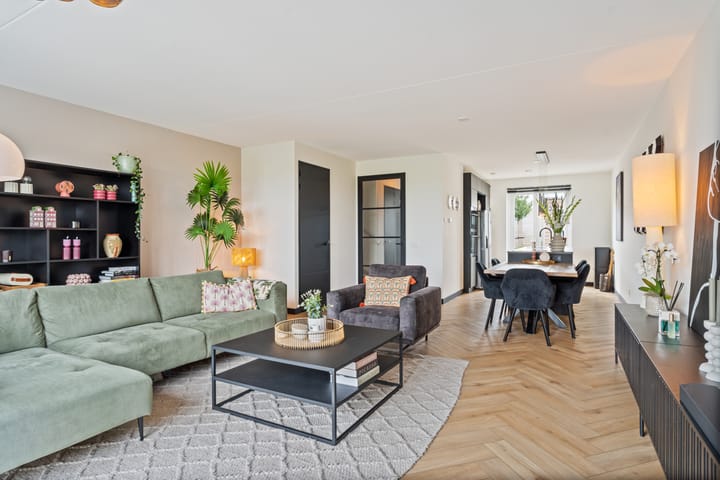
The welcoming entrance hall features a contemporary guest toilet and a modern utility cupboard before leading into the beautifully finished living area. A stylish herringbone floor, smooth walls and extra-high interior doors create a bright, elegant atmosphere with a wonderful sense of space. Large windows and French doors flood the room with natural light while seamlessly connecting the indoors with the garden and the spectacular countryside beyond.
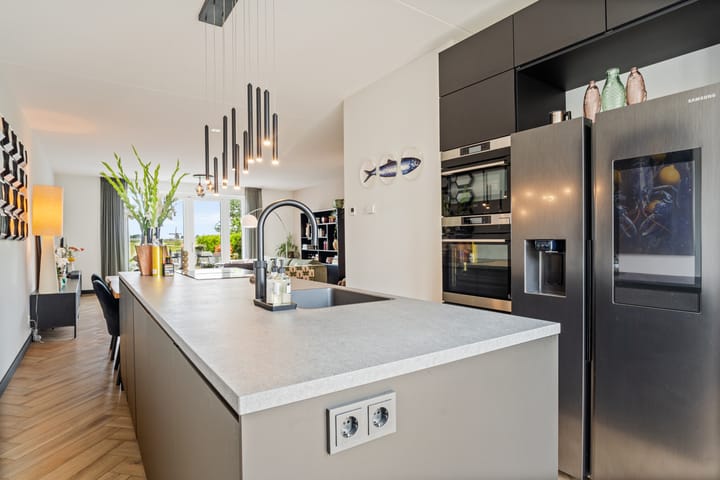
At the heart of the home is the luxurious open-plan kitchen, designed for both everyday family life and entertaining guests. The high-quality Kvik kitchen is equipped with premium built-in appliances, including an induction hob with integrated downdraft extractor, an American fridge, quooker, dishwasher, a combination steam oven and an additional combination oven/microwave. French doors open directly onto the front garden, where you can enjoy the morning and early afternoon sun. Prefer a little more privacy? The rear garden offers a wonderfully sunny retreat from late morning onwards.
The landscaped rear garden has been thoughtfully designed to make the most of its exceptional surroundings. The pile-supported terrace adjacent to the house provides the perfect setting for outdoor dining and relaxation, while a charming timber deck has been created beside the water. Although the waterway is not navigable, it offers an uninterrupted panorama across the surrounding meadows, creating a peaceful setting where you can enjoy breathtaking sunsets and the tranquillity of country living every day.
A comfortable wide staircase leads to the first floor, where you will find three generously proportioned bedrooms and a luxurious family bathroom. The bathroom is fitted with a spacious walk-in shower featuring a rain shower, a double washbasin vanity unit and a second toilet. The two rear bedrooms enjoy the same magnificent open views across the surrounding fields, making every morning a pleasure to wake up to.
The second floor is equally impressive. The landing accommodates the laundry area, the solar panel inverter, useful storage behind the knee walls and an additional loft for extra storage space. A spacious fourth bedroom with a dormer window completes this floor. From here, the panoramic views across the open countryside are simply breathtaking and will never cease to impress.
The location completes the picture. Hoogmade combines the tranquillity of the Green Heart with excellent accessibility. The village offers a supermarket, primary school and several restaurants, while the A4 motorway can be reached within minutes, providing quick connections to Leiden, The Hague, Amsterdam and Schiphol Airport. Looking for a vibrant city atmosphere? The historic centre of Leiden is only around 30 minutes away by bicycle, while the popular Winkelhof shopping centre in Leiderdorp can be reached in approximately 15 minutes. Whether you enjoy walking, cycling or simply embracing nature, this is a location where every day feels like a retreat.
Key Features
Built in 2022
Energy label A+++
Fully gas-free
12 solar panels
Heat Recovery Ventilation (HRV) system
Fully insulated
Low-maintenance uPVC window frames and doors
Private parking on the property
External storage shed
Luxury Kvik kitchen with premium integrated appliances
Four spacious bedrooms
Uninterrupted views across the surrounding countryside
Landscaped rear garden with waterside deck
Peaceful location with excellent amenities and transport connections nearby
Foundation Risk Indicator:
A foundation risk indicator (rated A through E) has been assigned to this property within the Dutch NVM software system. This rating is displayed only as either A–C or D–E and its reliability may vary. The indicator is based on data provided by FunderMaps, including information relating to foundation type, soil conditions, groundwater levels, settlement history and previous repair data.
FunderMaps is a commercial data platform developed in cooperation with the KCAF (Knowledge Centre for Foundation Problems). Neither the seller, the estate agent nor the NVM guarantees the accuracy, completeness or timeliness of the foundation risk indicator or the underlying FunderMaps data. The indicator is intended solely for informational purposes, does not constitute an assessment of the actual condition of the foundation and cannot be relied upon as a guarantee. Buyers for whom the condition of the foundation is of particular importance are advised to commission their own (limited or comprehensive) foundation survey.
Highlights
AI-generated from the description
Exceptional energy efficiency
Gas-free, A+++ label, 12 solar panels, HRV and insulation.
Luxury family kitchen hub
Open Kvik kitchen with premium appliances and two ovens.
Waterside garden and views
Rear garden with pile-supported terrace, deck and open countryside views.
Advertisement
Features
Transfer of ownership
- Listed since
- Acceptance
- Available in consultation
- Asking price
- € 699,000 kosten koper
- Asking price per m²
- € 4,691
- Status
- Available
Construction
- Kind of house
- Single-family home, row house
- Building type
- Resale property
- Year of construction
- 2022
- Type of roof
- Gable roof covered with roof tiles
Surface areas and volume
- Areas
- Living area
- 149 m²
- External storage space
- 6 m²
- Plot size
- 241 m²
- Volume in cubic meters
- 549 m³
Layout
- Number of rooms
- 5 rooms (4 bedrooms)
- Number of bath rooms
- 1 bathroom and 1 separate toilet
- Bathroom facilities
- Shower, double sink, toilet, and underfloor heating
- Number of stories
- 3 stories
- Facilities
- Smart home, mechanical ventilation, and solar panels
Energy
- Energy label
- A+++
- Insulation
- Roof insulation, insulated walls and floor insulation
- Heating
- Complete floor heating and heat recovery unit
- Hot water
- Electrical boiler
Cadastral data
- WOUBRUGGE D 1865
- Cadastral map
- Area
- 241 m²
- Ownership situation
- Full ownership
Exterior space
- Location
- Alongside a quiet road, alongside waterfront, sheltered location, in residential district, rural, open location and unobstructed view
- Garden
- Back garden and front garden
- Back garden
- 74 m² (12.40 metre deep and 6.00 metre wide)
- Garden location
- Located at the northwest
Storage space
- Shed / storage
- Detached wooden storage
- Facilities
- Electricity
Parking
- Type of parking facilities
- Parking on private property and public parking
Popularity
1,418x
Viewed
43x
Saved
30-9-2026
On Funda
Neighborhood

Overige verspreide huizen
Hoogmade- Residents
- 300
- Family with children
- 38%
Discover the neighborhood
Curious about the housing supply, residents and local real estate agents?

Don’t want to forget this home?
Save it as a favorite. You’ll easily find it back and get notified when something changes.
