Spacious and bright apartment on the 5th floor with an exceptionally large terrace and unobstructed views, a spacious private storage room and a covered parking space in the underground parking garage
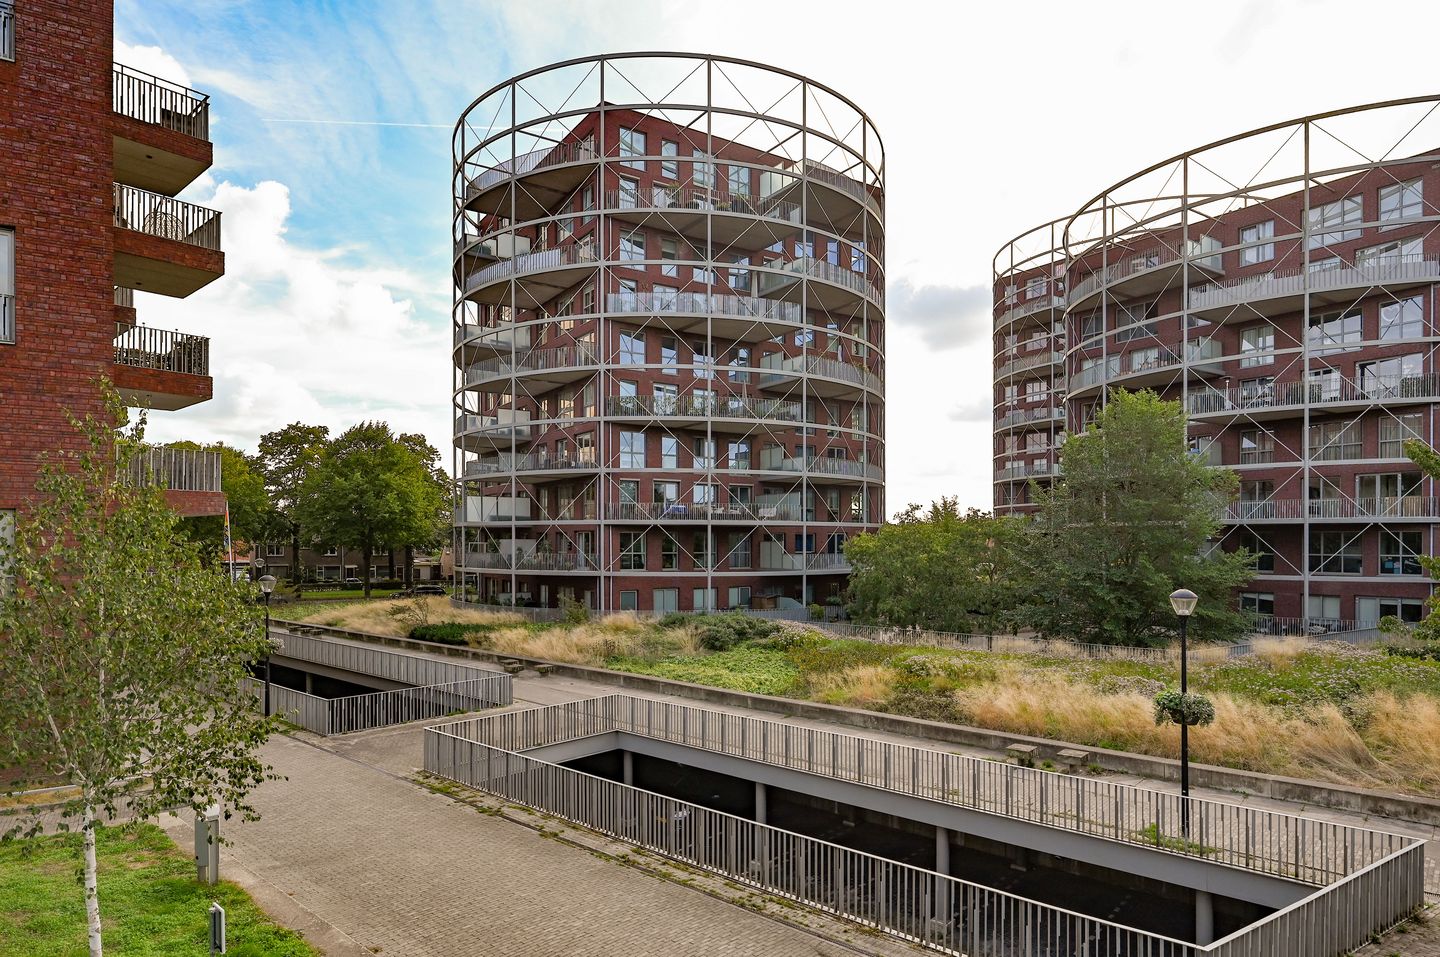
Located on the fifth floor of the striking and modern De Gashouder apartment complex, this surprisingly spacious and exceptionally bright apartment offers comfortable and contemporary living. The property features two bedrooms, a generous open-plan living area with kitchen, a well-maintained bathroom and an impressive large, curved terrace extending along a substantial part of the apartment.
The many tall windows allow an abundance of natural light to enter the apartment and offer attractive views across Hilversum and the surrounding greenery. Its location on the fifth floor provides a wonderful sense of space and privacy, while all everyday amenities are within easy reach.
Central location with excellent accessibility
The apartment forms part of the distinctive De Gashouder development, a contemporary residential complex characterised by its striking curved architecture.
The location is extremely convenient. Hilversum town centre, with its wide range of shops, restaurants, cafés and other amenities, is easily accessible. Public transport and the railway station are also within easy reach. By car, the main roads connecting to the A1 and A27 motorways can be reached quickly, providing excellent connections to Amsterdam, Utrecht and Amersfoort.
An ideal combination for those looking for a central location while also appreciating excellent accessibility, privacy and spacious views.
Layout
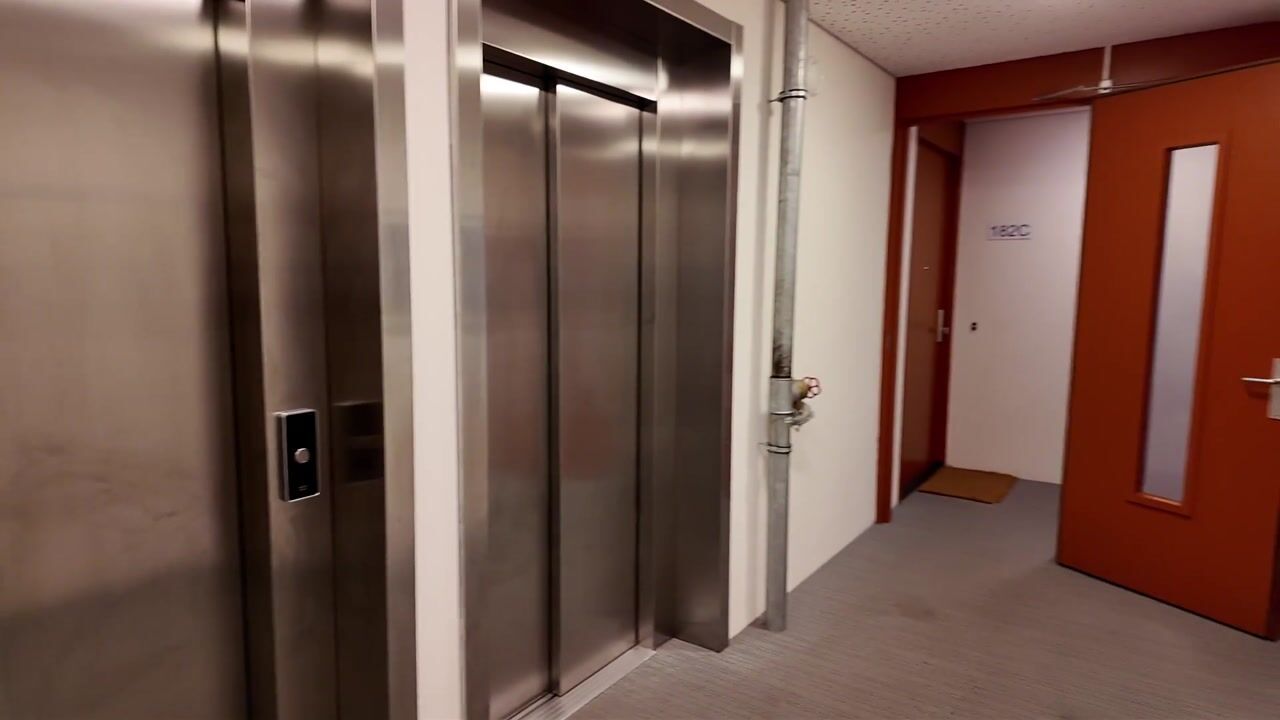
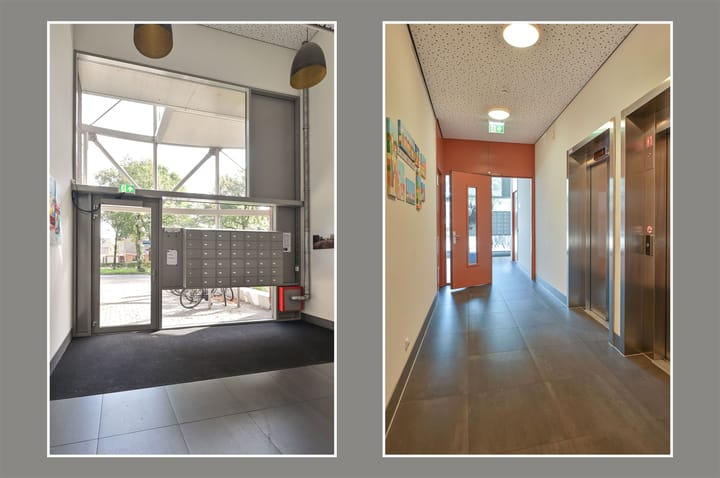
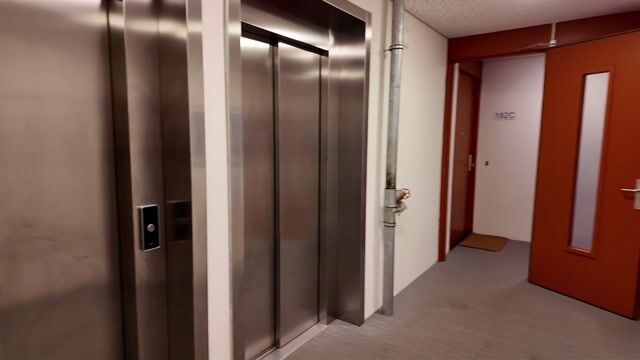
The well-maintained communal entrance with mailboxes and lift provides access to the fifth floor.
The apartment opens into a spacious hallway providing access to the various rooms and a separate toilet.
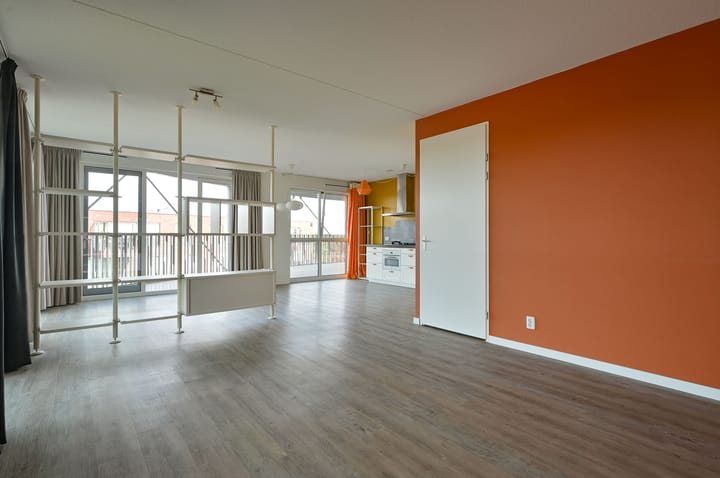
The generous living room and open-plan kitchen together create a spacious and bright living area. One of the first things you will notice is the abundance of windows surrounding the apartment, giving the interior a wonderfully open and light-filled atmosphere. There is ample space for a large seating area as well as a generous dining table.
The open-plan kitchen connects directly to the living room and offers plenty of cupboard and worktop space, as well as various built-in appliances.
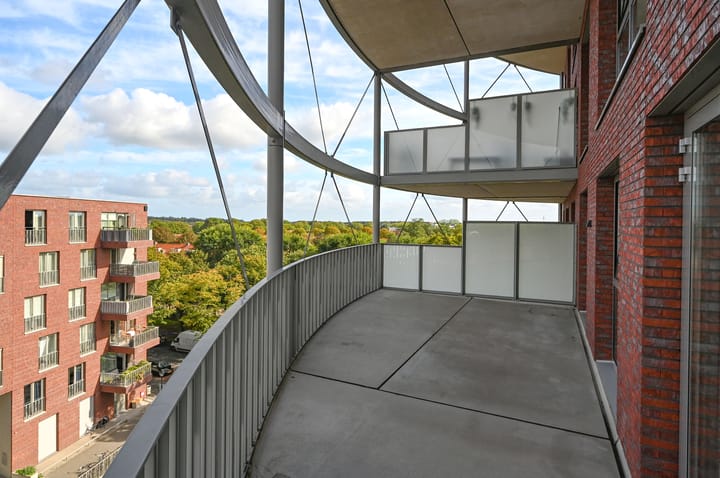
Both the living room and kitchen provide access to the exceptionally spacious terrace. Thanks to the distinctive curved design of the building, this is far more than a standard balcony: it is a substantial outdoor living space with plenty of room to create several seating and dining areas. From here, you can enjoy extensive views across the surrounding area. Without doubt, one of the highlights of this apartment.
The apartment has two bedrooms. The main bedroom is situated on the terrace side and benefits from plenty of natural light as well as direct views of the outdoor space. The second bedroom is located on the other side of the apartment and is perfectly suitable as a bedroom, home office or guest room.
The well-maintained, fully tiled bathroom features a spacious walk-in shower, washbasin and heated towel rail.
Key features
- Located on the 5th floor;
- Monthly contribution to the Owners’ Association (VvE): €192.48;
- Part of the modern De Gashouder development;
- Distinctive contemporary architecture;
- Exceptionally bright and spacious living room with open-plan kitchen;
- Two bedrooms;
- Numerous windows providing an abundance of natural light;
- Exceptionally spacious curved terrace with extensive views;
- Spacious private storage room;
- Covered private parking space in the underground parking garage;
- Lift;
- Central location in Hilversum;
- Public transport and railway station within easy reach;
- Excellent connections to the A1 and A27 motorways;
- Hilversum town centre and everyday amenities easily accessible.
Space, natural light, a fantastic terrace and a central location come together beautifully in this distinctive apartment. Thanks to its architecture and exceptional outdoor space, this is a home that clearly stands out from the ordinary.
Highlights
AI-generated from the description
Large curved roof terrace
Exceptionally spacious curved terrace with wide views.
Bright open living area
Generous living room with open-plan kitchen and many windows.
Parking and accessibility
Covered parking, lift and close to public transport and roads.
Advertisement
Features
Transfer of ownership
Listed since
Acceptance
Available in consultation
Asking price
€ 595,000 kosten koper
Asking price per m²
€ 6,330
Status
Available
VVE (Owners Association) contribution
€ 192.48 per month
Construction
Type apartment
Apartment with shared street entrance
Building type
Resale property
Year of construction
2016
Type of roof
Flat roof
Surface areas and volume
Areas
Living area
94 m²
Exterior space attached to the building
33 m²
External storage space
5 m²
Volume in cubic meters
308 m³
Layout
Number of rooms
3 rooms (2 bedrooms)
Number of bath rooms
1 bathroom and 1 separate toilet
Bathroom facilities
Walk-in shower and sink
Number of stories
1 story
Facilities
Elevator and mechanical ventilation
Energy
Energy label
A
Insulation
Completely insulated
Heating
CH boiler and complete floor heating
Hot water
CH boiler
CH boiler
Atag (gas-fired combination boiler from 2015, in ownership)