New
Walnootstraat 1-BS3552 GS UtrechtOndiep
€ 395,000 k.k.

- 72 m²living area
- 2bedrooms
- Denergy label
Description
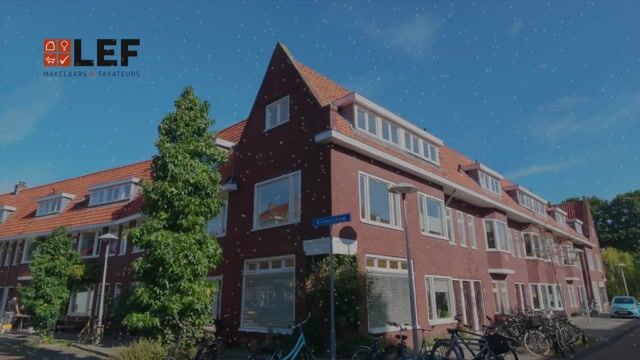
Charming and characterful 3-room 1930s maisonette spread across two floors, featuring two bedrooms in the popular Fruitbuurt neighborhood!
Light, character, and a lovely dose of Utrecht charm! This delightful maisonette was renovated in phases during 2019 and 2026, leaving it fresh and move-in ready. Features include recent plastering and painting, restored and painted window frames, an updated kitchen, and characteristic wooden floors. The bright living/dining room, complete with a green-tiled mantelpiece, offers a wonderful living space, while the upper floor houses two pleasant bedrooms. And the location? From the quiet Walnootstraat, you can cycle to Utrecht’s city center in just a few minutes, while the River Vecht and the green areas towards Oud-Zuilen are also close by. In short, this home has it all!
V 3-room maisonette in the beloved Fruitbuurt neighborhood
V Spread across two floors
V Two bedrooms
V Renovated in phases during 2019 and 2026
V Recently plastered and painted
V Updated kitchen with various built-in appliances
V Characteristic wooden floors and green-tiled mantelpiece
V Paid parking only between 06:00 and 11:00 AM
V Close to the River Vecht and Julianapark
V Near public transport, shops, restaurants, and sports facilities
V Just a few minutes' cycle from Utrecht city center
V Energy label D (valid until 2036)
V Active Homeowners' Association (VvE); service charges €134 per month
V Completion date negotiable
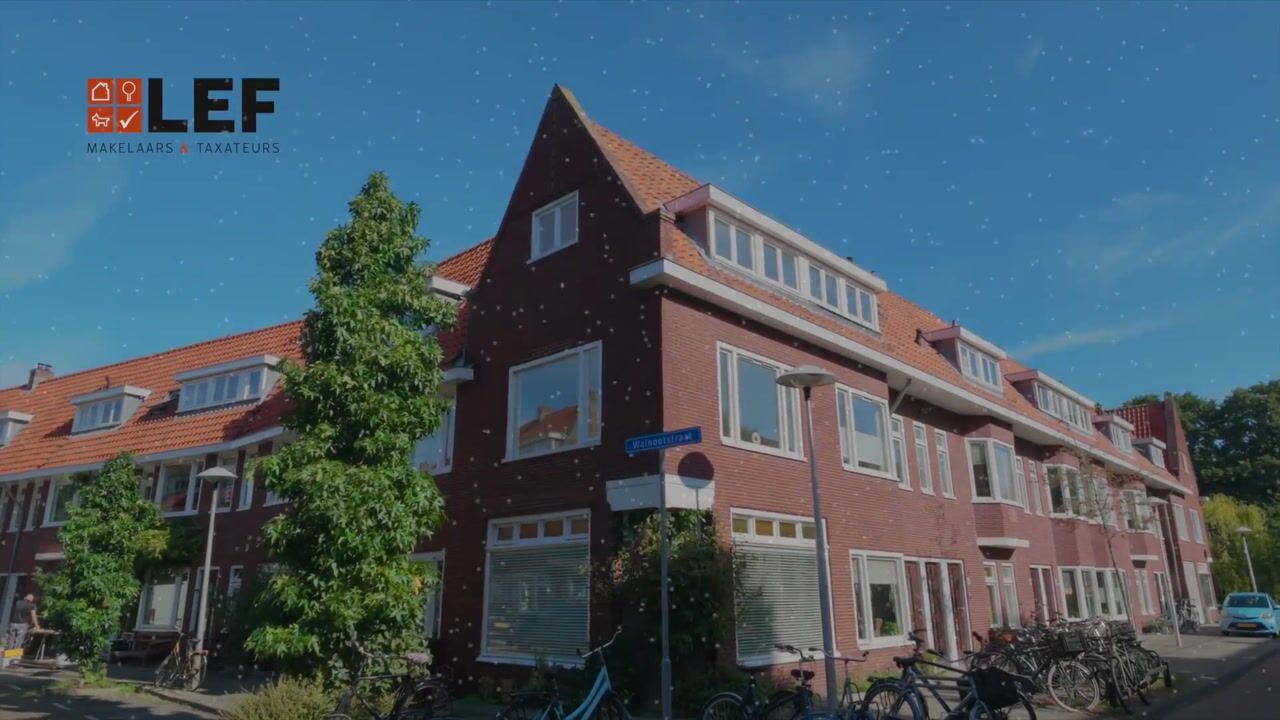
Walnootstraat is located in the cozy and popular Fruitbuurt neighborhood. A quiet street with a predominantly young demographic and a pleasant, friendly atmosphere. It offers a peaceful living environment, yet the Utrecht city center is surprisingly close by. For daily groceries, you can easily walk or cycle to the Amsterdamsestraatweg or the Rokade shopping center. Fancy a coffee, lunch, or drinks? The neighborhood is full of great cafés and hotspots like Moos, Satriales, and Rooie Nel. Zuilen station, various bus connections, and major roads are also quickly accessible. Plus, you can be in the heart of Utrecht’s city center within just a few minutes by bike. Prefer nature? The River Vecht and the green surroundings towards Oud-Zuilen are also nearby. You truly get the best of both worlds here: the city just around the corner, with peace and greenery within easy reach.
LAYOUT
Ground floor:
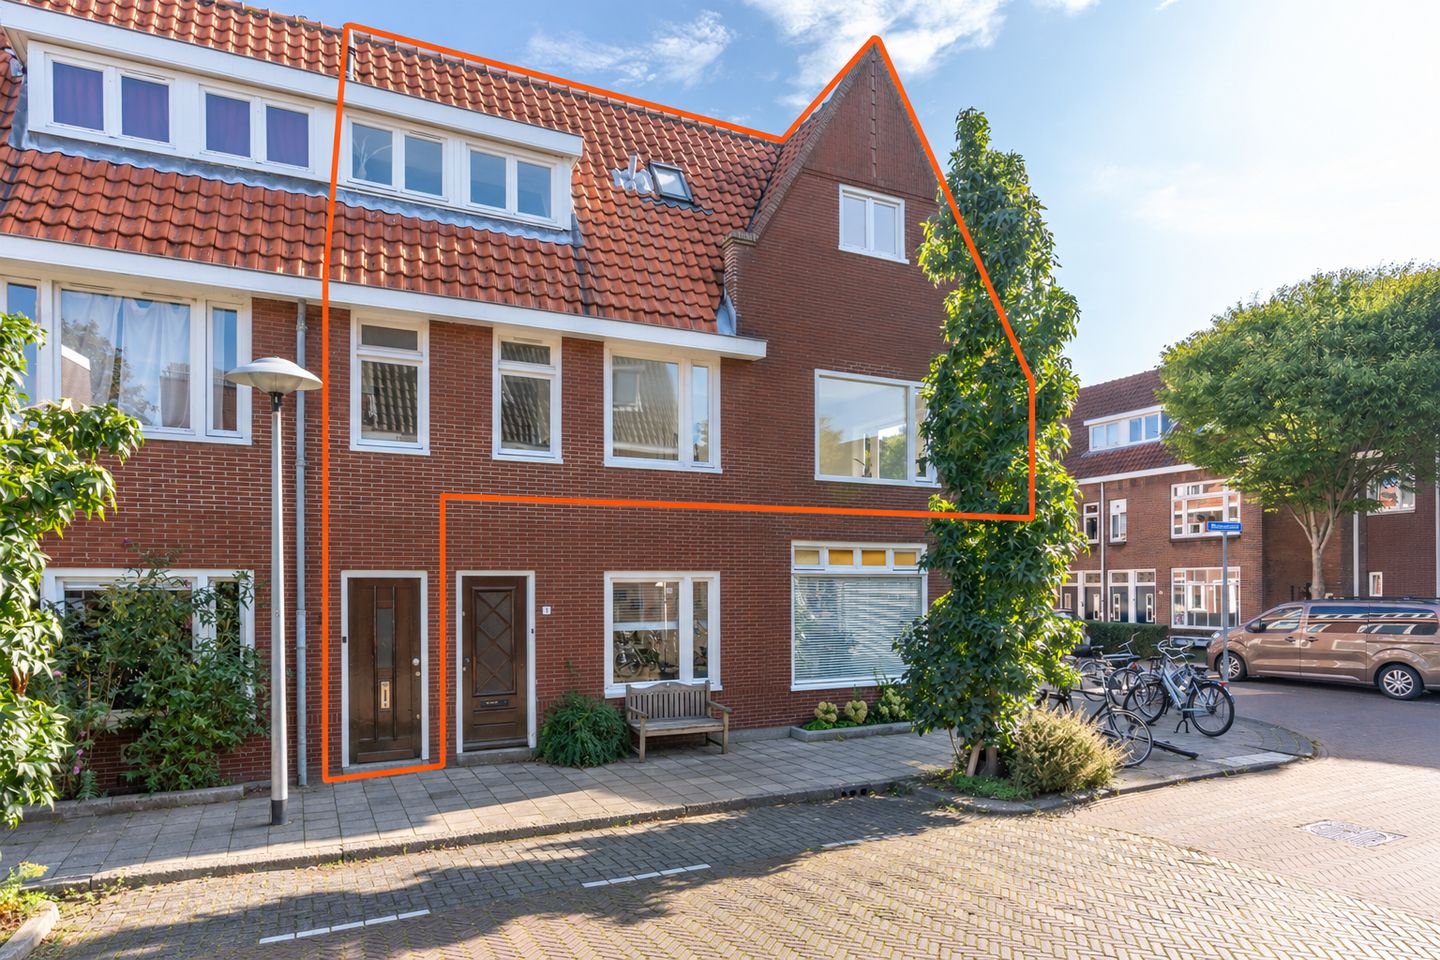
You enter through a private street-level entrance. From here, a staircase leads up to the first living level.
1st Floor:
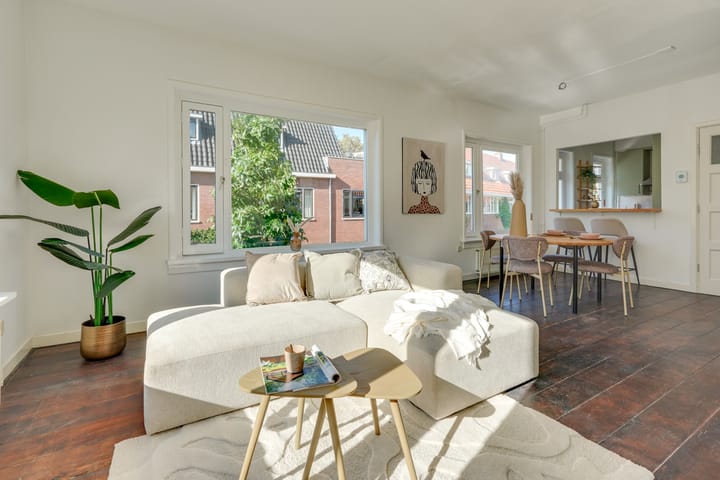
At the top of the stairs, you arrive at a landing providing access to the separate toilet and the living areas. The spacious living/dining room makes a wonderful first impression. Thanks to the many windows, the room is flooded with natural light. A real eye-catcher is the green-tiled mantelpiece—an atmospheric detail that complements the home's 1930s character. There is plenty of space for both a comfortable seating area and a large dining table.
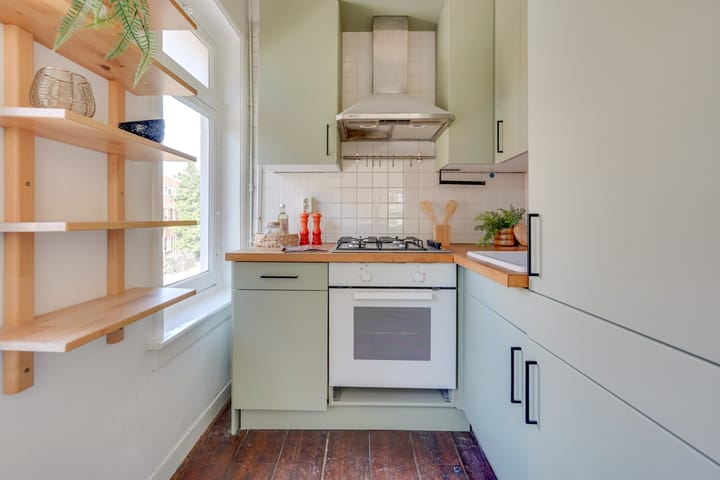
The kitchen is located at the rear; thanks to its open connection to the dining room, it integrates seamlessly into the living space. The kitchen features a fresh, soft-green color scheme with a wooden countertop and is equipped with an AEG built-in refrigerator (2026), a gas hob (2026), an oven, and a built-in dishwasher. Plenty of natural light streams in through the window here as well.
2nd Floor:
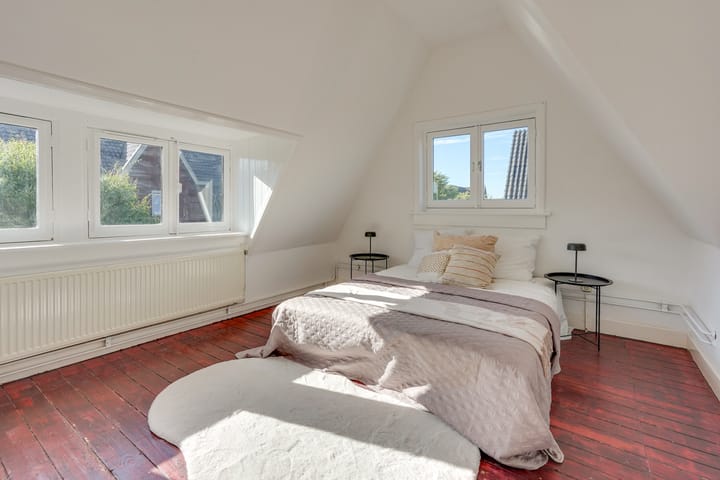
The staircase leads to the second floor, which houses two bedrooms, the bathroom, and storage space. The master bedroom is an atmospheric room nestled under the roof. The sloping rooflines, windows on two sides, and original wooden flooring give the space plenty of character while ensuring a pleasant amount of light.
The second room is also wonderfully bright and makes an excellent bedroom, home office, or guest room—ideal for those who work from home or simply want an extra room. The bathroom is equipped with a shower and a washbasin. There is also practical storage space available on this floor.
There is no private garden or balcony, but residents of the street have found a charming solution: simply place a bench against the house front, and in good weather, you have your own little Utrecht outdoor spot right on your doorstep. A cup of coffee, a glass of wine, and before you know it, you’re in the middle of a spontaneous neighborhood get-together.
In short, an atmospheric and light-filled 1930s maisonette featuring two bedrooms, characteristic details, and a fantastic location between Utrecht’s city center and the River Vecht. Is this where your dream home begins? Then quickly make an appointment with your (NVM) real estate agent or request a viewing via Funda. Various NVM clauses apply (see brochure/sales conditions). Subject to seller's approval. We have done our best to present all information as accurately and up-to-date as possible. However, errors can never be ruled out. Therefore, always verify key details yourself before making a decision.
Highlights
AI-generated from the description
Bright living-dining with mantel
Spacious, bright living-dining room with green-tiled mantelpiece.
Characterful 1930s maisonette
Charming 3-room maisonette on two floors with 2 bedrooms.
Between city and greenery Utrecht
Quiet Fruitbuurt near city center, River Vecht and Julianapark.
Advertisement
Features
Transfer of ownership
- Listed since
- Acceptance
- Available in consultation
- Asking price
- € 395,000 kosten koper
- Asking price per m²
- € 5,486
- Status
- Available
- VVE (Owners Association) contribution
- € 134.00 per month
Construction
- Type apartment
- Upstairs apartment (apartment)
- Building type
- Resale property
- Year of construction
- 1935
- Type of roof
- Gable roof covered with roof tiles
- Quality marks
- Energie Prestatie Advies
Surface areas and volume
- Areas
- Living area
- 72 m²
- Volume in cubic meters
- 268 m³
Layout
- Number of rooms
- 3 rooms (2 bedrooms)
- Number of bath rooms
- 1 bathroom and 1 separate toilet
- Bathroom facilities
- Shower and sink
- Number of stories
- 2 stories
- Facilities
- Passive ventilation system
- Located at
- 2nd floor
Energy
- Energy label
- D
- Insulation
- Double glazing and insulated walls
- Heating
- CH boiler
- Hot water
- CH boiler
- CH boiler
- Nefit Proline (gas-fired combination boiler from 2021, in ownership)
Cadastral data
- LAUWERECHT B 5234
- Cadastral map
- Ownership situation
- Full ownership
Exterior space
- Location
- In residential district
Parking
- Type of parking facilities
- Paid parking and resident's parking permits
VVE (Owners Association) checklist
- Registration with KvK
- Yes
- Annual meeting
- Yes
- Periodic contribution
- Yes (€ 134.00 per month)
- Reserve fund present
- Yes
- Maintenance plan
- Yes
- Building insurance
- Yes
Popularity
777x
Viewed
43x
Saved
2-10-2026
On Funda
Neighborhood

Ondiep
Utrecht- Residents
- 5,225
- Family with children
- 30%
- Avg. asking price / m²
- € 5,884
Discover the neighborhood
Curious about the housing supply, residents and local real estate agents?

Don’t want to forget this home?
Save it as a favorite. You’ll easily find it back and get notified when something changes.
