
New
Slipsteek 221319 GV AlmereNoorderplassen W.- Noord
€ 895,000 k.k.

- 158 m²living area
- 415 m²plot size
- 3bedrooms
- A++energy label
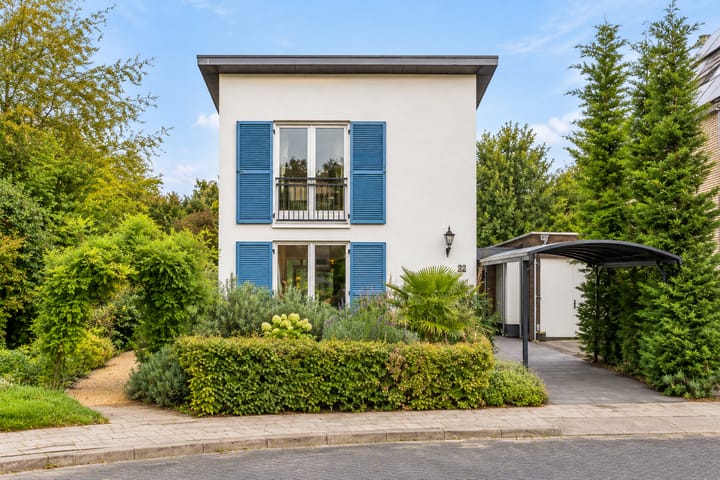
Een unieke villa met vele mogelijkheden. Woonoppervlakte 158 m2!
NVM Open Huizen Dag
- Saturday, October 3 from 11:00 AM to 3:00 PM
Description
SEPARATE LIVING, YET TOGETHER — A UNIQUE VILLA WITH ENDLESS POSSIBILITIES
Living under one roof, while everyone has their own private space. This exceptional villa is ideal for families with older children who value independence and privacy. The layout also offers attractive possibilities for multi-generational living or providing informal care within the family.
On the ground floor, there is a bedroom with an en-suite bathroom, making it possible to live and sleep comfortably on one level. Upstairs, there are two studios, each with its own bathroom and kitchenette. If desired, both studios can have their own separate entrance and access. This gives the children their own private space with the comfort of an apartment, while keeping the family close together.
Separate living, yet still sharing a home.
The layout also offers plenty of possibilities to accommodate other living arrangements. Think of a private space for family members who regularly come to stay, or a quiet home office or professional practice space. A home that invites you to think beyond the obvious and tailor the available space to your personal needs and situation.
A versatile villa for those who want to live together while also valuing having a place of their own.
GOOD TO KNOW
The asking price is a starting bid price. This means that the seller will seriously consider offers above the stated price.
SUSTAINABLE AND COMFORTABLE LIVING WITH ENERGY RATING A++
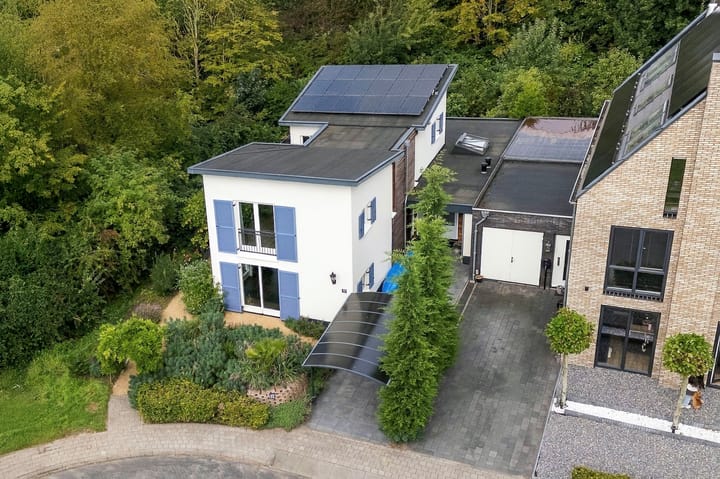
This well-insulated home has an A++ energy rating, HR++ high-efficiency glazing and 18 solar panels, each with a capacity of 320 Wp, providing a total capacity of 5,760 Wp. Sustainability was also an important consideration in the architect’s choice of building materials, with environmentally conscious options selected wherever possible.
The home is equipped with a mechanical ventilation system with heat recovery (MVHR). This system uses the heat from the extracted indoor air to preheat the incoming fresh air. This ensures continuous ventilation while reducing heat loss and helping to maintain a comfortable indoor climate.
The crawl space has a layer of approximately 20 to 30 cm of shells. This natural material helps prevent moisture from rising from the ground, contributing to a drier crawl space and a more comfortable indoor climate.
The property is connected to the district heating network and is therefore completely gas-free. The hot water system, with a CW6 comfort rating, provides ample hot water capacity for all three units, even when hot water is being used simultaneously.
FINANCIAL BENEFITS OF AN A++ ENERGY RATING
An A++ energy rating can also offer financial benefits when arranging a mortgage. Under the 2026 mortgage lending rules, buyers may be able to borrow up to €20,000 more at the same income compared with a property with an energy rating of E, F or G. In addition, some lenders offer an interest rate discount for energy-efficient homes, which can help reduce monthly mortgage payments. The options available depend on your personal financial situation, the value of the property and the lender’s terms and conditions.
UNIQUE LOCATION — SPACE, GREENERY AND FREEDOM IN NOORDERPLASSEN
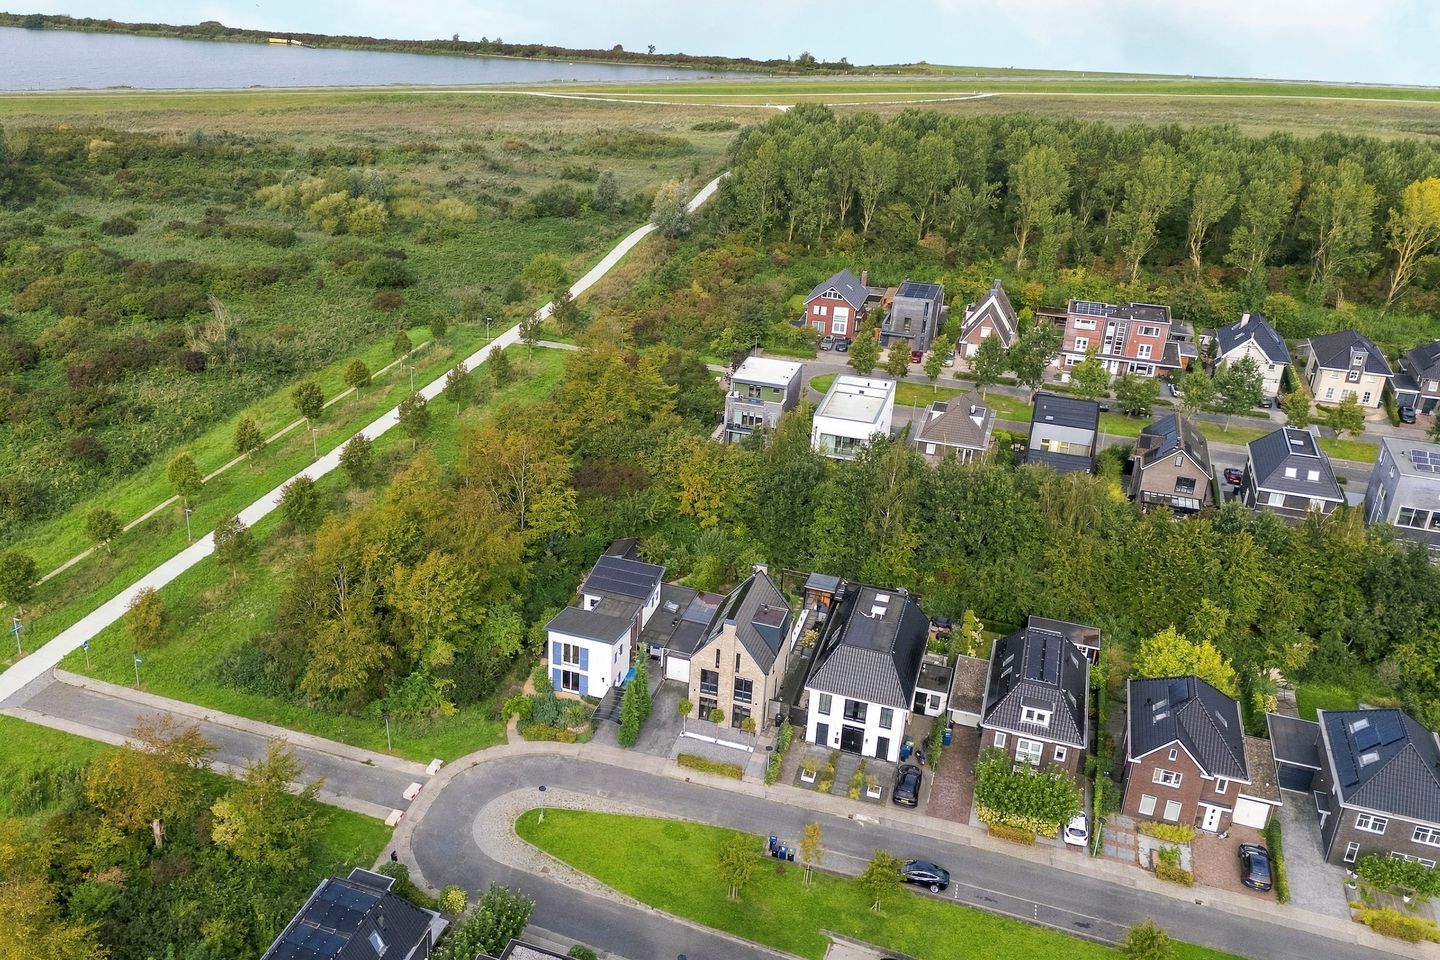
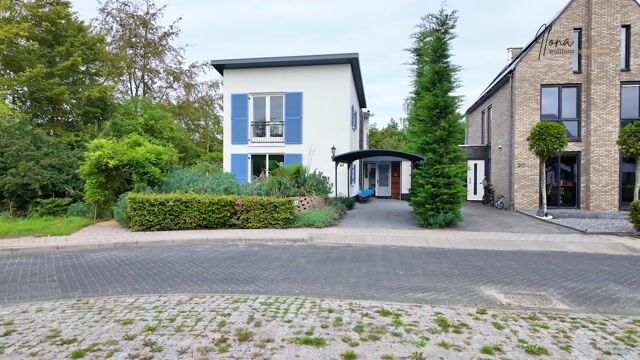
Slipsteek 22 enjoys a special position on a corner plot in the Noorderplassen neighbourhood of Almere. Surrounded by greenery and close to the park, it offers a peaceful and spacious living environment. It is an ideal setting for those who enjoy the outdoors: from the house, you can easily walk or cycle straight into the surrounding green landscape.
The Markermeer lake is also close by, offering plenty of opportunities to enjoy the fresh air, cycle along the water or take in the expansive views. The grasslands are less than a two-minute walk away, while the Oostvaardersdijk and Markermeer are also within easy reach.
A peaceful place surrounded by nature, while still enjoying all the conveniences of everyday life.
ACCESSIBILITY
The property has excellent connections to the Hogering, providing easy access to the A6 motorway, with direct routes towards Amsterdam and Lelystad, as well as the A27 towards Het Gooi and Utrecht. The centre of Almere-Stad, with its wide range of shops, restaurants and cafés, as well as Almere Centrum railway station, is also easily accessible by both car and bicycle.
PARKING
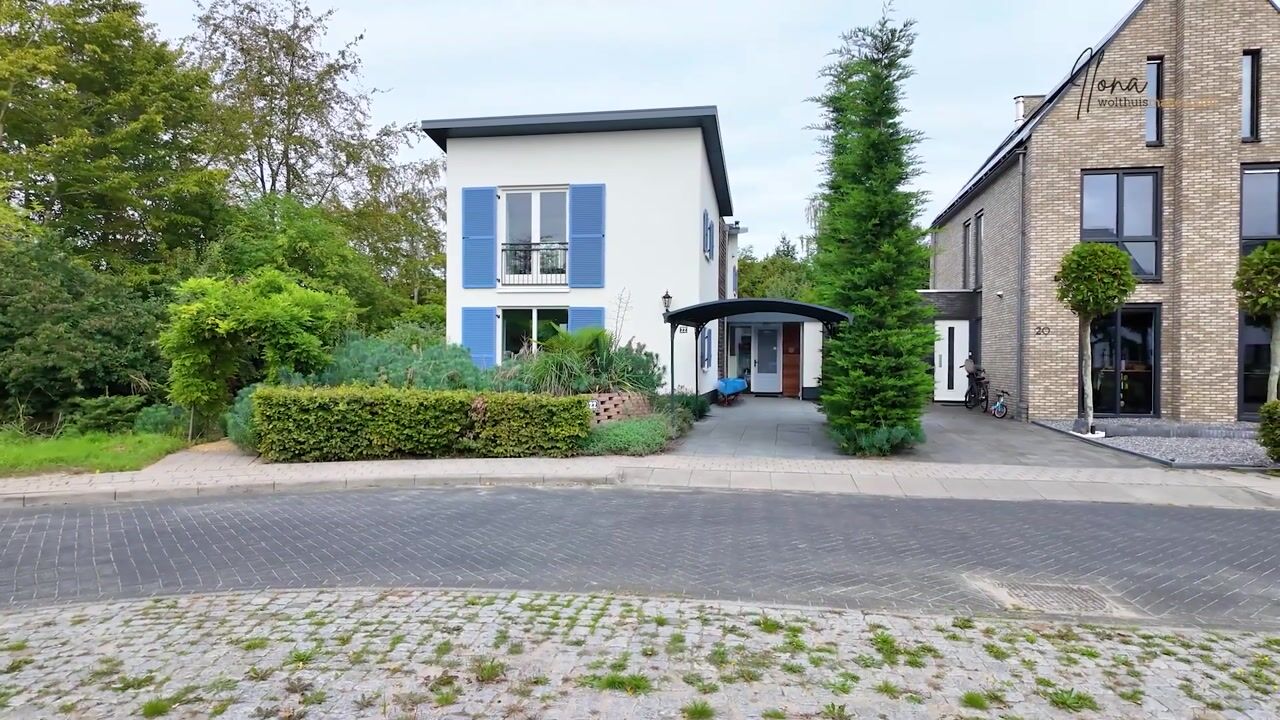
Parking is convenient on your own property. The front garden features a private driveway with a carport.
PRIVATE GARDEN WITH PLENTY OF PRIVACY
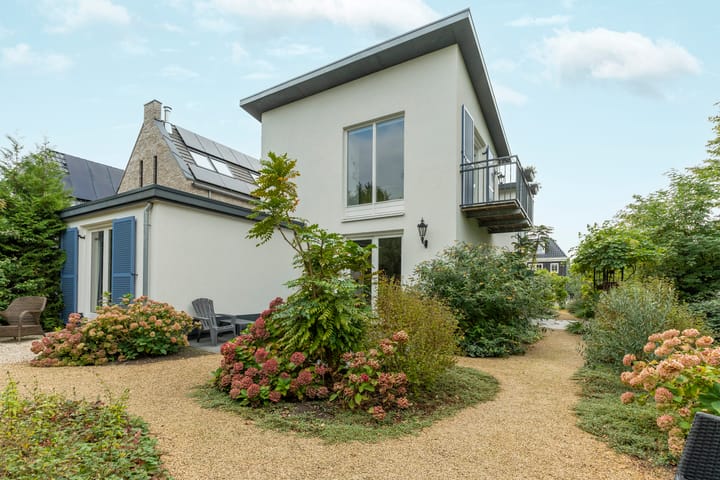
This spacious, professionally landscaped garden offers an inviting combination of Mediterranean plants, lush greenery, a pergola and several terraces. With the rear garden facing northwest and the side garden facing west, there is always a pleasant spot to enjoy the sun or seek some shade throughout the day. The perfect balance for both sun lovers and those who prefer a cooler retreat.
The patio in the side garden provides a sheltered spot to sit and relax, while the rear garden is the perfect place to enjoy long evenings dining outdoors in the evening sun. The house has been thoughtfully designed so that the windows throughout offer beautiful views of the garden, the adjacent woodland and the surrounding natural landscape, while maintaining a high degree of privacy. This allows you to enjoy the greenery from inside the home as well.
The garden is practical too. The rear garden features a garden shed on a concrete base, while outdoor cold-water taps are available at both the front and rear of the property.
BRIEF DEscriptION OF THE LAYOUT
Ground floor: spacious entrance hall with built-in storage, toilet, dining room, access to the bedroom and bathroom, open-plan kitchen, pantry and living room.
- Natural slate flooring with underfloor heating
- Walls finished with sprayed plaster
- Fully equipped kitchen with a complete range of appliances
- Four sets of French doors opening onto the terrace
- Built-in wardrobe with washing machine connection
- Bedroom with a large built-in wardrobe
- Fully equipped bathroom with bathtub, walk-in shower, vanity unit and wall-hung toilet, with additional natural daylight through a Velux skylight
First floor: landing, two studios, each with its own bathroom, and a balcony.
- This floor has its own private access from the ground floor
- Tiled flooring with electric underfloor heating
- Walls finished with sprayed plaster
Studio 1: room with kitchenette and bathroom, plus balcony.
- Tiled flooring with electric underfloor heating
- Walls finished with sprayed plaster
- Kitchenette with built-in appliances
- Bathroom with walk-in shower, washbasin and wall-hung toilet
Studio 2: room with kitchenette and bathroom, plus balcony.
- Tiled flooring with electric underfloor heating
- Walls finished with sprayed plaster
- Kitchenette with built-in appliances
- Bathroom with walk-in shower, washbasin and wall-hung toilet
INFORMATION AND VIEWINGS
Would you like to review all the information in detail before arranging a viewing? In addition to the photographs and property description, Funda.nl also features a brochure, floor plans, 360-degree photos and a professional video, giving you a good first impression of the property.
DISCLAIMER
Although this information has been compiled with care, no rights may be derived from the contents of this text. We therefore cannot guarantee the accuracy or completeness of the information provided.
Highlights
AI-generated from the description
Villa with three units
Ground floor bedroom plus two studios upstairs.
Gas-free and energy efficient
A++ rating, HR++ glazing, 18 solar panels, MVHR.
Green garden with privacy
Landscaped garden with pergola, terraces and greenery.
Advertisement
Features
Transfer of ownership
- Listed since
- Acceptance
- Available in consultation
- Asking price
- € 895,000 kosten koper
- Asking price per m²
- € 5,665
- Status
- Available
Construction
- Kind of house
- Villa, detached residential property
- Building type
- Resale property
- Year of construction
- 2018
- Specific
- Double occupancy possible and partly furnished with carpets and curtains
- Type of roof
- Combination roof covered with asphalt roofing and roof tiles
- Accessibility
- Accessible for people with a disability and accessible for the elderly
Surface areas and volume
- Areas
- Living area
- 158 m²
- Exterior space attached to the building
- 4 m²
- External storage space
- 12 m²
- Plot size
- 415 m²
- Volume in cubic meters
- 598 m³
Layout
- Number of rooms
- 5 rooms (3 bedrooms)
- Number of bath rooms
- 3 bathrooms and 1 separate toilet
- Bathroom facilities
- 3 walk-in showers, bath, 3 toilets, underfloor heating, and 3 washstands
- Number of stories
- 2 stories
- Facilities
- Balanced ventilation system, optical fibre, TV via cable, and solar panels
Energy
- Energy label
- A++
- Insulation
- Completely insulated
- Heating
- Electric heating, district heating and complete floor heating
- Hot water
- District heating
Cadastral data
- ALMERE E 2142
- Cadastral map
- Area
- 415 m²
- Ownership situation
- Full ownership
Exterior space
- Location
- On the edge of a forest, alongside park, alongside a quiet road, sheltered location, in wooded surroundings, in residential district and unobstructed view
- Garden
- Back garden, front garden and side garden
- Back garden
- 0.01 metre deep and 0.01 metre wide
- Garden location
- Located at the northwest
- Balcony/roof terrace
- Balcony present
Storage space
- Shed / storage
- Detached wooden storage
- Facilities
- Electricity
Garage
- Type of garage
- Carport and parking place
Parking
- Type of parking facilities
- Parking on private property
Popularity
0x
Viewed
0x
Saved
1-10-2026
On Funda
Neighborhood
Noorderplassen W.- Noord
Almere- Residents
- 1,245
- Family with children
- 67%
- Avg. asking price / m²
- € 5,219
Discover the neighborhood
Curious about the housing supply, residents and local real estate agents?

Don’t want to forget this home?
Save it as a favorite. You’ll easily find it back and get notified when something changes.
