
New

Soestdijksekade 7462574 EC Den HaagOostbroek-Zuid

Map
  • 85 m²
  • 2
  • C
Calculate monthly payment
Ruime 3-kamer parterre met royale tuin en volop potentie!

Open House

  1. Saturday, October 3 from 11:00 AM to 1:00 PM

Description

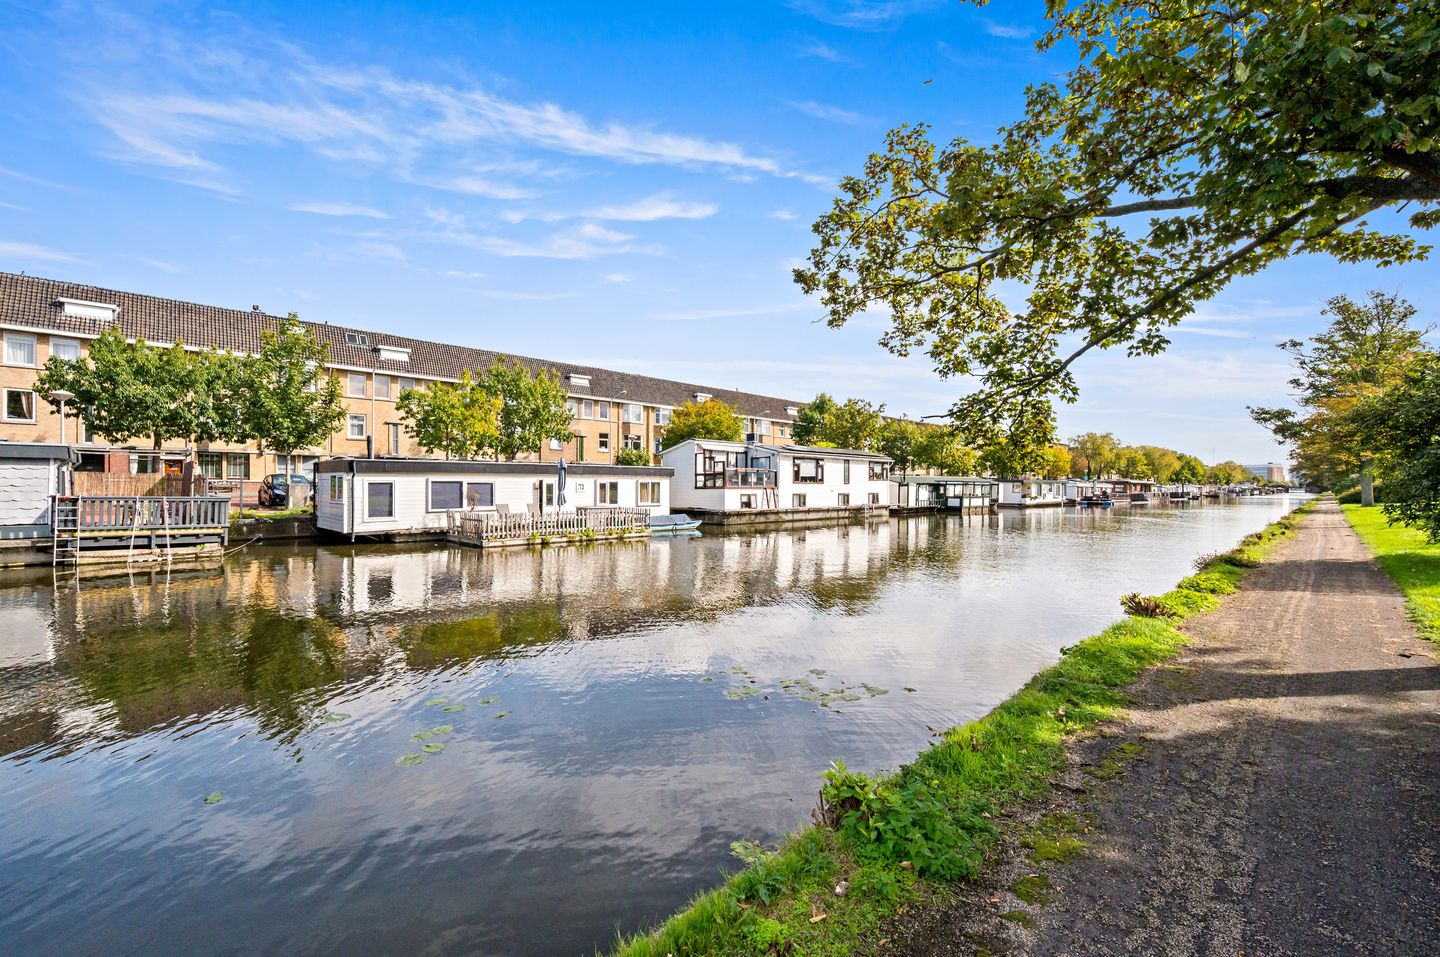
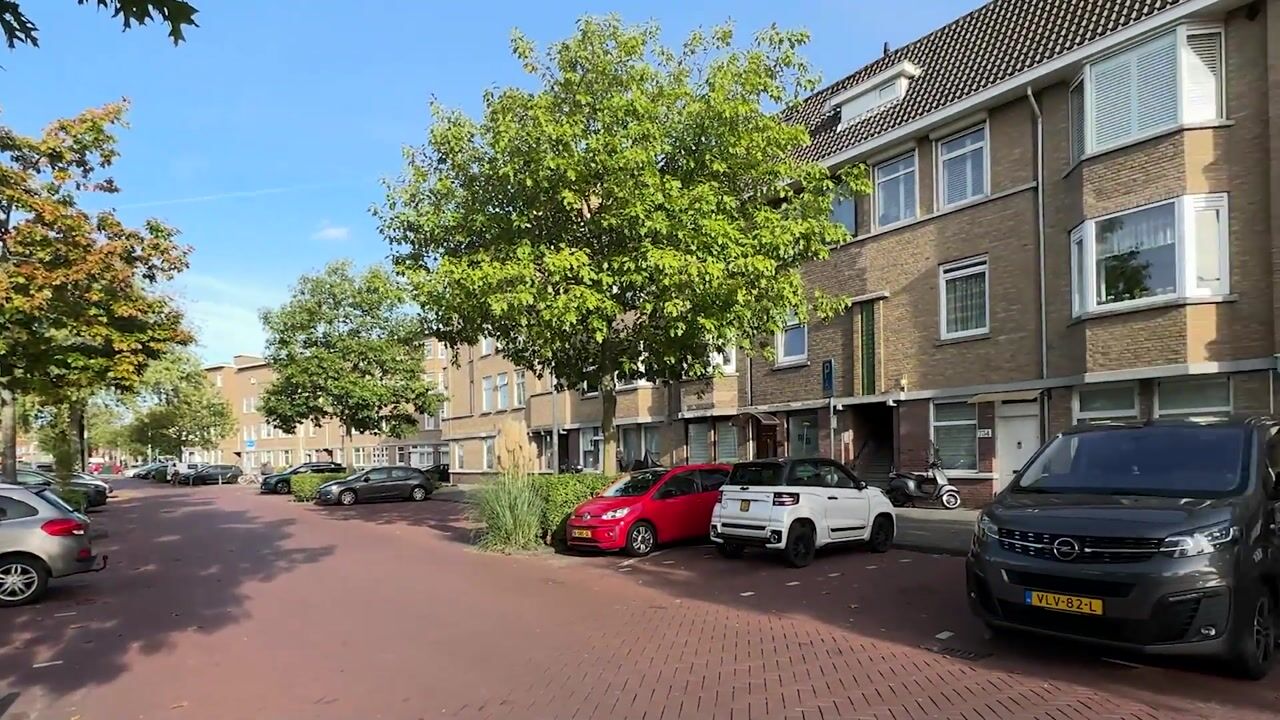

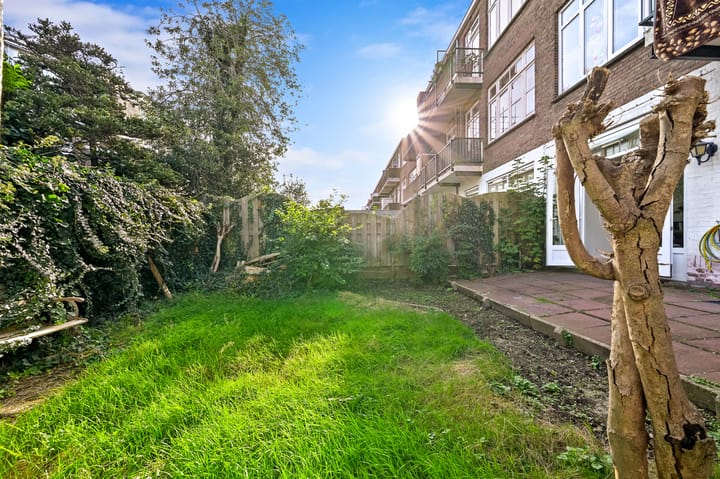
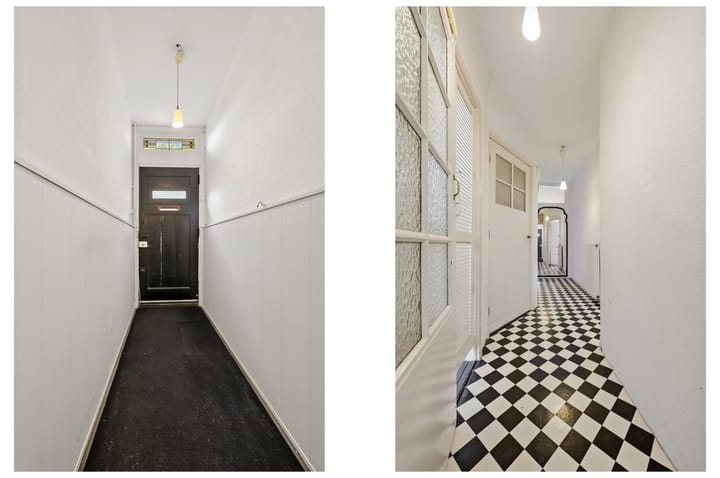
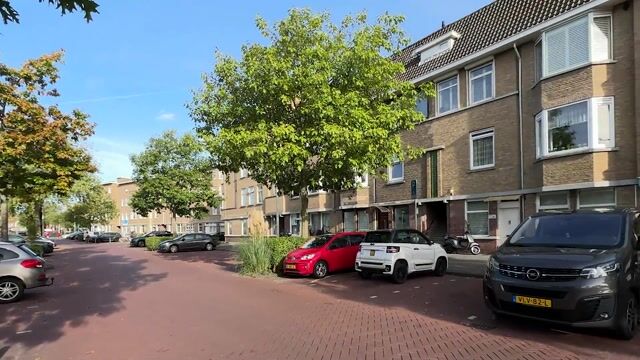
Spacious and bright two-bedroom ground-floor apartment with a wonderfully generous rear garden, two well-proportioned bedrooms and plenty of potential to modernise entirely to your own taste! Ideally situated in a central location within walking distance of Zuiderpark, this surprisingly spacious ground-floor apartment offers approximately 85 m² of living space and a generous rear garden with a brick-built storage shed. The property features a spacious living/dining room, two well-proportioned bedrooms and an abundance of natural light. While certain parts of the property would benefit from updating, this presents an excellent opportunity to modernise the home entirely according to your own taste and requirements. The location is particularly convenient: Zuiderpark is within walking distance, while shops, public transport and several major roads are all easily accessible. The centre of The Hague and Scheveningen beach can also be reached comfortably by bicycle. Layout Private entrance at street level. Entrance vestibule leading to a spacious central hallway providing access to the various rooms. At the front of the property is the first bedroom, which also houses the meter cupboard and a separate storage cupboard. The generous former en-suite living/dining room extends along the full length of the property and features French doors at the rear opening directly onto the spacious rear garden. Adjacent is the simple semi-open-plan kitchen. The second, generously sized bedroom is situated at the rear and benefits from a built-in cupboard. The bathroom is accessed from this bedroom and is fitted with a shower, washbasin and connections for a washing machine and tumble dryer. The generous rear garden provides plenty of space for outdoor seating and relaxation and features a detached brick-built storage shed at the rear. Key features: Situated on leasehold land for which the ground rent has been bought out in perpetuity; Two well-proportioned bedrooms; Active Owners’ Association (VvE), monthly contribution of €70; Heating and hot water provided by a central heating combination boiler; Fitted with insulating glazing; Definitive energy label C; Predominantly fitted with laminate flooring; Excellent potential for modernisation according to personal taste and requirements; Built in 1930; consequently, age and materials clauses will apply; The property was previously let; consequently, a non-owner-occupancy clause will apply; Measurement report available; Completion by mutual agreement and possible at short notice; Buyer may select the civil-law notary, provided the notary is based in the The Hague region. Disclaimer This information has been compiled by us with due care. However, no liability is accepted for any incompleteness, inaccuracies or otherwise, nor for any consequences thereof. All stated dimensions and surface areas are indicative.

Highlights

AI-generated from the description
  • Spacious ground-floor home

    Two-bedroom ground-floor apartment with approx. 85 m².

  • Large garden with storage

    Generous rear garden with detached brick storage shed.

  • Central near Zuiderpark

    Walking distance to Zuiderpark, shops and public transport.

Features

Transfer of ownership

Listed since
Acceptance
Available in consultation
Asking price
€ 337,500 kosten koper
Asking price per m²
€ 3,971
Status
Available
VVE (Owners Association) contribution
€ 70.00 per month

Construction

Type apartment
Ground-floor apartment (apartment)
Building type
Resale property
Year of construction
1930
Type of roof
Flat roof covered with asphalt roofing and other

Surface areas and volume

Areas
Living area
85 m²
External storage space
4 m²
Volume in cubic meters
310 m³

Layout

Number of rooms
3 rooms (2 bedrooms)
Number of bath rooms
1 bathroom and 1 separate toilet
Bathroom facilities
Shower and sink
Number of stories
1 story
Facilities
Passive ventilation system and TV via cable
Located at
Ground floor

Energy

Energy label
Insulation
Double glazing
Heating
CH boiler
Hot water
CH boiler
CH boiler
Gas-fired combination boiler, in ownership

Cadastral data

'S-GRAVENHAGE AL 5001
Cadastral map
Ownership situation
Long-term lease
Fees
Bought off for eternity

Exterior space

Location
Along waterway, alongside waterfront and in residential district
Garden
Back garden
Back garden
68 m² (8.25 metre deep and 8.25 metre wide)
Garden location
Located at the northeast

Storage space

Shed / storage
Detached brick storage

Parking

Type of parking facilities
Paid parking and resident's parking permits

VVE (Owners Association) checklist

Registration with KvK
Yes
Annual meeting
No
Periodic contribution
Yes (€ 70.00 per month)
Reserve fund present
Yes
Maintenance plan
No
Building insurance
Yes

Popularity

0x

Viewed

0x

Saved

1-10-2026

On Funda

Neighborhood

Oostbroek-Zuid

Den Haag
Residents
8,355
Family with children
29%
Avg. asking price / m²
€ 3,717

Discover the neighborhood

Curious about the housing supply, residents and local real estate agents?

View neighborhood insights

Don’t want to forget this home?

Save it as a favorite. You’ll easily find it back and get notified when something changes.