Jaagpad 101111 RP DiemenPlantage de Sniep Noord
€ 1,150,000 k.k.

- 153 m²living area
- 203 m²plot size
- 4bedrooms
- A+energy label
Description
UNIQUE LIVING AT PLANTAGE DE SNIEP!
Are you looking for a spacious, modern, and energy-efficient (A+) family home in a lovely, child-friendly location? Then you simply must see this luxurious 5-room semi-detached house of approx. 153 m²! The property features a spacious kitchen-diner, underfloor heating *and* cooling, a sunny south-facing back garden, a large roof terrace, a private driveway and parking space, and a beautiful view over the green park area. And then there is the big surprise: a permitted practice space of approx. 18 m² with its own entrance. A unique combination of space, comfort, tranquility, and endless possibilities!
Be sure to check out our virtual tour!
Built in 2010, the house is equipped with a thermal energy storage system (WKO) and a heat recovery ventilation system (WTW). The underfloor heating provides pleasant warmth in winter and can be used for cooling in the summer, ensuring a comfortable indoor climate all year round.
Living in a wonderful location:
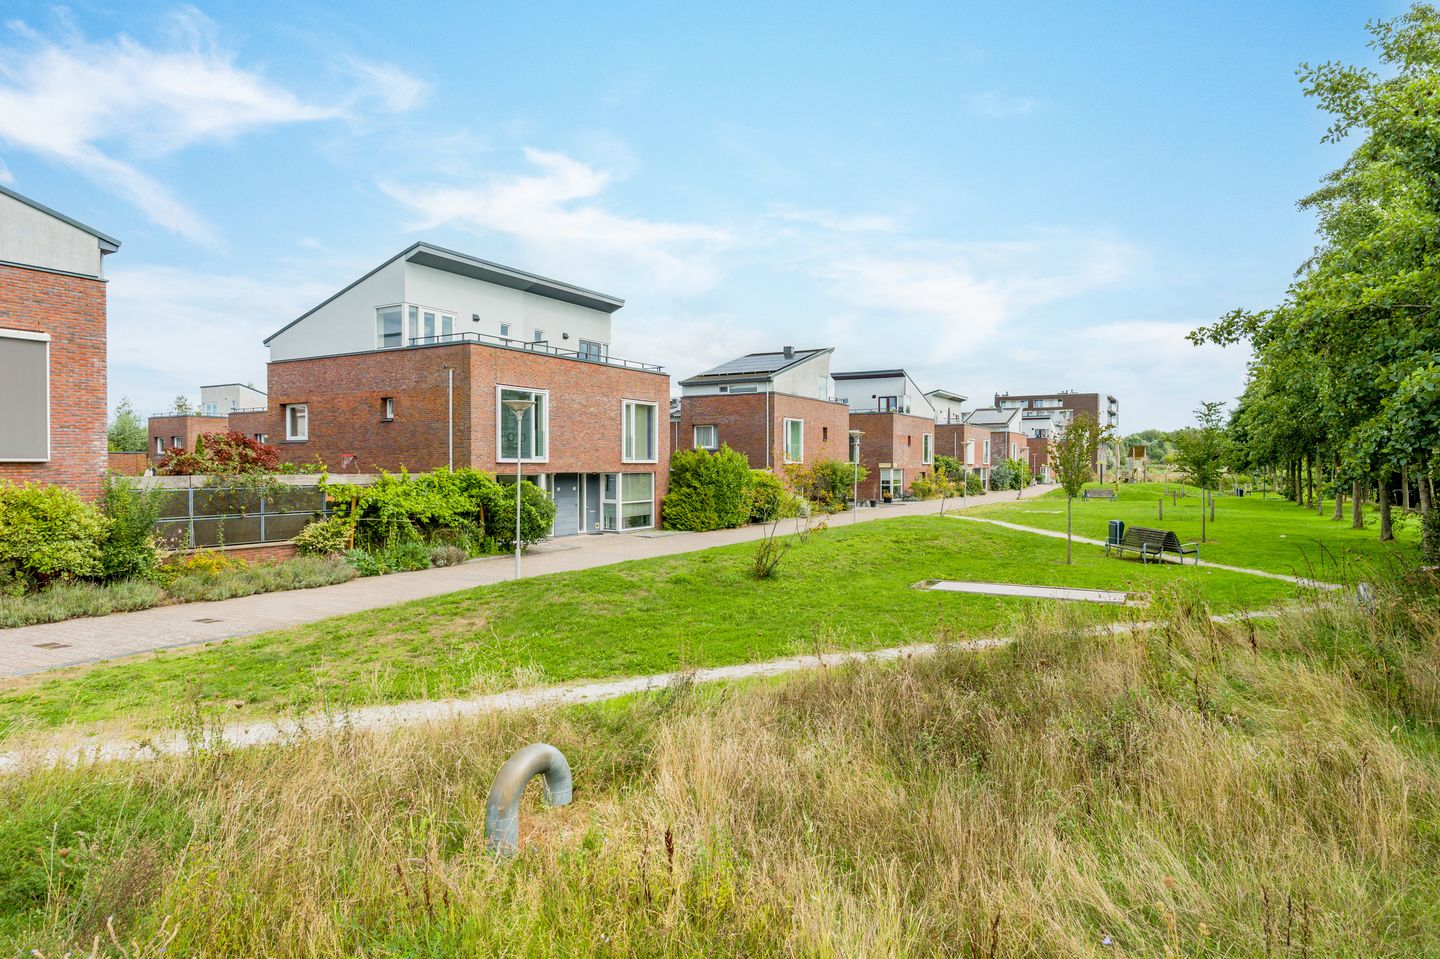
The location is excellent. From the house, you look out over the park area; there are no cars directly in front of the door, and the space is frequently used by families with children. Kids can play outside to their heart's content, and neighbors meet up in the green surroundings. It is a pleasant, friendly neighborhood where you will quickly feel at home. Amenities are also plentiful: the Diemerbos forest and various sports facilities are within walking distance. You can do your daily shopping at the "Diemerplein" shopping center. Public transport links are excellent, with a tram stop nearby offering a good connection to Amsterdam. Additionally, the A1, A2, and A10 motorways are easily accessible. A permit for a second car is available. A green, peaceful, and child-friendly residential area, yet with Amsterdam city center within easy reach.
Layout:
Ground floor:
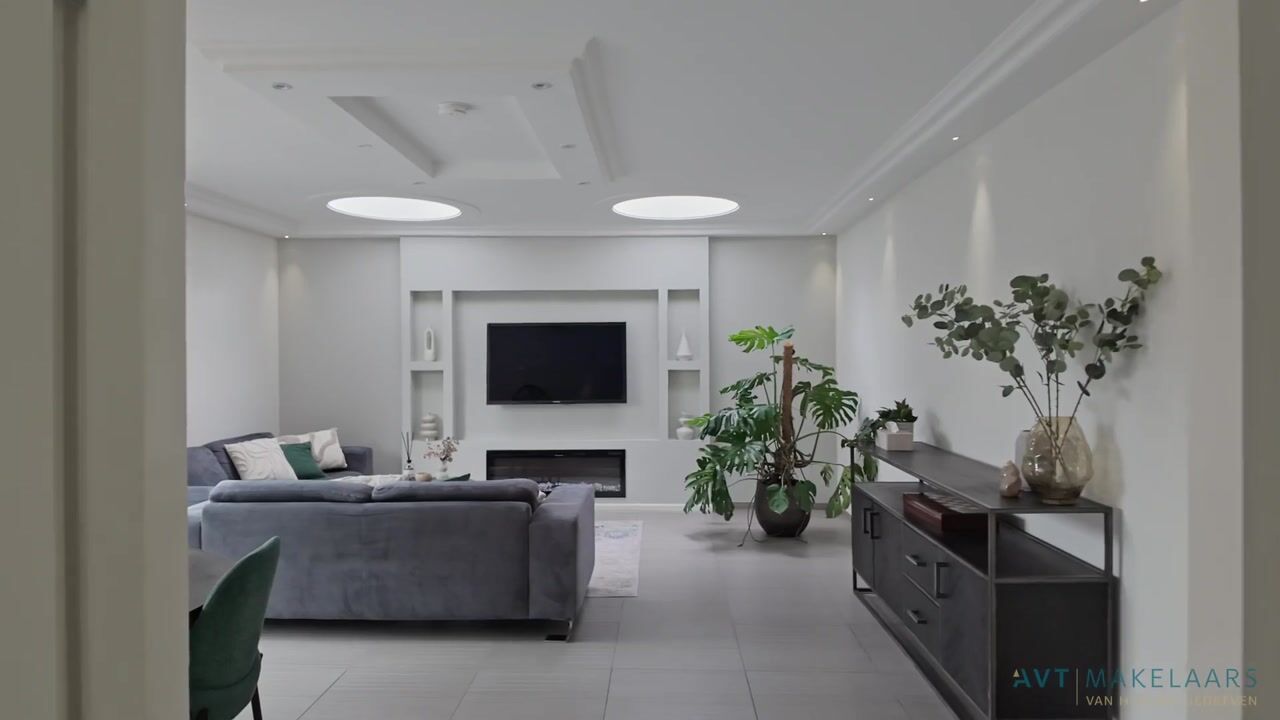
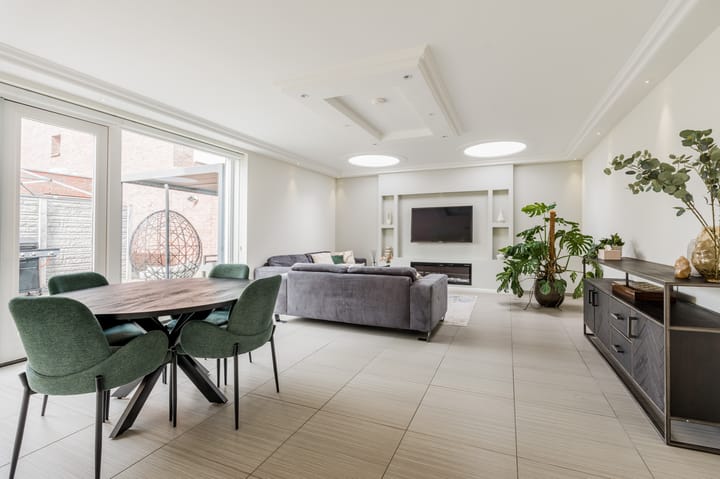
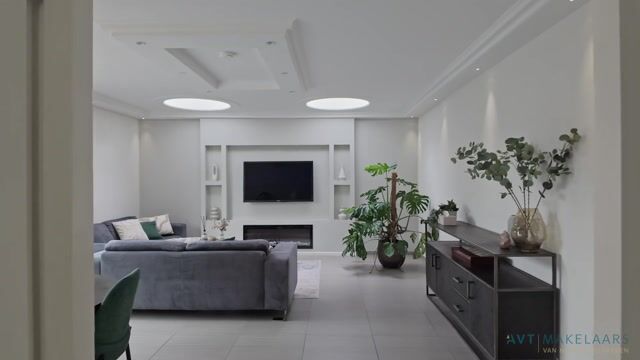
You enter into a spacious hallway providing access to the utility cupboard, the thermal energy storage (WKO) system, a modern toilet with a wall-mounted bowl and small sink, and, of course, the living room. Upon entering, the abundance of space and light is immediately striking. High ceilings, two skylights, and large French doors opening onto the garden give the living room a wonderfully open and airy feel—a place where you instantly feel at home. The living room features beautiful tiled flooring with both underfloor heating and cooling. The walls and ceilings are smoothly plastered and fitted with stylish recessed spotlights. A "cinewall" with an ambient fireplace serves as an attractive focal point in the room. This high-quality finish extends into the spacious eat-in kitchen.
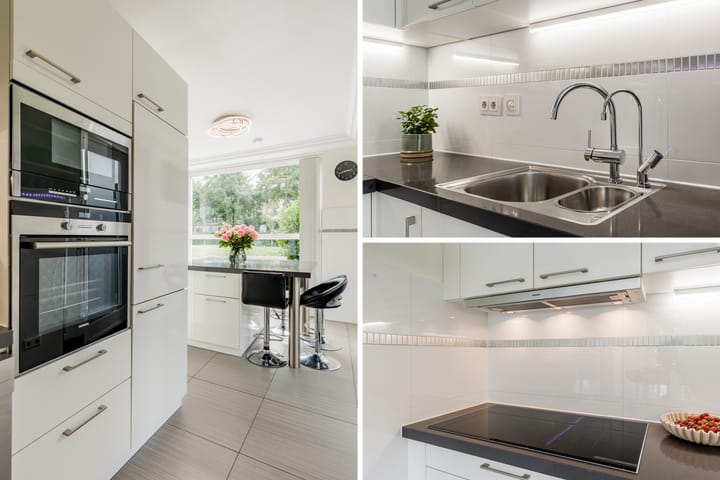

The modern eat-in kitchen features an island, a light color scheme, and a beautiful natural stone countertop. It is fully equipped with a 5-zone induction cooktop (2026), extractor hood, oven, microwave, dishwasher, refrigerator, and separate freezer. From the kitchen, you can step straight out into the sunny back garden, which features a cozy covered seating area—perfect for long summer evenings with family and friends!
First floor:
The landing provides access to three bedrooms. Thanks to its favorable position, the front bedroom offers a pleasant view of the neighborhood and surrounding greenery. Two additional bedrooms are located at the rear. There is also a practical space for the washing machine and dryer. The neat bathroom is fully appointed with a bathtub, separate (steam) shower, large vanity unit, and a second toilet. Comfort has been prioritized here too: the entire floor features both underfloor heating and underfloor cooling.
Second floor:
The second floor offers a spacious bedroom with two skylights and a private shower. Also located here are a practical storage area, the heat recovery (WTW) unit, and an electric water heater. From the bedroom, you step directly onto the spacious roof terrace. Facing south, this terrace is a fantastic spot to enjoy the sun and the view. This floor is also equipped with underfloor heating and underfloor cooling.
Sunny garden:
What a wonderful spot! The professionally and neatly landscaped back garden serves as a delightful extension of your living space. The combination of decorative paving and greenery creates an inviting, well-maintained look. The garden features a lovely covered seating area and a wooden shed. Thanks to its south-facing position, you can enjoy the sun here almost all day long. Prefer a bit of shade? That’s an option too. Can you picture yourself enjoying a long, leisurely meal with friends and family at the large dining table? Or perhaps relaxing with a drink on the lounge sofa? This garden offers endless possibilities!
Spacious practice:
An absolute bonus and a real unique selling point of this property!
The garage (approx. 18 m²) has been legally converted into a fully-fledged practice space with its own address and separate entrance. The space is fully insulated and features mechanical ventilation and air conditioning. It also includes a private entrance, a waiting area, and a toilet. Preparations for a shower and kitchenette have already been made. Whether you want to work from home, start a practice, need an office, this space makes it all possible. Additionally, the driveway offers ample room to park a car on the property.
Roof terrace:
The spacious roof terrace is accessible from the bedroom and enjoys a wonderful south-facing position. Here, you can take in beautiful views of the neighborhood and the surrounding greenery. Thanks to its sunny location, you can soak up the sun well into the evening hours.
It is a delightful spot for your morning coffee, a good book, or a drink at the end of the day.
Key features:
-Approx. 153 m² of living space;
-5-room semi-detached house;
-Plot of 204 m² (freehold land);
-Separate practice space of approx. 18 m² with its own entrance;
-Energy label A+;
-Underfloor heating and cooling;
-Thermal energy storage (WKO) and heat recovery (WTW) systems;
-Cozy covered patio area and wooden storage shed;
-Spacious south-facing roof terrace;
-Private driveway and parking space;
-Lovely view overlooking the park/green area;
-Child-friendly, green residential area;
-Public transport within walking distance;
-Completion date to be agreed upon.
Have we sparked your interest?
We would love to invite you to come and see this exceptional home for yourself. The combination of space, comfort, the sunny location, the greenery right on your doorstep, and the unique practice space makes this a home you really need to experience firsthand.
Who knows this could be your new home at Plantage De Sniep!
Highlights
AI-generated from the description
Bright living with kitchen-diner
High ceilings, cinewall, island kitchen and garden doors.
Sunny garden and roof terrace
South-facing garden, roof terrace and green views.
Comfortable and energy-efficient
Energy label A+, WKO, WTW, underfloor heating and cooling.
Advertisement
Features
Transfer of ownership
- Listed since
- Acceptance
- Available in consultation
- Asking price
- € 1,150,000 kosten koper
- Asking price per m²
- € 7,516
- Status
- Available
Construction
- Kind of house
- Mansion, double house
- Building type
- Resale property
- Year of construction
- 2010
- Specific
- Partly furnished with carpets and curtains
- Type of roof
- Shed roof covered with roof tiles
Surface areas and volume
- Areas
- Living area
- 153 m²
- Exterior space attached to the building
- 17 m²
- External storage space
- 21 m²
- Plot size
- 203 m²
- Volume in cubic meters
- 534 m³
Layout
- Number of rooms
- 5 rooms (4 bedrooms)
- Number of bath rooms
- 1 bathroom and 1 separate toilet
- Bathroom facilities
- Shower, bath, steam cabin, toilet, underfloor heating, sink, and washstand
- Number of stories
- 3 stories
- Facilities
- Air conditioning, skylight, mechanical ventilation, and TV via cable
Energy
- Energy label
- A+
- Insulation
- Roof insulation, energy efficient window, insulated walls, floor insulation and completely insulated
- Heating
- Complete floor heating, heat recovery unit and heat pump
- Hot water
- Electrical boiler
Cadastral data
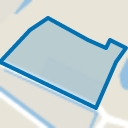
- DIEMEN A 4759
- Cadastral map
- Area
- 203 m²
- Ownership situation
- Ownership encumbered with building and planting rights
Exterior space
- Location
- In residential district, open location and unobstructed view
- Garden
- Back garden
- Back garden
- 63 m² (12.93 metre deep and 4.91 metre wide)
- Garden location
- Located at the south
- Balcony/roof terrace
- Roof terrace present
Storage space
- Shed / storage
- Detached wooden storage
Garage
- Type of garage
- Possibility for garage and parking place
Parking
- Type of parking facilities
- Parking on private property and public parking
Popularity
1,074x
Viewed
25x
Saved
2-10-2026
On Funda
Neighborhood
Plantage de Sniep Noord
Diemen- Residents
- 1,600
- Family with children
- 57%
Discover the neighborhood
Curious about the housing supply, residents and local real estate agents?

Don’t want to forget this home?
Save it as a favorite. You’ll easily find it back and get notified when something changes.
