New
Warwijcksepoort 302152 RL Nieuw-VennepNieuw-Vennep Getsewoud Noord
€ 565,000 k.k.

- 125 m²living area
- 143 m²plot size
- 4bedrooms
- Aenergy label
Description
** English translation below **
Welkom bij de Warwijcksepoort 30!

Deze moderne en uitgebouwde tussenwoning ligt in de populaire en kindvriendelijke wijk Getsewoud ‘De Poorten’.
De woning beschikt over vier goed formaat slaapkamers, een ruime lichte woonkamer, een halfopen keuken en een heerlijk dakterras op de tweede verdieping.
Getsewoud is een aantrekkelijke en kindvriendelijke woonomgeving in Nieuw-Vennep. Diverse scholen en kindopvang, het zwembad en het winkelcentrum van Getsewoud bevinden zich op korte afstand.
Ook de bereikbaarheid is uitstekend. Diverse uitvalswegen zijn snel bereikbaar en vanaf station Nieuw-Vennep zijn er goede treinverbindingen richting onder andere Amsterdam, Den Haag, Rotterdam en luchthaven Schiphol.
De woning:
Begane grond:
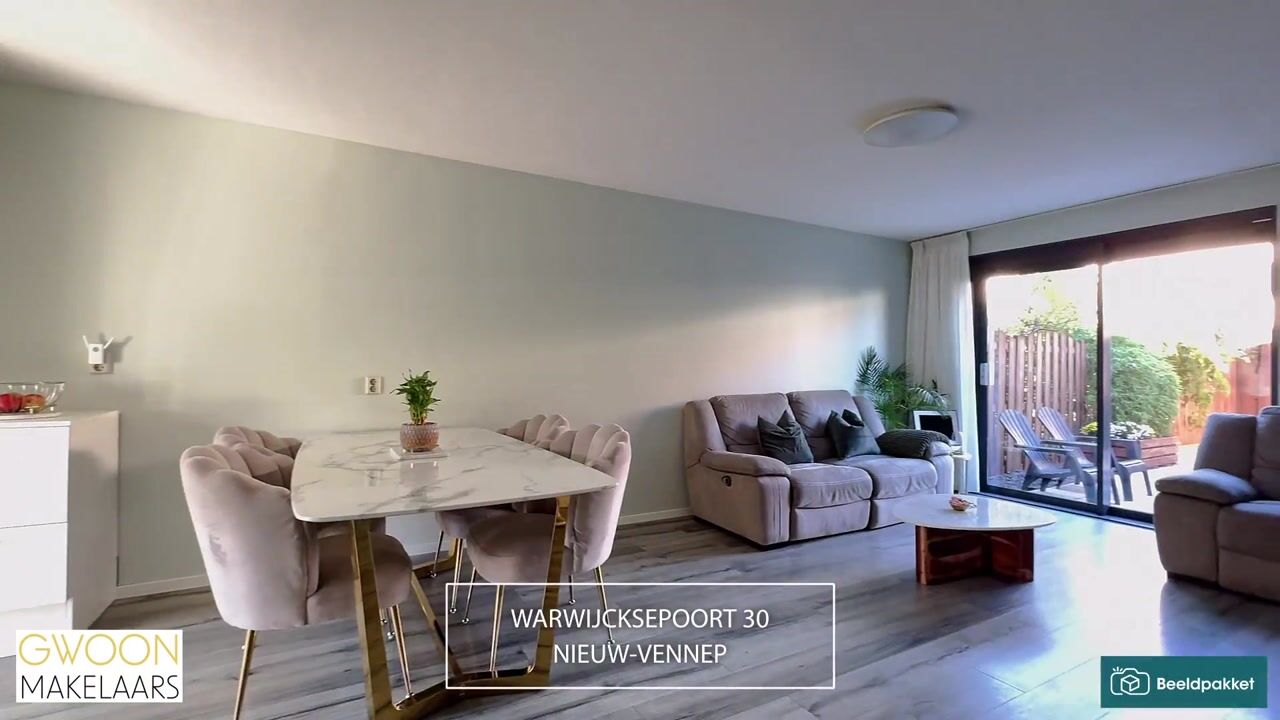
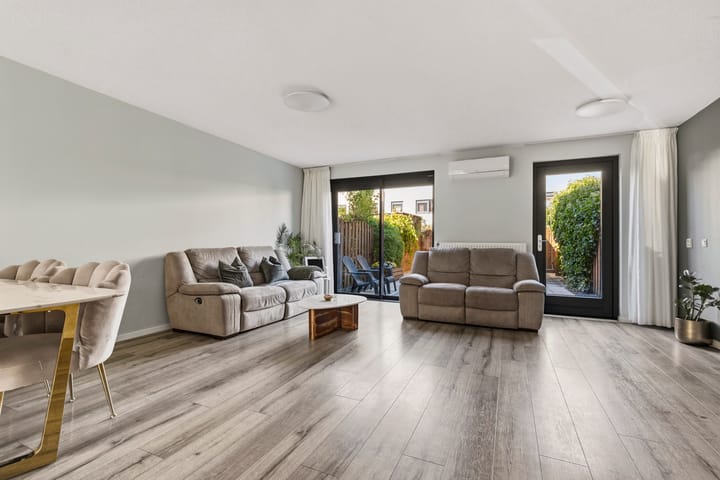
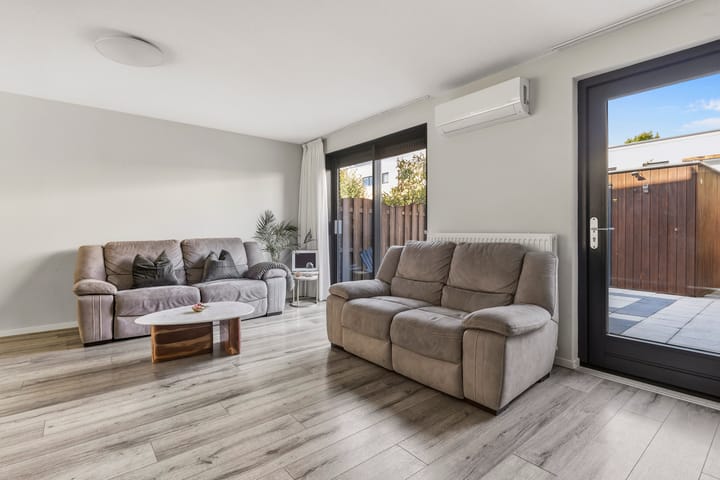
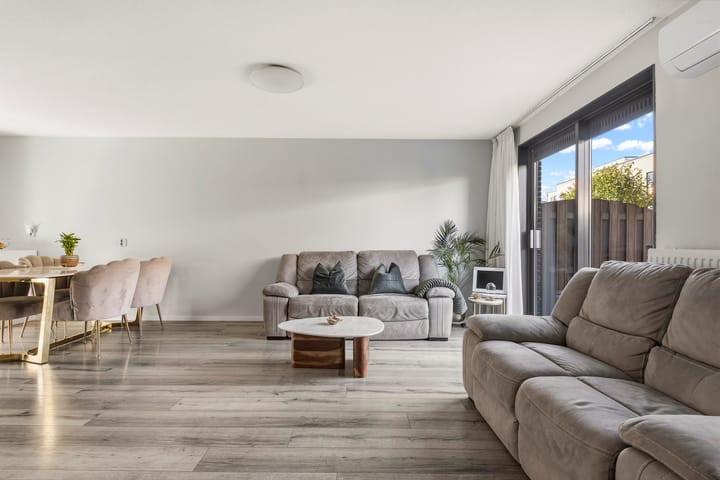
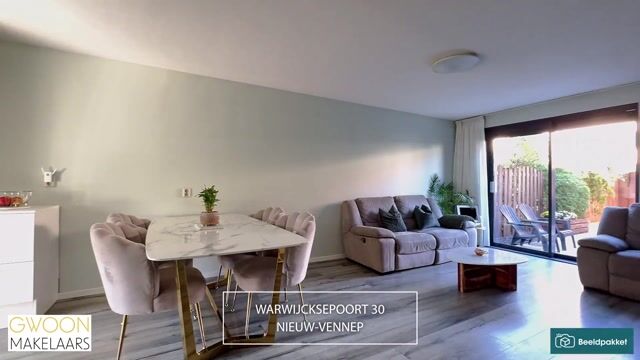
Via de entree kom je in de hal met meterkast en toilet. Vanuit de hal bereik je de lichte, tuingerichte woonkamer met trapkast. Dankzij de schuifpui en extra deur staat de woonkamer in directe verbinding met de achtertuin.
Aan de voorzijde bevindt zich de keuken. Deze is voorzien van diverse inbouwapparatuur, waaronder een vaatwasser, koel-/vriescombinatie, 5-pits gaskookplaat, oven en afzuigkap.
Eerste verdieping:
Vanaf de overloop zijn drie slaapkamers en de badkamer bereikbaar. Aan de achterzijde bevinden zich twee slaapkamers, waarvan één momenteel als inloopkast wordt gebruikt. Aan de voorzijde ligt de derde slaapkamer.
De badkamer is voorzien van een douchehoek, toilet en wastafel. Daarnaast is er een aansluiting aanwezig voor het plaatsen van een bad.
Tweede verdieping:
Op de tweede verdieping bevindt zich een royale slaapkamer met de aansluiting voor de wasmachine en de cv-opstelling. Dankzij de ruime afmetingen bestaat de mogelijkheid om deze verdieping op te delen en zo een extra slaapkamer te creëren.
Via dubbele deuren bereik je het aangrenzende dakterras.
Buiten:
De achtertuin is gelegen op het zonnige noordwesten (middag/avondzon). De tuin is onderhoudsvriendelijk aangelegd met sierbestrating en beschikt over een ruime houten berging met elektra. Verder is er een achterom.
Bijzonderheden:
- keurig onderhouden woning; buiten- en binnen schilderwerk is recent gedaan (2026)
- airco's in 2021 geplaatst
- goed geïsoleerd
- populaire ligging en gunstig t.o.v. voorzieningen
- uitgebouwde woonkamer en vier goede slaapkamers (vijf mogelijk)
- ruime voor- en achtertuin met altijd een plek in zon of schaduw
- oplevering: in overleg
Welcome to Warwijcksepoort 30!
This modern and extended family home is situated in the popular and family-friendly ‘De Poorten’ area of Getsewoud.
Offering four generously sized bedrooms, a bright and spacious living room, a semi-open-plan kitchen and a delightful roof terrace, this is a wonderfully comfortable home with plenty of space for the whole family.
Getsewoud is a highly desirable, family-friendly residential area in Nieuw-Vennep. A wide range of amenities can be found nearby, including schools, childcare facilities, a swimming pool and the Getsewoud shopping centre.
The property is also ideally located for commuters. Major road links are within easy reach, while Nieuw-Vennep railway station offers convenient train services to Amsterdam, The Hague, Rotterdam and Amsterdam Airport Schiphol, among other destinations.
Ground floor:
The entrance opens into a hallway with a meter cupboard and separate WC. From here, you enter the bright and spacious garden-facing living room, which also benefits from a practical under-stairs storage cupboard.
Sliding doors and an additional garden door provide plenty of natural light and create a seamless connection between the living room and the rear garden.
The kitchen is positioned at the front of the property and is fitted with a range of integrated appliances, including a dishwasher, fridge-freezer, five-burner gas hob, oven and extractor hood.
First floor:
The landing provides access to three bedrooms and the bathroom.
Two bedrooms are located at the rear of the property, one of which is currently used as a walk-in wardrobe. The third bedroom is situated at the front.
The bathroom is fitted with a shower, WC and washbasin. Connections are also in place should you wish to install a bathtub.
Second floor:
The second floor features a particularly spacious bedroom and also houses the washing machine connection and central heating system.
Thanks to the generous proportions of this floor, there is excellent potential to divide the space and create an additional bedroom if desired.
Double doors open directly onto the adjoining roof terrace, a wonderful additional outdoor space.
Outside:
The rear garden enjoys a sunny north-westerly aspect, making it particularly pleasant for afternoon and evening sunshine.
Designed with easy maintenance in mind, the garden is attractively paved and includes a spacious wooden storage shed with electricity. There is also convenient rear access.
With both a generous front and rear garden, there is always a pleasant spot to enjoy either the sunshine or the shade.
Key features:
- Well-maintained and beautifully presented family home
- Interior and exterior painting recently completed (2026)
- Air conditioning installed in 2021
- Well insulated
- Popular residential location close to a wide range of amenities
- Extended living room
- Four generously sized bedrooms, with the potential to create a fifth
- Spacious front and rear gardens
- Sunny north-west-facing rear garden with afternoon and evening sun
- Roof terrace on the second floor
- Completion date by mutual agreement
Highlights
AI-generated from the description
Extended bright living room
Spacious garden-facing living room with sliding doors.
Garden and roof terrace
Sunny rear garden with shed and roof terrace on second floor.
Well insulated with aircon
Well insulated home with air conditioning from 2021.
Advertisement
Features
Transfer of ownership
- Listed since
- Acceptance
- Available in consultation
- Asking price
- € 565,000 kosten koper
- Asking price per m²
- € 4,520
- Status
- Available
Construction
- Kind of house
- Single-family home, row house
- Building type
- Resale property
- Year of construction
- 2004
- Type of roof
- Flat roof covered with asphalt roofing
Surface areas and volume
- Areas
- Living area
- 125 m²
- Exterior space attached to the building
- 9 m²
- External storage space
- 10 m²
- Plot size
- 143 m²
- Volume in cubic meters
- 409 m³
Layout
- Number of rooms
- 5 rooms (4 bedrooms)
- Number of bath rooms
- 1 bathroom and 1 separate toilet
- Bathroom facilities
- Shower, toilet, and sink
- Number of stories
- 3 stories
- Facilities
- Optical fibre and mechanical ventilation
Energy
- Energy label
- A
- Insulation
- Roof insulation, double glazing, insulated walls and floor insulation
- Heating
- CH boiler
- Hot water
- CH boiler
- CH boiler
- Gas-fired combination boiler from 2025, in ownership
Cadastral data
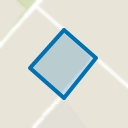
- HAARLEMMERMEER AE 2871
- Cadastral map
- Area
- 143 m²
- Ownership situation
- Full ownership
Exterior space
- Location
- In residential district
- Garden
- Back garden and front garden
- Back garden
- 54 m² (9.38 metre deep and 5.79 metre wide)
- Garden location
- Located at the northwest with rear access
Storage space
- Shed / storage
- Detached wooden storage
Parking
- Type of parking facilities
- Public parking
Popularity
545x
Viewed
17x
Saved
2-10-2026
On Funda
Neighborhood
Nieuw-Vennep Getsewoud Noord
Nieuw-Vennep- Residents
- 7,725
- Family with children
- 60%
- Avg. asking price / m²
- € 4,571
Discover the neighborhood
Curious about the housing supply, residents and local real estate agents?

Don’t want to forget this home?
Save it as a favorite. You’ll easily find it back and get notified when something changes.
