
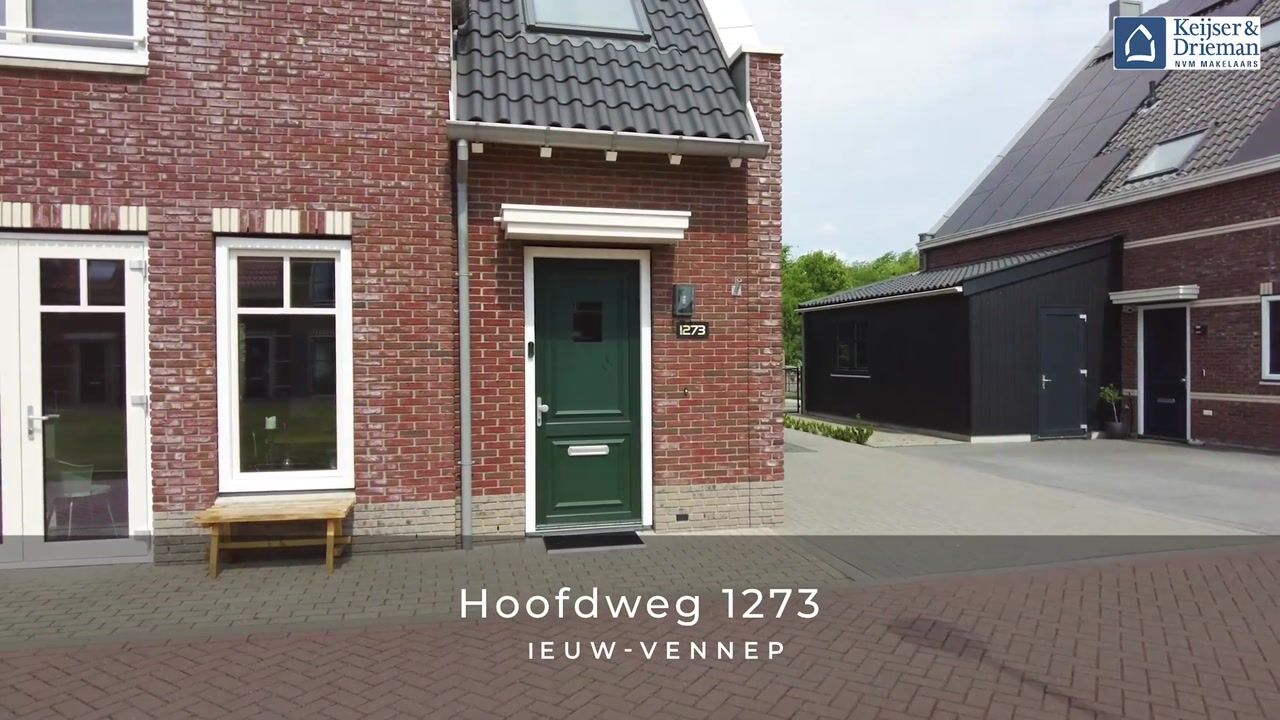
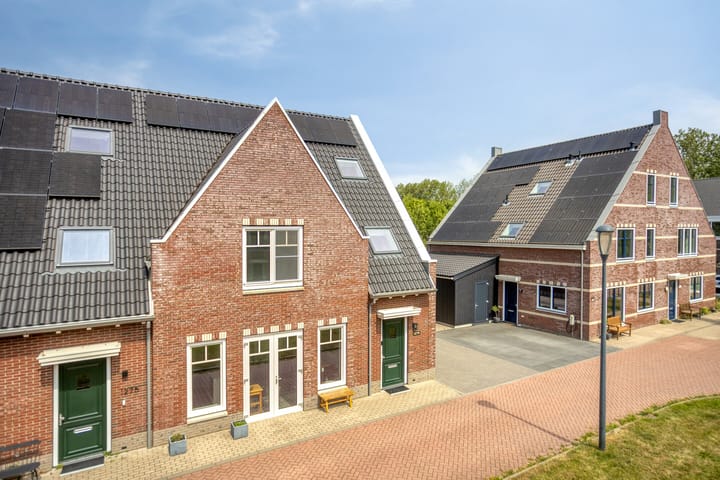
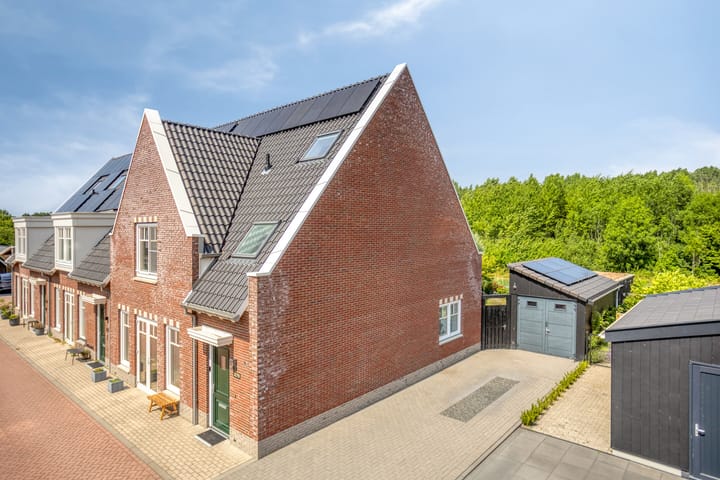
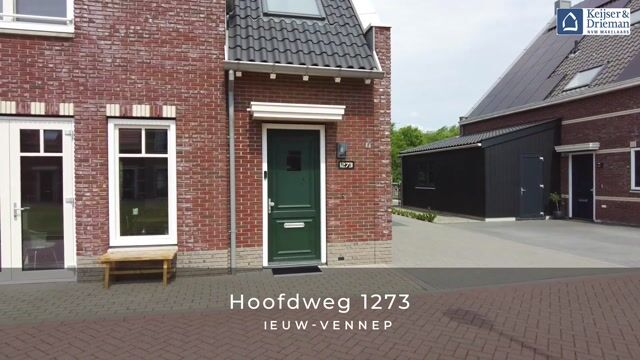
A spacious townhouse located in an exclusive, small-scale residential neighborhood (living area approx. 207 m²(!) with a detached garage and parking for multiple cars on the property. The lot measures 427 m². This exceptionally energy-efficient (A+++) corner home, one of three in a row, borders the Venneperhout park forest. The secluded backyard borders an ornamental pond and offers a view of the forest edge. In this courtyard, you’ll also find your own vegetable garden, a playground for children, an orchard with a bocce court, and the bridge leading to the Venneperhout park forest. You’ll be living just a few minutes’ bike ride from the center of Nieuw-Vennep. The same goes for the NS train station. By car, the highways leading to Amsterdam, The Hague, Leiden, and Schiphol Airport are quick and easy to reach.
Layout
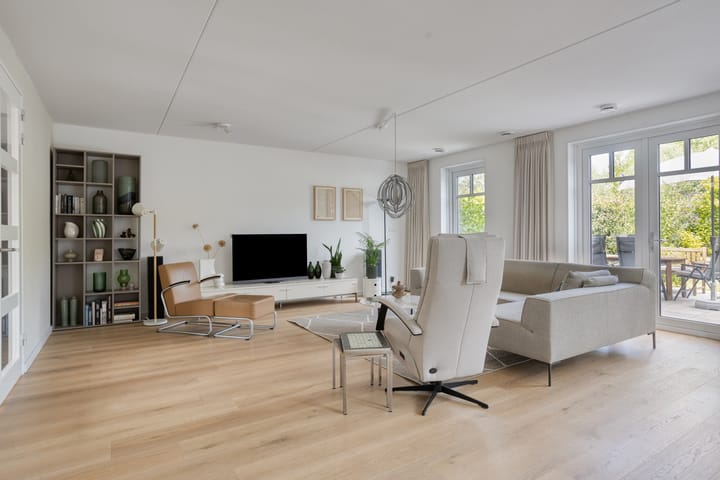
Ground floor: spacious entryway/hallway, utility closet, and toilet. From the hallway, you enter the spacious, 8.40-meter-wide living room—which features a stairwell closet—with an area of no less than 48 m²! The kitchen, located at the front of the home, measures approximately 27 m². The kitchen, finished in a light color scheme and featuring a sink island, is equipped with all the desired built-in appliances: refrigerator, 2 freezers, induction cooktop with built-in range hood, oven, dishwasher, and Quooker. The living room features oak flooring; the entryway and kitchen have tile floors. The Delft-style sidewalk at the front of the house is accessible from the kitchen through French doors. From the living room, French doors lead to the lovely backyard. The garage is also accessible from the backyard. A large veranda has been built onto the garage, making it a wonderful place to relax.
First floor: landing, three spacious bedrooms measuring approximately 23 m², 21 m², and 12 m², respectively. The bathroom features a bathtub, shower, and vanity. The toilet is located separately from the bathroom on the landing. The floor is finished with oak veneer parquet.
Second floor: landing with access to the laundry/boiler room. Finally, on this floor you’ll find the fourth bedroom, which measures a generous 25m²! This floor also features oak veneer parquet flooring.
Highlights
• Spacious mansion in a delightful location; backyard bordering the water and a park forest
• Detached garage and parking for multiple cars on the property
• Approx. 8.40-meter-wide living room with an area of 48 m²!
• Open-concept kitchen measuring no less than 27 m²!
• 4 spacious bedrooms
• Energy efficiency rating A+++ (gas-free home); 14 solar panels installed
• The entire home is equipped with underfloor heating and cooling
• PVC window frames with triple-pane glass (HR+++)
• Annual fee for the “Margaretha’s Hoeve” homeowners’ association for the orchard and vegetable garden complex: approx. €200
• Usable living area: approx. 207 m²
• Lot size: 427 m²
• 1/30th share in the land comprising the vegetable garden, orchard, and embankments
• Year built: 2020
• Closing date: to be agreed upon
Highlights
AI-generated from the description
Garden by water and woods
Secluded backyard on ornamental pond with forest view.
Spacious living and kitchen
8.40 m wide 48 m² living room and 27 m² kitchen.
Highly energy-efficient home
Gas-free, A+++ label, 14 solar panels, underfloor heating.
Advertisement
Features
Transfer of ownership
Listed since
Acceptance
Available in consultation
Asking price
€ 1,085,000 kosten koper
Asking price per m²
€ 5,242
Status
Available
Construction
Kind of house
Mansion, corner house
Building type
Resale property
Year of construction
2020
Type of roof
Gable roof covered with roof tiles
Surface areas and volume
Areas
Living area
207 m²
External storage space
18 m²
Plot size
427 m²
Volume in cubic meters
732 m³
Layout
Number of rooms
5 rooms (4 bedrooms)
Number of bath rooms
1 bathroom and 2 separate toilets
Bathroom facilities
Shower, double sink, bath, and washstand
Number of stories
3 stories
Facilities
Optical fibre and solar panels
Energy
Energy label
A+++
Insulation
Completely insulated
Heating
Complete floor heating, heat recovery unit and heat pump