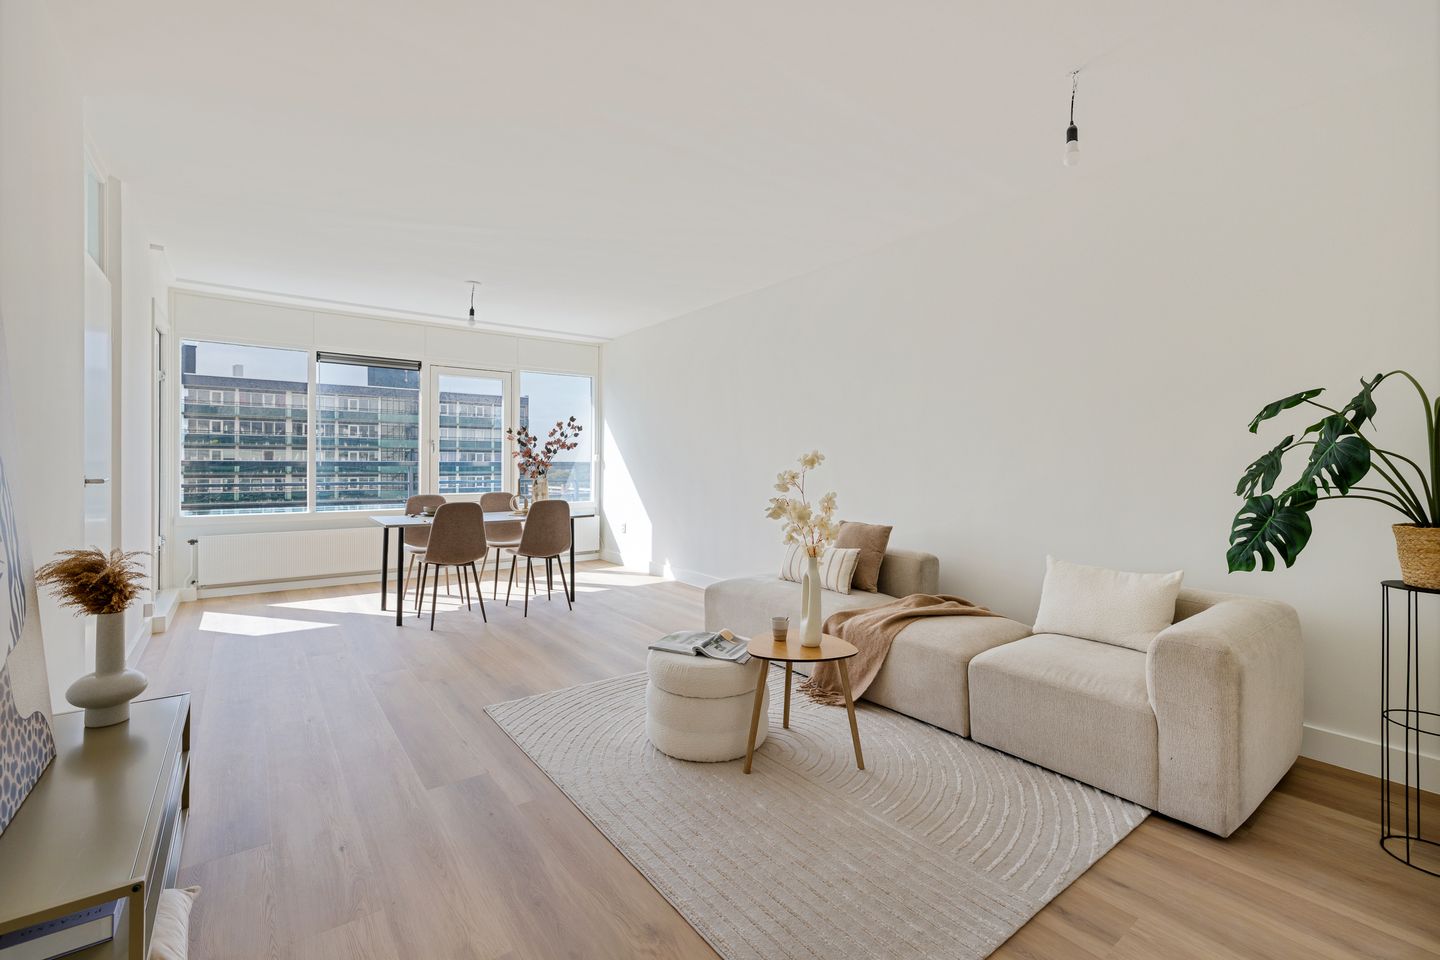

A spacious, bright, and well-maintained four-room apartment on the tenth floor. Here, you can enjoy peace and quiet, privacy, and plenty of sunlight every day.
The apartment offers a pleasant living space, a smart layout, and a sunny south-facing balcony. Thanks to the large windows, the apartment feels extra spacious and bright. It’s an ideal place for those who want to live comfortably in a green neighborhood, with all urban amenities within easy reach. The apartment has recently been completely renovated and is a wonderful place to come home to for people of all ages.
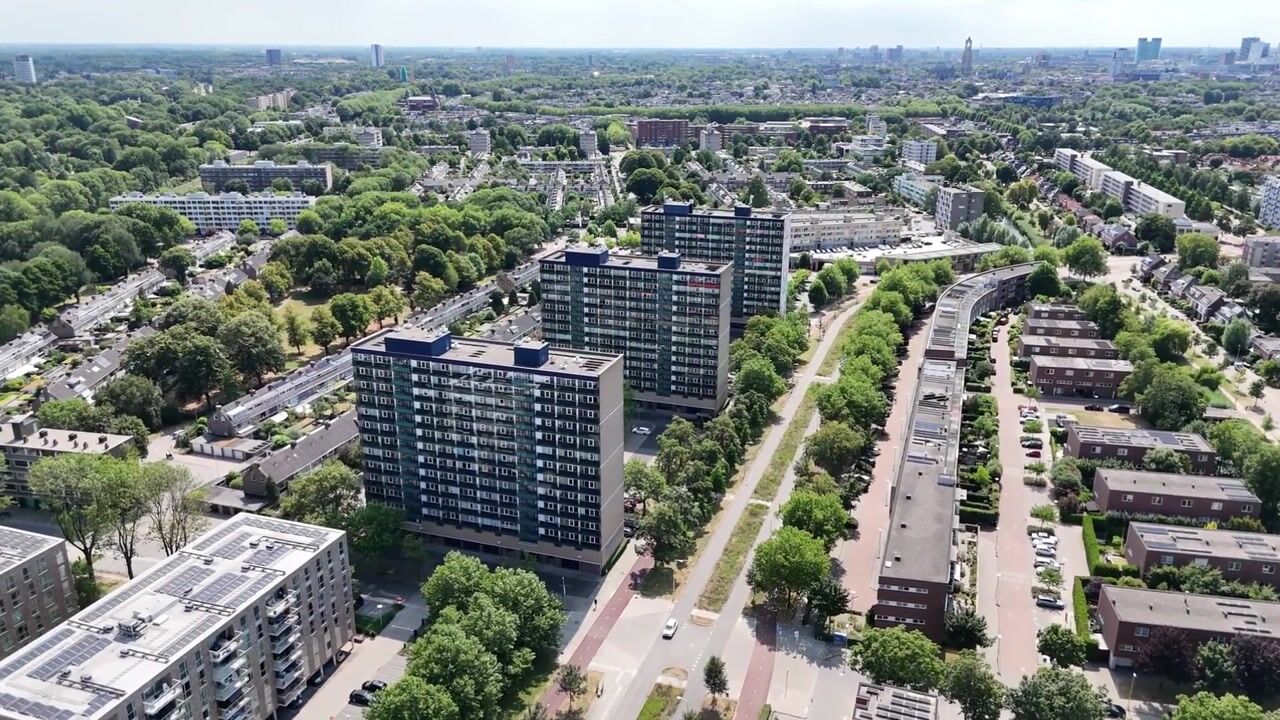
Living in Tuindorp-Oost
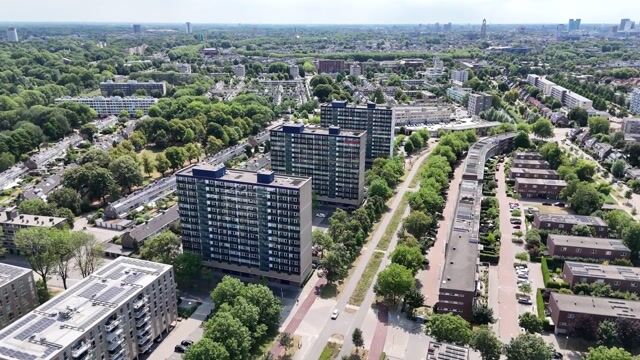
The apartment is located in the popular Tuindorp-Oost: a quiet, green residential neighborhood with little through traffic. Within walking distance, you’ll find the De Gaard shopping center, which includes a large Albert Heijn, an Ekoplaza, a bakery, a butcher, a fishmonger, and various specialty shops. You’ll also find cozy restaurants and cafes here, such as Buurten in de Gaard and Mevrouw Peer. A village-like atmosphere, right in the heart of the city.
Within about a 10-minute bike ride, you can reach Griftpark, the city center, Tivoli|Vredenburg, the Stadsschouwburg, and Utrecht Central Station. Utrecht Science Park is easily accessible by bike or public transportation. A nature lover? Then Blauwkapel, the Ruigenhoekse Polder, and the Voordorpse Polder are just a short distance away.
Layout:
The apartment is located on the tenth residential floor of the complex. There are only three units per floor, which ensures a quiet and pleasant living environment. There is a shared bicycle storage area on the ground floor, and you have access to a private storage unit on the first floor.
Ground floor:
Entrance, hallway with mailboxes and access to the elevator.
Tenth residential floor:
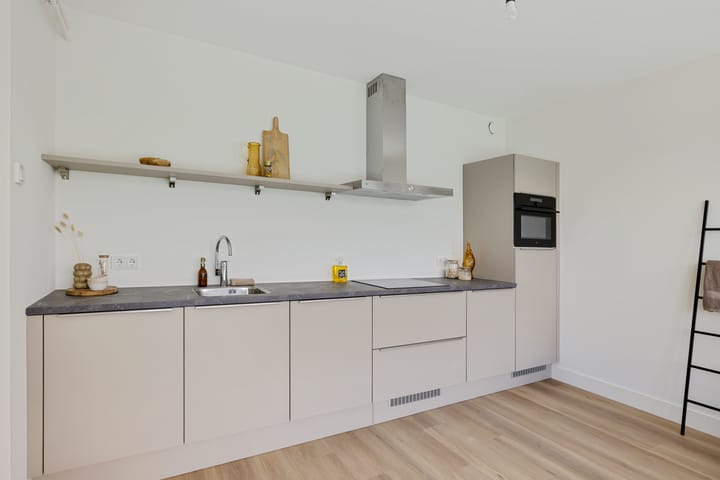
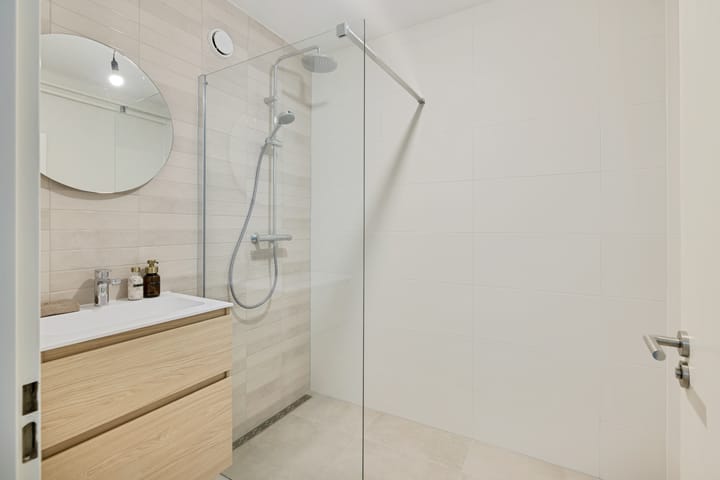
The spacious entryway/hallway provides access to all rooms. The modern, recently installed kitchen (2026) is fully equipped with an induction cooktop, range hood, combination oven, fridge-freezer, and dishwasher. In addition, there are three generously sized bedrooms, a separate toilet, and a neat bathroom with a shower and sink, plus an internal storage room with a washing machine setup.
The bright living room forms the heart of the home and provides access to the sunny south-facing balcony, where you can enjoy plenty of sunshine. The adjoining kitchen creates a spacious and open layout. The entire apartment features attractive flooring, sleek walls and ceilings, a modern kitchen, and well-maintained bathroom fixtures.
Dimensions:
Living area: approximately 107 m²
Balcony: approximately 10 m²
External storage space: approximately 7 m²
Special features:
- Sunny south-facing balcony.
- Modern kitchen and well-maintained bathroom fixtures.
- Notary of the seller’s choice: Van Grafhorst Notaries.
- Energy rating: A (the complex underwent a sustainable renovation in 2017/2018).
- Active and professionally managed Homeowners’ Association.
- Owners' association contribution is €252.20 per month.
- Paid parking only Monday through Friday between 6:00 a.m. and 11:00 a.m. Free parking at other times.
Highlights
AI-generated from the description
Modern open kitchen living
Recently installed kitchen (2026) with modern appliances.
Sunny south-facing balcony
Balcony of approx. 10 m² with plenty of sun and privacy.
Green area with amenities
Quiet, green area near De Gaard shopping center.
Advertisement
Features
Transfer of ownership
Listed since
Acceptance
Available in consultation
Asking price
€ 550,000 kosten koper
Asking price per m²
€ 5,140
Status
Available
VVE (Owners Association) contribution
€ 252.20 per month
Construction
Type apartment
Apartment with shared street entrance (apartment)
Building type
Resale property
Year of construction
1970
Type of roof
Flat roof covered with asphalt roofing
Accessibility
Accessible for people with a disability and accessible for the elderly
Surface areas and volume
Areas
Living area
107 m²
Exterior space attached to the building
10 m²
External storage space
7 m²
Volume in cubic meters
341 m³
Layout
Number of rooms
4 rooms (3 bedrooms)
Number of bath rooms
1 bathroom and 1 separate toilet
Bathroom facilities
Walk-in shower, sink, and washstand
Number of stories
1 story
Facilities
Elevator and mechanical ventilation
Located at
11th floor
Energy
Energy label
A
Insulation
Double glazing, energy efficient window and completely insulated
Heating
CH boiler
Hot water
CH boiler
CH boiler
Intergas (gas-fired combination boiler from 2017, in ownership)