Van Houten | An intimate and exclusive residential development on one of Amsterdam’s most sought-after canals. This fully redeveloped canal house comprises five high-end apartments: a generous ground-floor residence with a private garden and four elegant upper-floor apartments, each featuring its own balcony. Designed by Framework, the development offers a contemporary living environment in which historic charm and modern comfort come together seamlessly. Each residence is delivered turn-key and can, if desired, be provided fully furnished, allowing residents to immediately enjoy effortless living in a unique location within Amsterdam’s iconic canal district.
Discover the complete living experience on our website or download our magazine. You can also conveniently schedule your own viewing through our website.
Tour
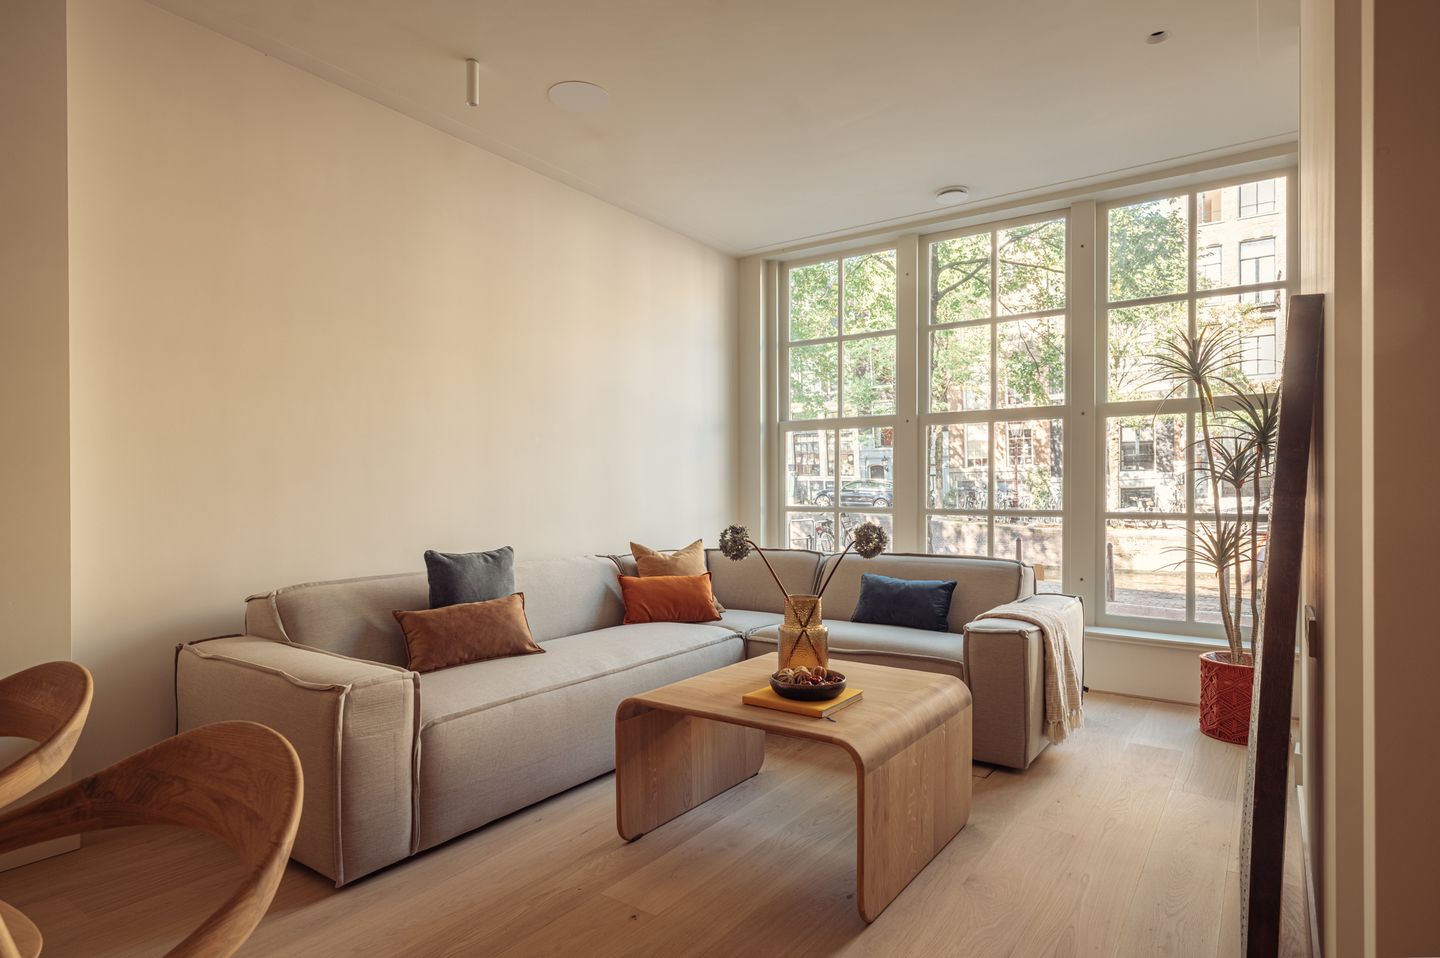
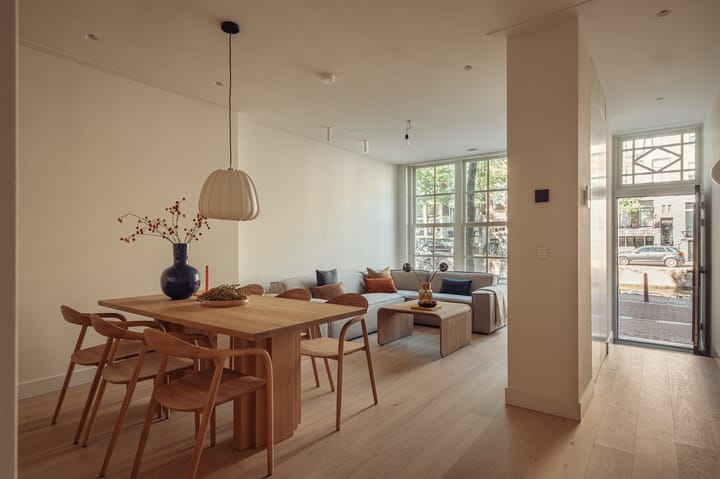
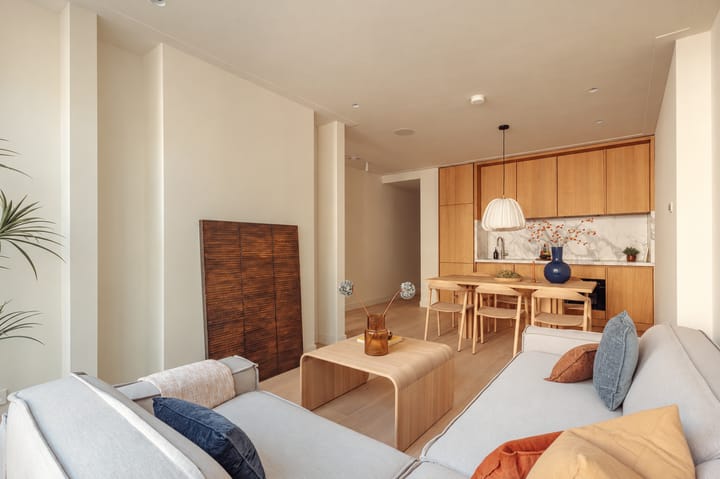
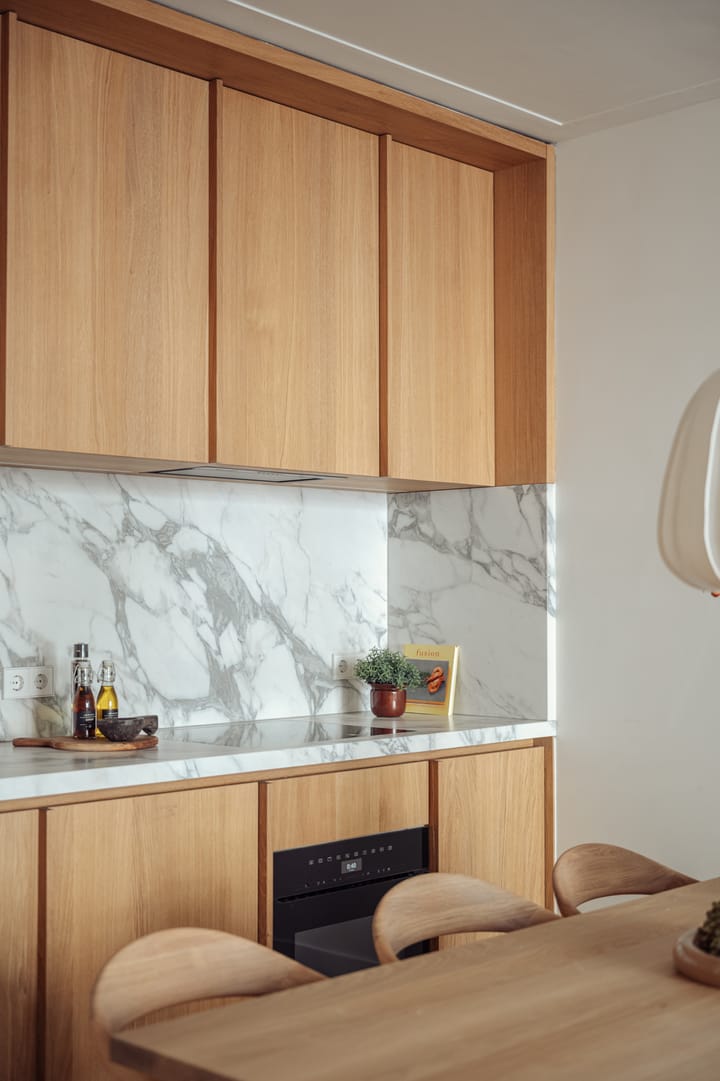
The living room is situated at the front of the property and flows seamlessly into the open-plan kitchen, creating a comfortable living space of approximately 35 m². The bespoke kitchen features oak cabinetry, a marble worktop and backsplash, and is fitted with high-end Gaggenau built-in appliances and a Miele oven. Oak flooring runs throughout the apartment and is complemented by comfortable underfloor heating. At the rear of the property are two bedrooms, both with French doors opening onto the garden. The principal bedroom features a bespoke fitted wardrobe. Centrally positioned within the apartment is the bathroom, complete with a bathtub, a spacious walk-in shower and a custom-made natural stone vanity unit. The property also benefits from a separate toilet. The private city garden forms a natural extension of the living space and offers ample room for outdoor seating and dining.
Neighbourhood Guide
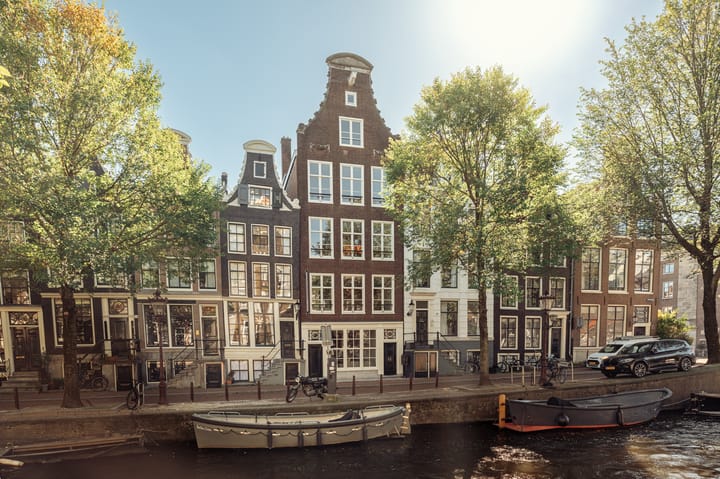
The property is located in one of Amsterdam’s most characterful areas, where historic architecture and vibrant city life exist in perfect balance. The Prinsengracht is one of the iconic canals within Amsterdam’s canal district, characterised by stately façades, elegant bridges and tree-lined streets that soften the urban landscape. The immediate surroundings are home to numerous cultural and historic landmarks, including the Westerkerk. This striking landmark is significant not only for its architecture but also for its rich historical importance. The neighbourhood also offers a refined selection of boutiques, cafés, restaurants and galleries. The mix of residents, visitors and creative entrepreneurs gives the area a distinctive, multi-layered atmosphere that is constantly evolving.
As part of the presentation of this property on our website, we have curated a selection of our favourite local hotspots.
Key Features
• Approx. 72 m² of living space
• Part of the high-end Van Houten residential development
• Spacious private city garden of approx. 23 m²
• Delivered turn-key
• Freehold property
• Energy label A
• Interior and architectural design by Framework
• Luxury bespoke kitchen with cooking island and Italian marble worktop, fitted with appliances by Miele, Gaggenau and Quooker, among others
• Oak flooring with underfloor heating
• Homeowners’ association (VvE) service charges: €295.98 per month
• Foundation restoration completed in 2025
• Listed national monument (Rijksmonument)
• Part of the UNESCO World Heritage Site
Highlights
AI-generated from the description
Bright living with kitchen
Living room and open kitchen create a 35 m² living area.
Spacious private city garden
Approx. 23 m² city garden with French doors from both bedrooms.
Monumental canal residence
Redeveloped canal house, national monument and UNESCO World Heritage.
Advertisement
Features
Transfer of ownership
Listed since
Acceptance
Available in consultation
Asking price
€ 860,000 kosten koper
Asking price per m²
€ 11,944
Status
Available
VVE (Owners Association) contribution
€ 295.98 per month
Construction
Type apartment
Ground-floor apartment (apartment)
Building type
Resale property
Year of construction
1938
Specific
Listed building (national monument)
Surface areas and volume
Areas
Living area
72 m²
Volume in cubic meters
182 m³
Layout
Number of rooms
3 rooms (2 bedrooms)
Number of bath rooms
1 bathroom and 1 separate toilet
Bathroom facilities
Double sink, walk-in shower, bath, underfloor heating, and washstand
Number of stories
1 story
Facilities
Balanced ventilation system
Located at
Ground floor
Energy
Energy label
A
Insulation
Completely insulated
Heating
Complete floor heating, heat recovery unit and heat pump