
New

Hikspoorsstraat 65706 TC HelmondHoutsdonk

Map
  • 138 m²
  • 165 m²
  • 5
  • B
Calculate monthly payment

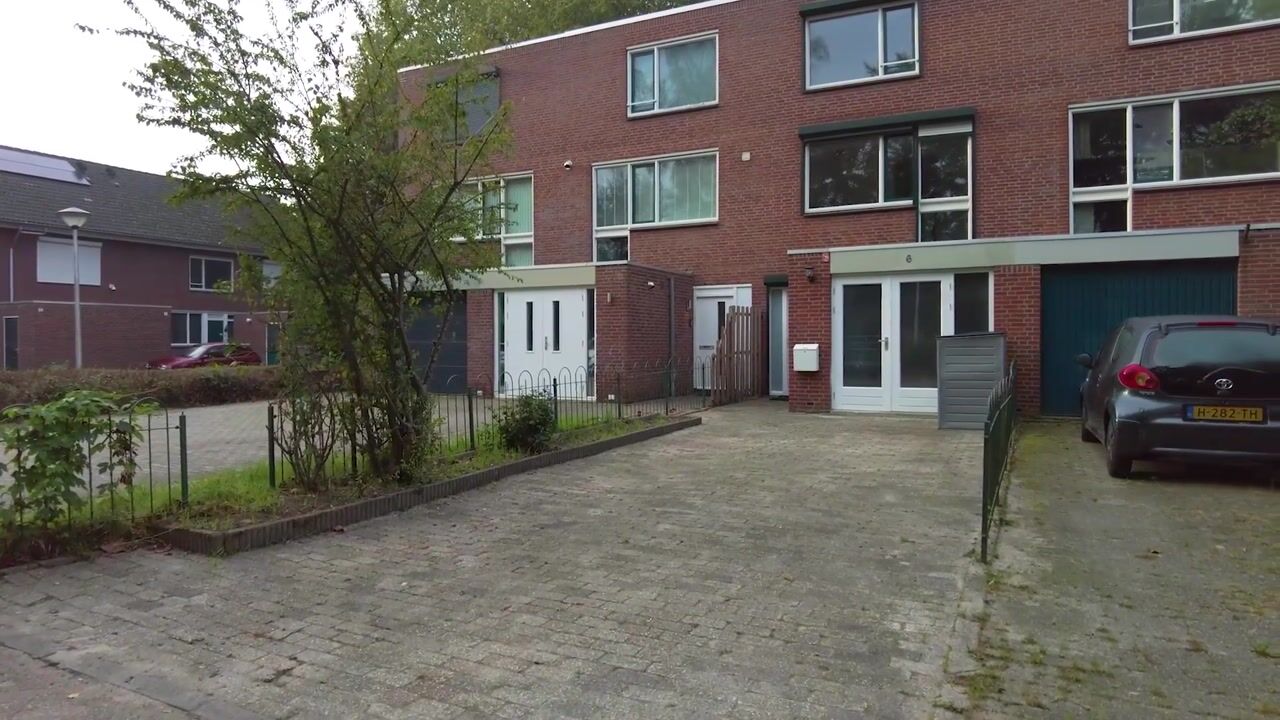
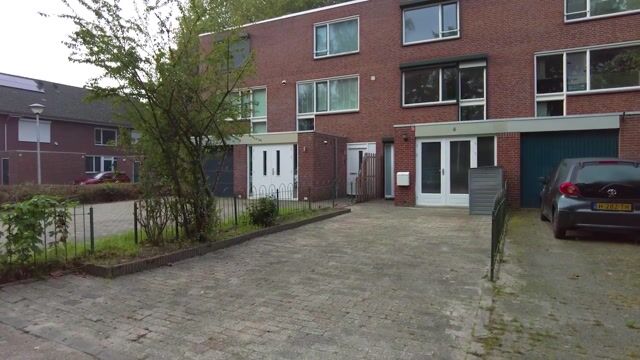
Uitgebouwde tussenwoning in verkeersluwe en groene omgeving.

NVM Open Huizen Dag

  1. Saturday, October 3 from 11:00 AM to 3:00 PM

Description

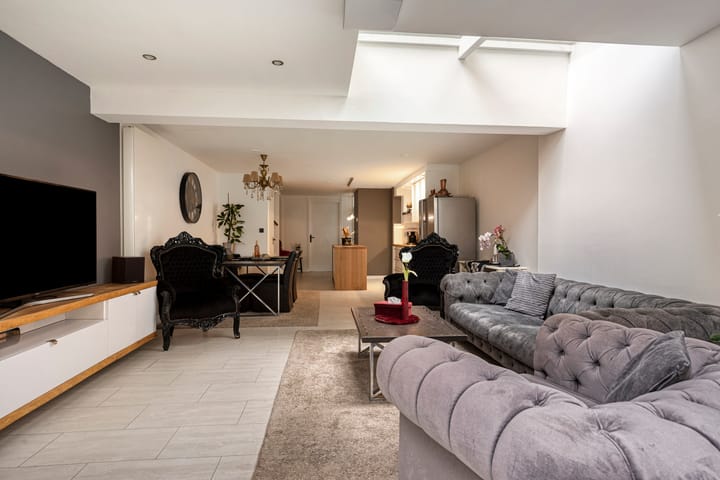
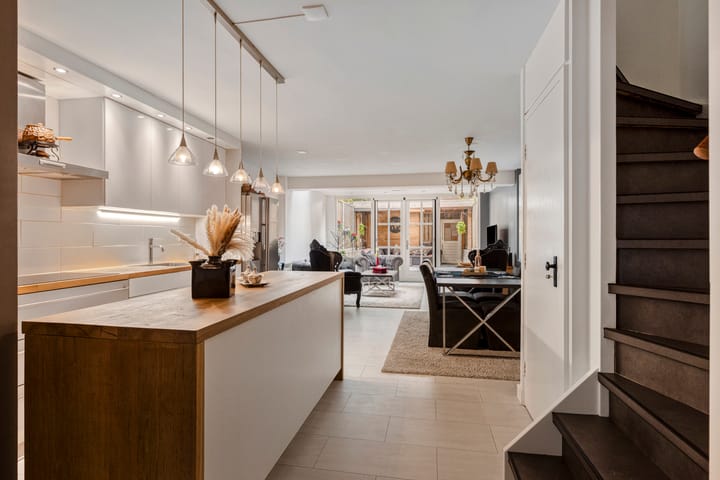
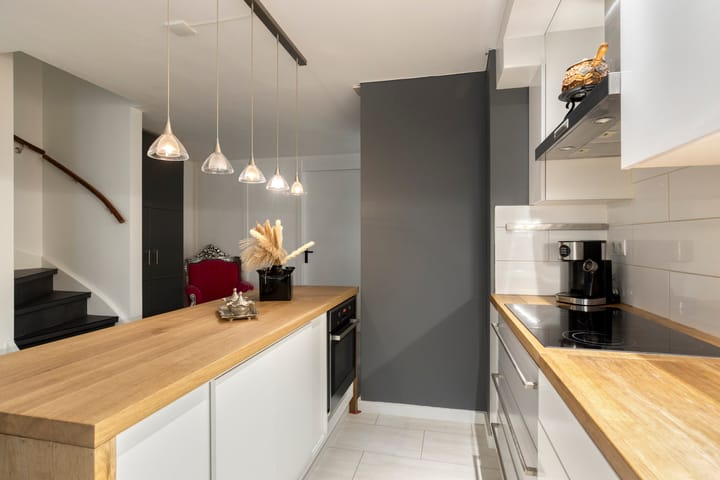
Deze woning mag gezien worden en daarom doen we mee met de NVM-OPEN HUIS op zaterdag 3 oktober (11:00-15:00 uur). Het is goed wonen op “Houtsdonk”, een prettige, groene locatie. Zeker in deze aantrekkelijke, uitgebouwde en keurig onderhouden tussenwoning met maar liefst 5 slaapkamers. Ook ideaal voor werken aan huis. Door de prettige ligging en de indeling zal deze woning zowel jong als oud aanspreken! ALGEMEEN: • Verrassend ruim woonhuis en geen directe overburen • Royale inpandige berging. • Ruime parkeergelegenheid op eigen terrein • Prettig wooncomfort vanwege royale aanbouw met lichtkoepel • Prachtige veranda over de gehele breedte om heerlijk te vertoeven • Grotendeels voorzien van rolluiken • Slaapkamers met keurige strakke vloeren • Verkeersluwe, zeer rustige en kindvriendelijke omgeving • Kortom ideale royale gezinswoning met mogelijkheid werken aan huis

Highlights

AI-generated from the description
  • Spacious extended home

    Surprisingly spacious terraced house with extension and 5 bedrooms.

  • Wide veranda outside

    Beautiful full-width veranda for outdoor seating.

  • Parking on own property

    Generous parking space directly on the property.

Features

Transfer of ownership

Listed since
Acceptance
Available in consultation
Asking price
€ 389,000 kosten koper
Asking price per m²
€ 2,819
Status
Available

Construction

Kind of house
Single-family home, row house
Building type
Resale property
Year of construction
1975
Type of roof
Flat roof covered with asphalt roofing

Surface areas and volume

Areas
Living area
138 m²
Other space inside the building
11 m²
Plot size
165 m²
Volume in cubic meters
527 m³

Layout

Number of rooms
6 rooms (5 bedrooms)
Number of bath rooms
1 separate toilet
Number of stories
3 stories
Facilities
Optical fibre, mechanical ventilation, and rolldown shutters

Energy

Energy label
Insulation
Roof insulation, double glazing and insulated walls
Heating
CH boiler
Hot water
CH boiler
CH boiler
Intergas Kombi Kompakt HRE28/24 CW4 (gas-fired combination boiler, in ownership)

Cadastral data

HELMOND H 1501
Cadastral map
Area
165 m²
Ownership situation
Full ownership

Exterior space

Garden
Back garden and deck
Back garden
25 m² (5.00 metre deep and 5.00 metre wide)
Garden location
Located at the south

Storage space

Shed / storage
Built-in
Facilities
Electricity

Parking

Type of parking facilities
Parking on private property and public parking

Popularity

1,217x

Viewed

56x

Saved

1-10-2026

On Funda

Neighborhood

Houtsdonk

Helmond
Residents
745
Family with children
26%

Discover the neighborhood

Curious about the housing supply, residents and local real estate agents?

View neighborhood insights

Don’t want to forget this home?

Save it as a favorite. You’ll easily find it back and get notified when something changes.