OPEN HOUSE THIS FRIDAY, OCTOBER 30, FROM 4:00 PM TO 5:30 PM
Translated with Chat Gpt
INGENERAL DEscriptION
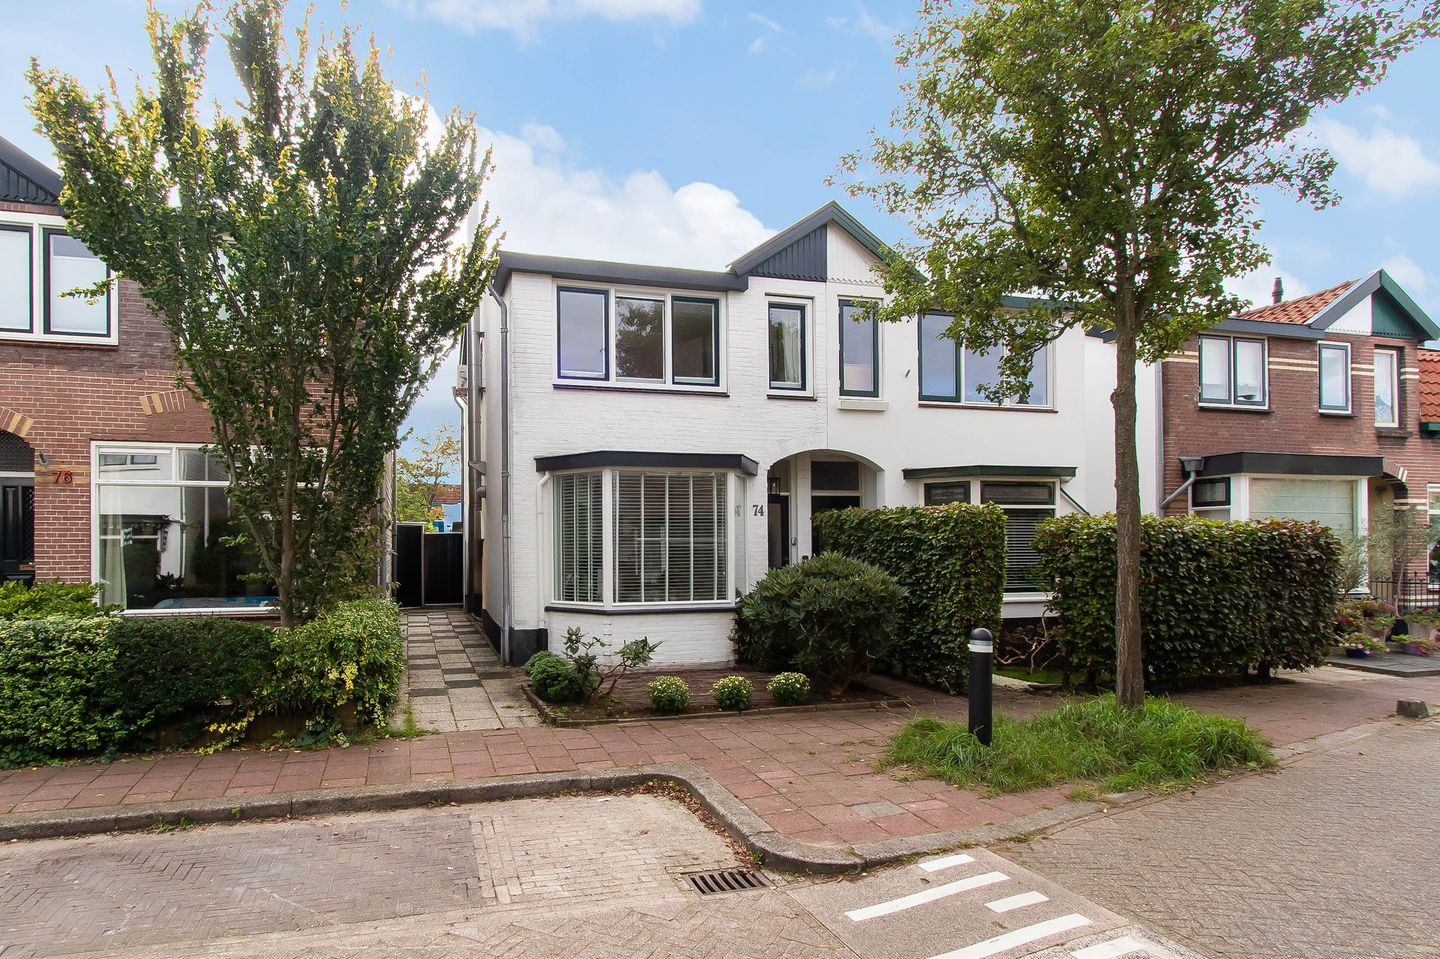
Exceptionally charming and well-maintained semi-detached house with a deep south-facing garden and an insulated outbuilding equipped with central heating, water and electricity. Originally built in 1907, this attractive home offers an efficient layout and is ready to move into. The property is also equipped with 12 solar panels.
LOCATION
The property is situated on a quiet one-way street, close to the centre of Bussum. A variety of (primary) schools, sports facilities, shops and attractive restaurants and entertainment venues can be found in the immediate vicinity. Bussum railway station is just a 5-minute walk away, while the nearby A1 motorway provides excellent connections to Amsterdam, Utrecht and Amersfoort, all of which can be reached within approximately 25 minutes. Nature lovers will appreciate the nearby Bussummerheide heathland, a wonderful area for walking and recreation.
GROUND FLOOR
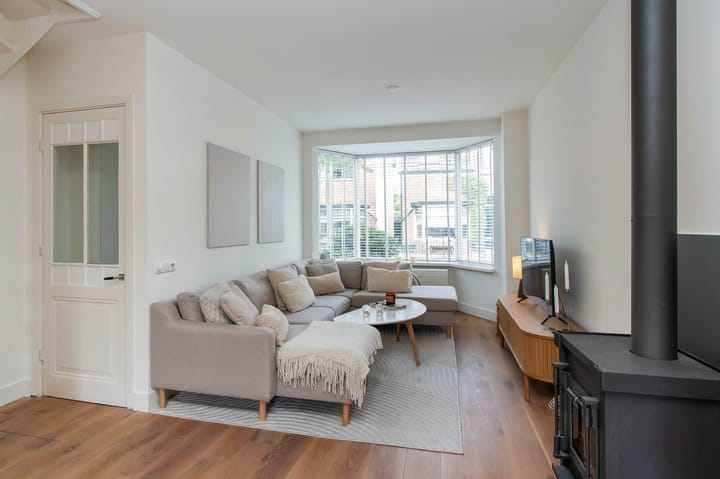
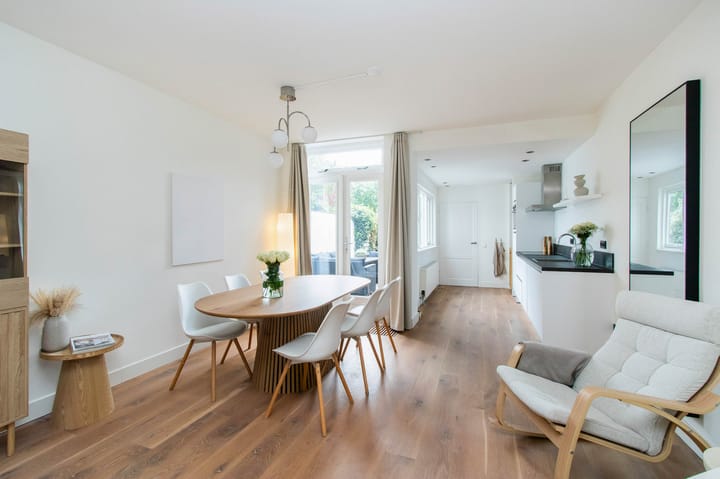
Entrance hall with meter cupboard. Very spacious and bright living room featuring a bay window at the front, solid wooden floorboards, wood-burning stove, plastered walls and French doors opening onto the rear garden.
The semi-open kitchen is fitted with all necessary built-in appliances, including a dishwasher, refrigerator, combination oven, induction hob with stainless-steel extractor hood and a close-in boiler.
The utility room features a natural stone floor, an additional kitchen unit with concrete worktop and oak cabinets, space for an additional fridge/freezer, central heating boiler (2017), and connections for a washing machine and tumble dryer. The utility room also benefits from a practical wall of fitted cupboards.
Basement:
A hatch provides access to the spacious, dry basement with full standing height.
FIRST FLOOR
Landing, spacious principal bedroom at the front and a good-sized second bedroom at the rear, providing access to the third bedroom, which is equipped with air conditioning.
The modern bathroom features a walk-in shower with rain shower, a linear drain set into the natural stone floor, a vanity unit with two natural stone washbasins, recessed lighting, designer radiator and mechanical ventilation. The bathroom was renovated in 2017.
The window frames on the first floor have been replaced with low-maintenance uPVC frames fitted with HR++ double glazing. There is also a small storage loft.
GARDEN AND OUTBUILDING
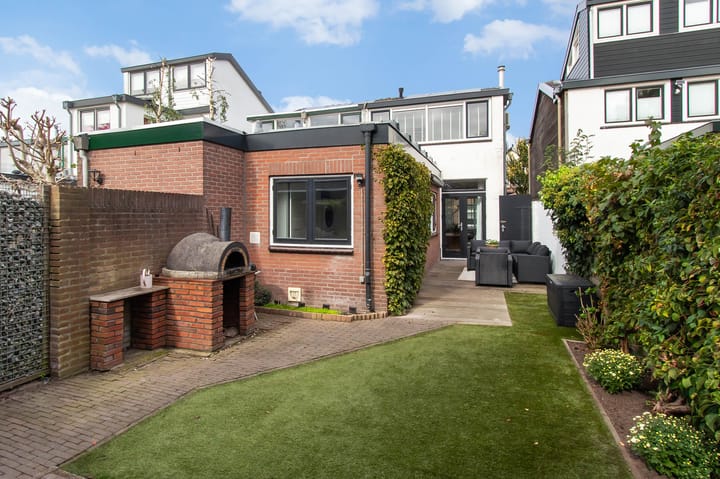
Spacious and deep south-facing rear garden with rear access via the pathway alongside the house.
At the rear of the garden is a fully equipped outbuilding featuring central heating, insulation, double glazing, electricity and drainage. Measuring approximately 14 m², this versatile space is ideal for use as a home office or studio.
PARTICULARS
>Characterful and modern semi-detached house
>Living area of approximately 100 m², plus a 14 m² outbuilding
>Insulated outbuilding with central heating, electricity, water and drainage
>Situated on a quiet street close to the town centre
>12 solar panels (2020)
>Exterior paintwork completed in 2024–2025
>Completion in consultation; a quick completion is possible
Highlights
AI-generated from the description
Deep south-facing garden
Spacious, deep south-facing rear garden with rear access.
Solar panels and insulation
12 solar panels and insulated outbuilding with HR++ glazing.
Bright living room and kitchen
Spacious living room with bay window, wood stove and semi-open kitchen.
Advertisement
Features
Transfer of ownership
Listed since
Acceptance
Available in consultation
Asking price
€ 595,000 kosten koper
Asking price per m²
€ 5,777
Status
Available
Construction
Kind of house
Single-family home, double house
Building type
Resale property
Year of construction
1907
Type of roof
Gable roof
Surface areas and volume
Areas
Living area
103 m²
Other space inside the building
8 m²
Plot size
169 m²
Volume in cubic meters
383 m³
Layout
Number of rooms
4 rooms (3 bedrooms)
Number of bath rooms
1 bathroom and 2 separate toilets
Bathroom facilities
Double sink and walk-in shower
Number of stories
3 stories and a basement
Facilities
Air conditioning, outdoor awning, optical fibre, mechanical ventilation, flue, TV via cable, and solar panels
Energy
Energy label
D
Insulation
Roof insulation, double glazing, mostly double glazed, energy efficient window and insulated walls
Heating
CH boiler and wood heater
Hot water
CH boiler
CH boiler
Remeha (gas-fired combination boiler from 2017, in ownership)