New
Martin Luther Kingstraat 755653 MD EindhovenGenderbeemd
€ 625,000 k.k.

- 144 m²living area
- 394 m²plot size
- 4bedrooms
- Benergy label
Description
Surprisingly spacious and sustainable living on Martin Luther Kingstraat!
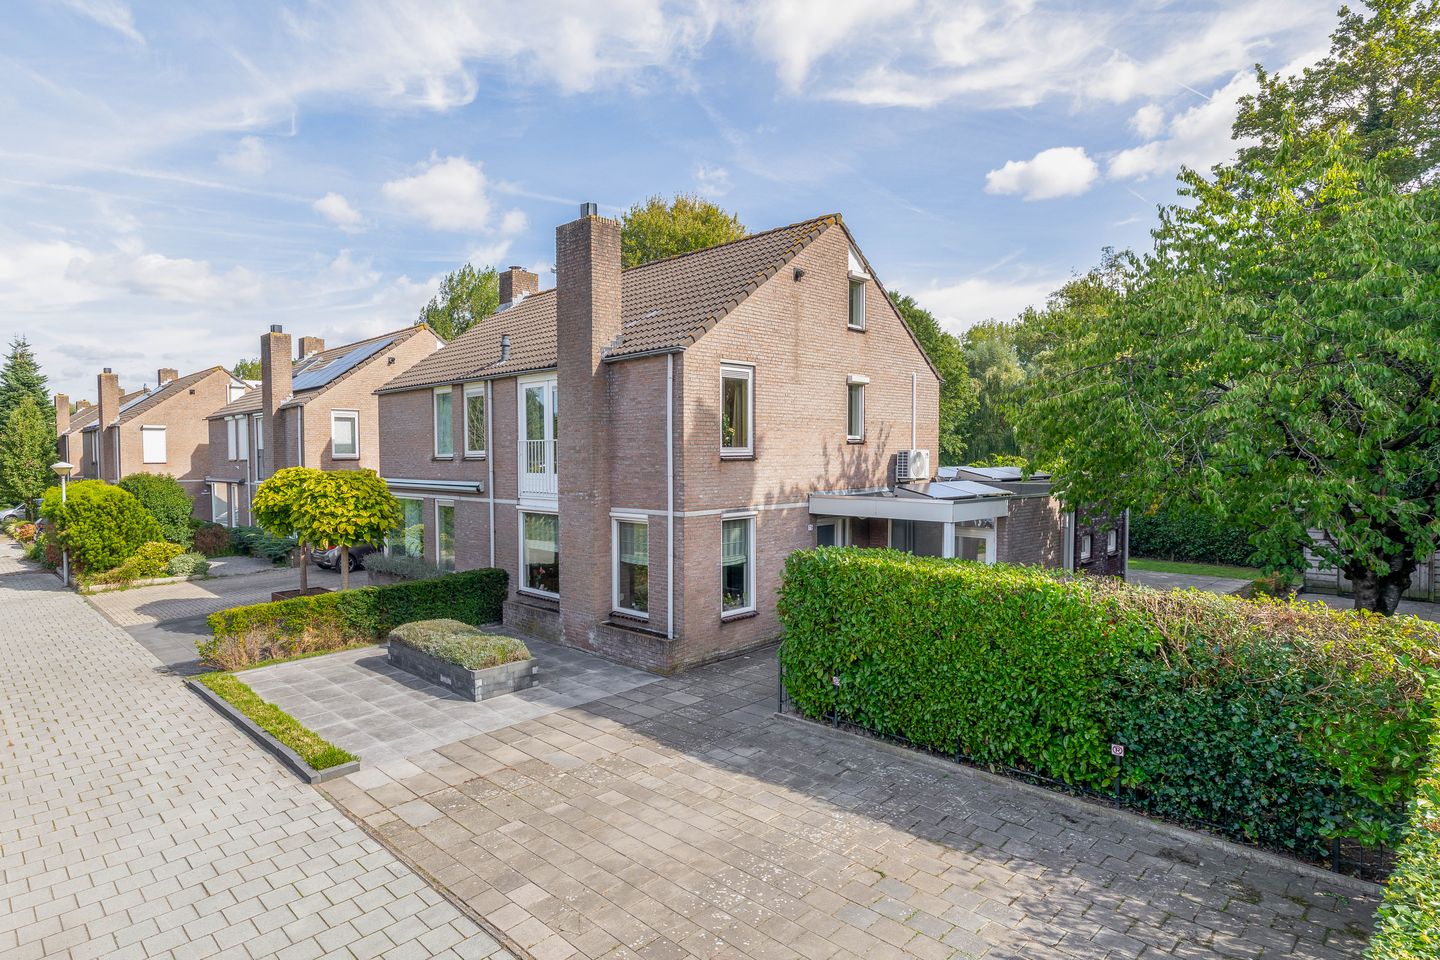
Welcome to this delightful family home with approximately 144 square meters of living space, located in the beloved city of Eindhoven. This semi-detached home features a bright living room with an open kitchen, four full-sized bedrooms, a practical utility room, and a deep backyard with a charming covered area and storage shed. Thanks to full insulation, high-efficiency windows, and eight solar panels, this is a comfortable home with an Energy Label B. Parking is easy on the private driveway, which accommodates two cars. In short, a fully finished and sustainably built home that’s ready for a new resident.
The location is truly ideal. The home is situated in the beloved Genderbeemd, a modern and popular neighborhood located right between the city center and technology hubs such as ASML and the High Tech Campus. Getting around is effortless thanks to excellent public transportation connections and quick access to major highways. All daily amenities—such as shops, schools, nature, and medical care—are also just a stone’s throw away.
LAYOUT:
Ground Floor:
The covered entrance is accessible via the well-maintained front yard and private driveway. Inside, you’ll find the entryway with a convenient coat closet, the staircase to the first floor, the half-bath with a wall-mounted toilet and sink, and the passageway to the living room. The half-bath is fully tiled. The entire ground floor features comfortable radiant floor heating.
Living Room:
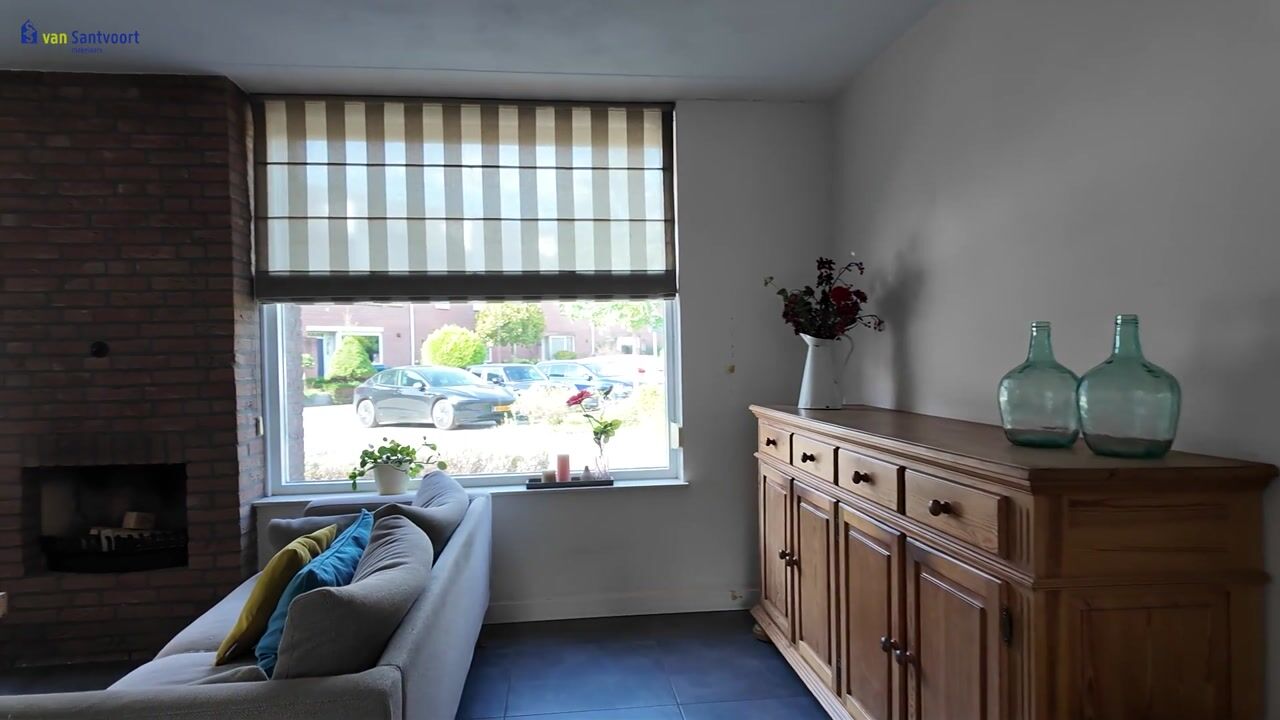
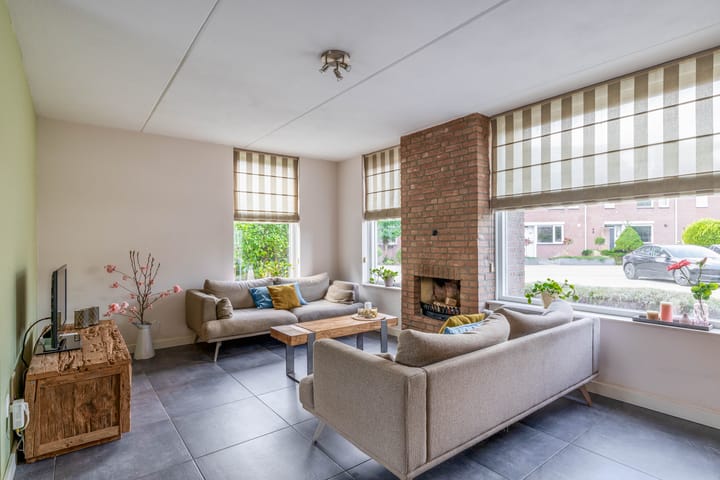
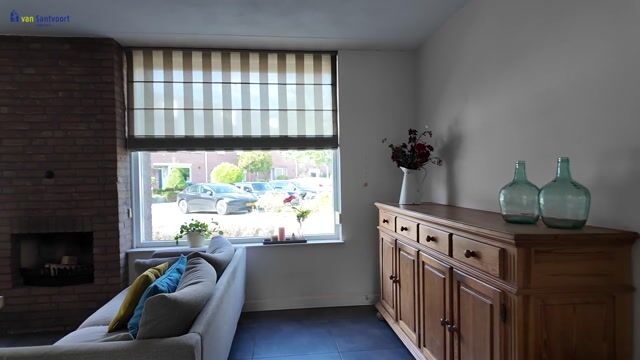
A bright and spacious L-shaped living room with a cozy fireplace and plenty of natural light. Thanks to the sliding glass doors at the rear, there is direct access to the backyard, and the space flows naturally into the adjacent dining area.
Kitchen:
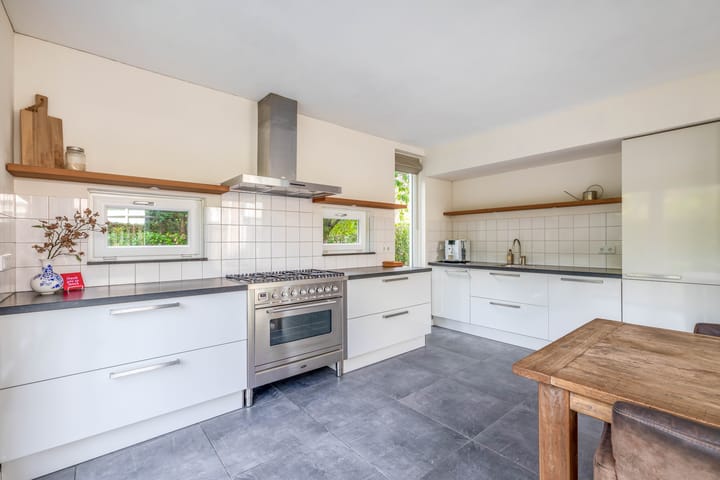
The open kitchen, built in 2016, is a real eye-catcher thanks to the sleek white cabinets combined with a dark countertop and attractive white wall tiles. The standout features are the spacious, wide-format gas stove with oven and the matching stainless steel range hood. The space also features a convenient sink with a modern faucet, wooden wall shelves with recessed spotlights, a refrigerator, freezer, and dishwasher. The large windows and French doors allow plenty of natural light to flood in and provide a direct connection to the garden.
Utility Room:
A practical and multifunctional utility room that serves as convenient storage space. This room houses the utility meter cabinet and offers plenty of space for storing items. Thanks to the front access door, this room is easily accessible, making it especially convenient for daily use.
First Floor:
Three bedrooms and the bathroom are accessible from the landing. The entire floor features neat laminate flooring.
Bedrooms 1, 2, and 3:
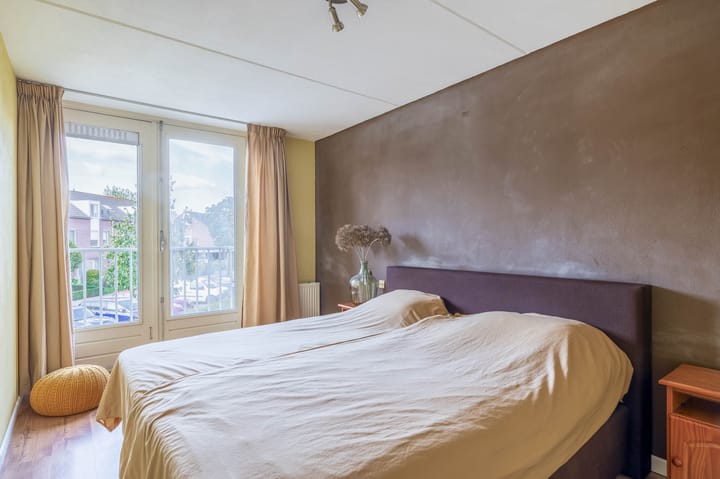
The spacious master bedroom is located at the front of the home, measures approximately 13 m², and enjoys excellent natural light thanks to the French doors leading to the charming French balcony. Bedroom 2 is also located at the front and offers a pleasant, bright space of approximately 11 m². Bedroom 3 is situated at the rear and offers a beautiful, unobstructed view of the nearby park. With approximately 9 m², this bedroom is an excellent option as a full-sized bedroom, a children’s room, or a home office.
Bathroom:
A fully equipped and bright bathroom featuring a bathtub, a separate glass shower enclosure, a double sink with a modern wooden vanity, and a large mirror cabinet. This room also includes a wall-mounted toilet. Large windows provide plenty of natural light and offer an unobstructed view of the green surroundings.
Second Floor:
From the landing, you can access the location of the high-efficiency combi boiler (Remeha, 2020) and the connection for the washing machine, while the entire floor is finished with neat laminate flooring. This floor also provides access to the fourth bedroom.
Bedroom 4:
A well-maintained fourth bedroom with a usable area of approximately 9 m², which, thanks to the wide dormer window, offers extra headroom and plenty of natural light. This comfortable room features practical built-in closet space for all your storage needs and is equipped with an air conditioner installed in 2023 to ensure a pleasant indoor climate during hot summer days.
Garden:
A well-maintained backyard with a generous plot of land adjacent to the house, facing the sunny southeast, featuring a spacious patio to fully enjoy the outdoors. The property also features a well-kept lawn, green hedges that provide plenty of privacy, and a convenient back entrance for easy access. At the back of the garden is a spacious wooden shed equipped with electrical outlets, ideal for storing garden tools, parking bicycles, or creating a hobby room. The garden borders a beautiful park, perfect for a stroll.
Key Features:
- Spacious and comfortable family home with approximately 144 m² of living space;
- Underfloor heating on the ground floor;
- Located in the popular and sought-after Genderbeemd neighborhood, near ASML and the High Tech Campus;
- Features a bright living room with a fireplace, sliding glass doors, and underfloor heating on the ground floor;
- Modern open kitchen from 2016, equipped with high-quality built-in appliances and a wide-format gas stove;
- Four full-sized bedrooms spread across the floors, including a master bedroom with a French balcony;
- Fully equipped bathroom with both a bathtub and a separate glass shower enclosure;
- Second floor features a high-efficiency combi boiler from 2020 and an air conditioner from 2023 in the bedroom;
- Sunny backyard with a generous plot of land adjacent to the house facing southeast, featuring a spacious patio, lawn,
wooden storage shed with electrical hookup, and a back entrance;
- The spacious garden borders a beautiful park;
- Built to sustainable standards with full insulation, high-efficiency windows, eight solar panels, energy efficiency rating
B, underfloor heating on the ground floor, and a private driveway (double parking space).
Highlights
AI-generated from the description
Bright living with fireplace
L-shaped living room with fireplace and sliding doors.
Sunny garden by park
Southeast garden with patio, shed and park border.
Sustainable and energy efficient
Full insulation, HR glass, 8 solar panels and label B.
Advertisement
Features
Transfer of ownership
- Listed since
- Acceptance
- Available in consultation
- Asking price
- € 625,000 kosten koper
- Asking price per m²
- € 4,340
- Status
- Available
Construction
- Kind of house
- Single-family home, double house
- Building type
- Resale property
- Year of construction
- 1989
- Type of roof
- Gable roof covered with roof tiles
Surface areas and volume
- Areas
- Living area
- 144 m²
- Other space inside the building
- 6 m²
- Exterior space attached to the building
- 7 m²
- External storage space
- 13 m²
- Plot size
- 394 m²
- Volume in cubic meters
- 525 m³
Layout
- Number of rooms
- 5 rooms (4 bedrooms)
- Number of bath rooms
- 1 bathroom and 1 separate toilet
- Bathroom facilities
- Shower, bath, toilet, sink, and washstand
- Number of stories
- 3 stories
- Facilities
- Air conditioning, outdoor awning, french balcony, mechanical ventilation, passive ventilation system, rolldown shutters, flue, and sliding door
Energy
- Energy label
- B
- Insulation
- Roof insulation, partly double glazed, energy efficient window, insulated walls, floor insulation and completely insulated
- Heating
- CH boiler and partial floor heating
- Hot water
- CH boiler
- CH boiler
- Remeha (gas-fired combination boiler from 2020, in ownership)
Cadastral data
- GESTEL F 1194
- Cadastral map
- Area
- 394 m²
- Ownership situation
- Full ownership
Exterior space
- Balcony/roof garden
- French balcony present
- Location
- Alongside park, in residential district and unobstructed view
- Garden
- Back garden, front garden and side garden
- Back garden
- 108 m² (11.26 metre deep and 11.38 metre wide)
- Garden location
- Located at the southeast with rear access
Storage space
- Shed / storage
- Detached wooden storage
- Facilities
- Electricity
Parking
- Type of parking facilities
- Parking on private property and public parking
Popularity
0x
Viewed
0x
Saved
4-10-2026
On Funda
Neighborhood

Genderbeemd
Eindhoven- Residents
- 3,570
- Family with children
- 31%
- Avg. asking price / m²
- € 3,944
Discover the neighborhood
Curious about the housing supply, residents and local real estate agents?

Don’t want to forget this home?
Save it as a favorite. You’ll easily find it back and get notified when something changes.
