van Bergenstraat 659301 EG RodenRoden

Map
  • 53 m²
  • 2
  • C
Calculate monthly payment

Description

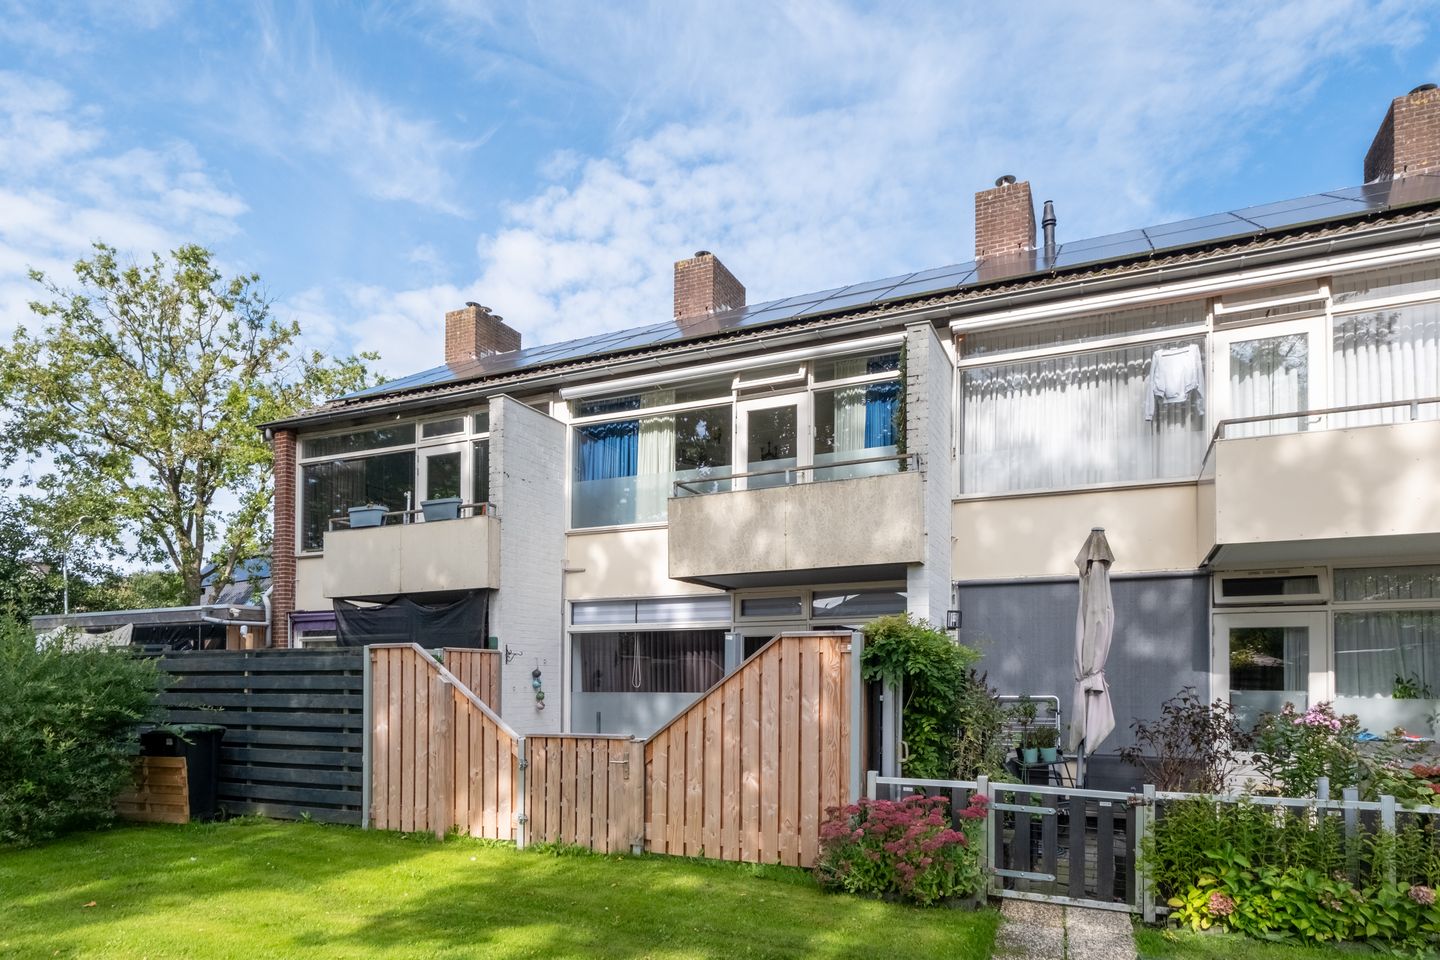
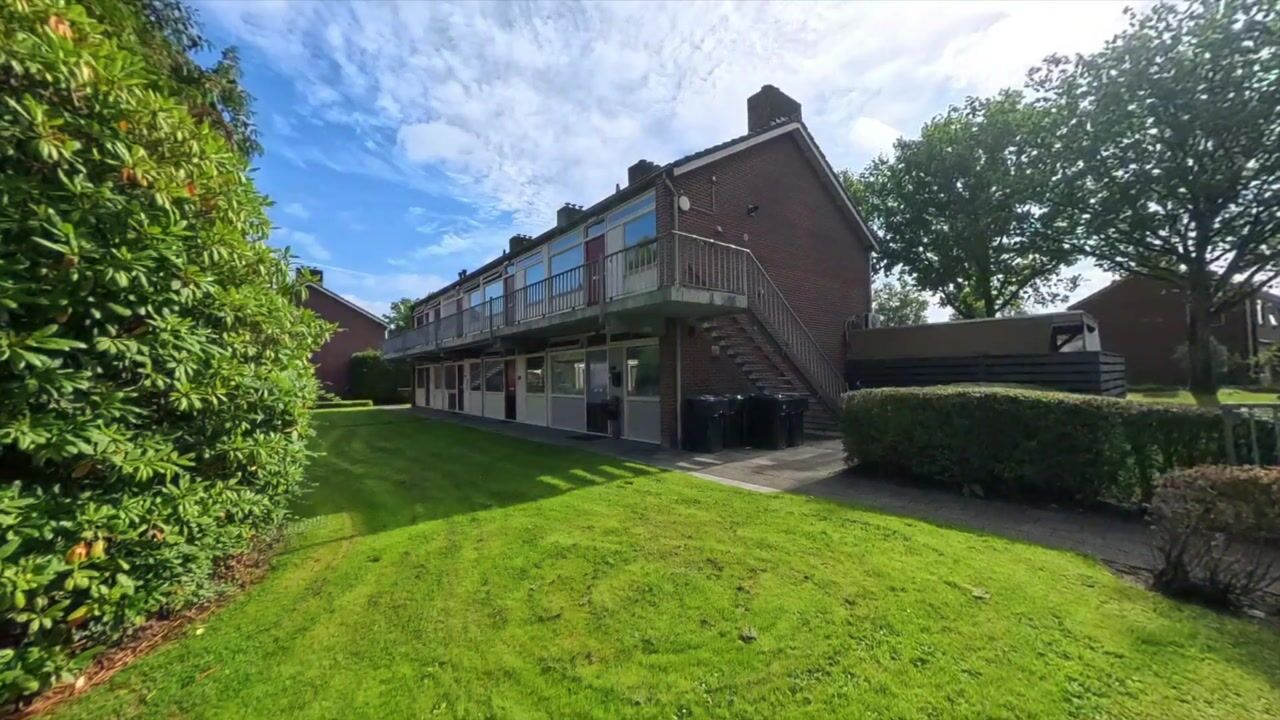
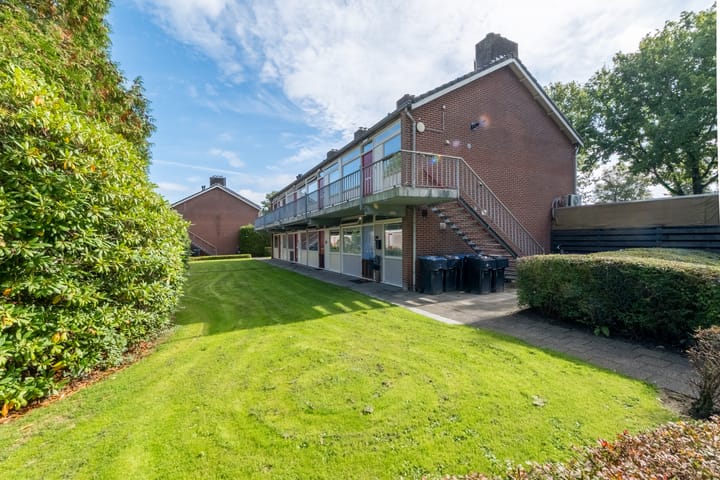
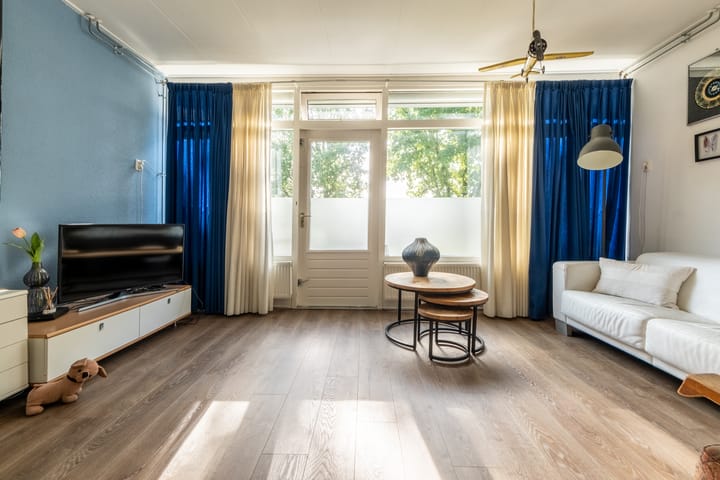
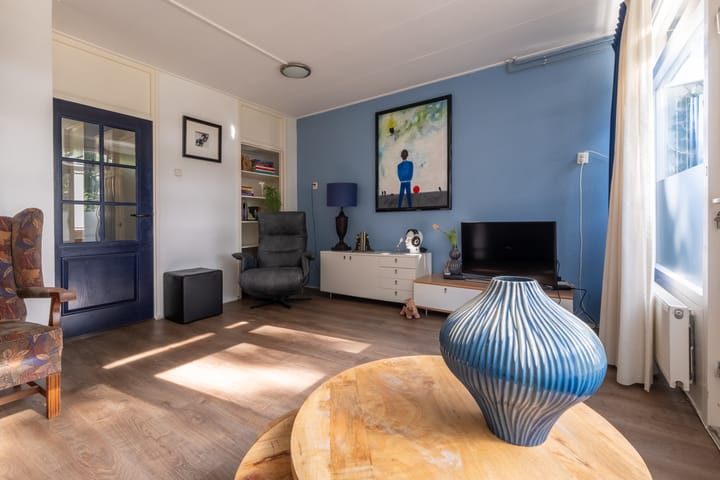
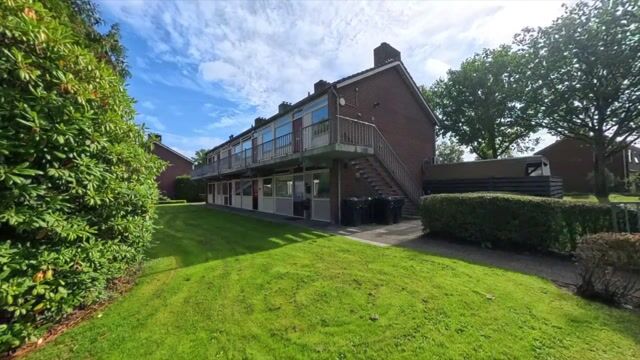
Starters opgelet: bovenwoning met zolderverdieping en een balkon op het zuiden. De woning is voorzien van HR beglazing en 5 zonnepanelen op het dak. Achter het complex bevindt zich een berging voor stalling van je fiets. De prettige woonwijk waar de woning is gelegen is op korte afstand van het centrum van Roden. Op loopafstand de busverbinding naar Groningen en Assen. Begane grond: hal/entree, keuken, badkamer, meterkast, woonkamer met balkon en een slaapkamer met trap naar verdieping. Verdieping: in gebruik als slaapzolder, bergruimte, cv-kast en een dakvenster. Bijgebouw: berging. Bijzonderheden: - woonoppervlak 53m² incl. slaapzolder - bouwjaar 1970 - keuken; l-vorm met koelkast, vriezer, spoelbak, 4-pits gaskookplaat en afzuiging - badkamer; wastafelmeubel, douchehoek, toilet wasmachine-aansluiting - Energielabel C - 5 zonnepanelen - cv ketel Intergas HRe 24/18 2008 eigendom - electrisch bedienbaar zonnescherm - HR beglazing - aanvaarding kan snel Ben je op zoek naar een woning om je wooncarrière te starten of een nieuwe start te maken? Dan nodigen wij je graag uit om deze woning zelf te komen bekijken. Wij laten je de woning met plezier zien tijdens een bezichtiging.

Highlights

AI-generated from the description
  • Upper home with loft

    Upper-level home with balcony and 53m² loft.

  • Complete L-shaped kitchen

    Kitchen with fridge, freezer, gas hob and extractor.

  • Solar panels and HR glass

    5 solar panels, HR glazing and energy label C.

Features

Transfer of ownership

Listed since
Acceptance
Available in consultation
Asking price
€ 210,000 kosten koper
Asking price per m²
€ 3,962
Status
Available
VVE (Owners Association) contribution
€ 131.83 per month

Construction

Type apartment
Galleried apartment (apartment)
Building type
Resale property
Year of construction
1970
Specific
With carpets and curtains
Type of roof
Flat roof

Surface areas and volume

Areas
Living area
53 m²
Exterior space attached to the building
4 m²
External storage space
5 m²
Volume in cubic meters
251 m³

Layout

Number of rooms
3 rooms (2 bedrooms)
Number of bath rooms
1 bathroom and 1 separate toilet
Bathroom facilities
Shower, toilet, and washstand
Number of stories
2 stories
Facilities
Outdoor awning, skylight, TV via cable, and solar panels
Located at
2nd floor

Energy

Energy label
Insulation
Energy efficient window
Heating
CH boiler
Hot water
CH boiler
CH boiler
Intergas HRE 24/18 (gas-fired combination boiler from 2008, in ownership)

Cadastral data

RODEN K 2885
Cadastral map
Ownership situation
Full ownership

Exterior space

Location
Alongside a quiet road and in residential district
Balcony/roof terrace
Balcony present

Storage space

Shed / storage
Detached brick storage
Facilities
Electricity

Parking

Type of parking facilities
Public parking

VVE (Owners Association) checklist

Registration with KvK
Yes
Annual meeting
Yes
Periodic contribution
Yes (€ 131.83 per month)
Reserve fund present
Yes
Maintenance plan
Yes
Building insurance
Yes

Popularity

1,188x

Viewed

15x

Saved

1-10-2026

On Funda

Neighborhood
Roden

Roden
Residents
7,325
Family with children
26%
Avg. asking price / m²
€ 3,742

Discover the neighborhood

Curious about the housing supply, residents and local real estate agents?

View neighborhood insights

Don’t want to forget this home?

Save it as a favorite. You’ll easily find it back and get notified when something changes.