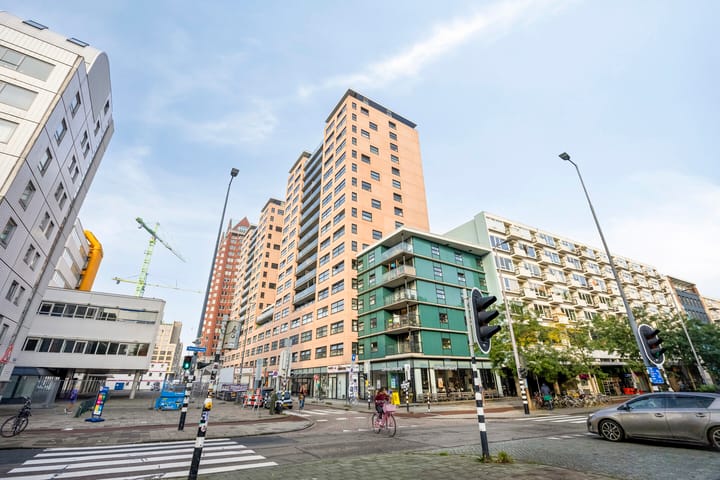
Living at a High Level in the Vibrant Heart of Rotterdam
Welcome to this spacious and stylishly finished apartment on the sixteenth floor of the sought-after residential complex De Hooge Marinier. Offering approximately 95 m² of living space, two comfortable bedrooms, and access to a spectacular communal rooftop terrace at the top of the building, this property has everything you need for luxurious, comfortable city living. Large floor-to-ceiling windows flood the apartment with natural light while providing breathtaking views of Rotterdam's skyline and the River Maas. The modern open-plan kitchen, luxury bathroom, and high-quality finishes complete the picture. A move-in-ready apartment in a location where the city truly lies at your feet.
Prime Location in Rotterdam's City Triangle
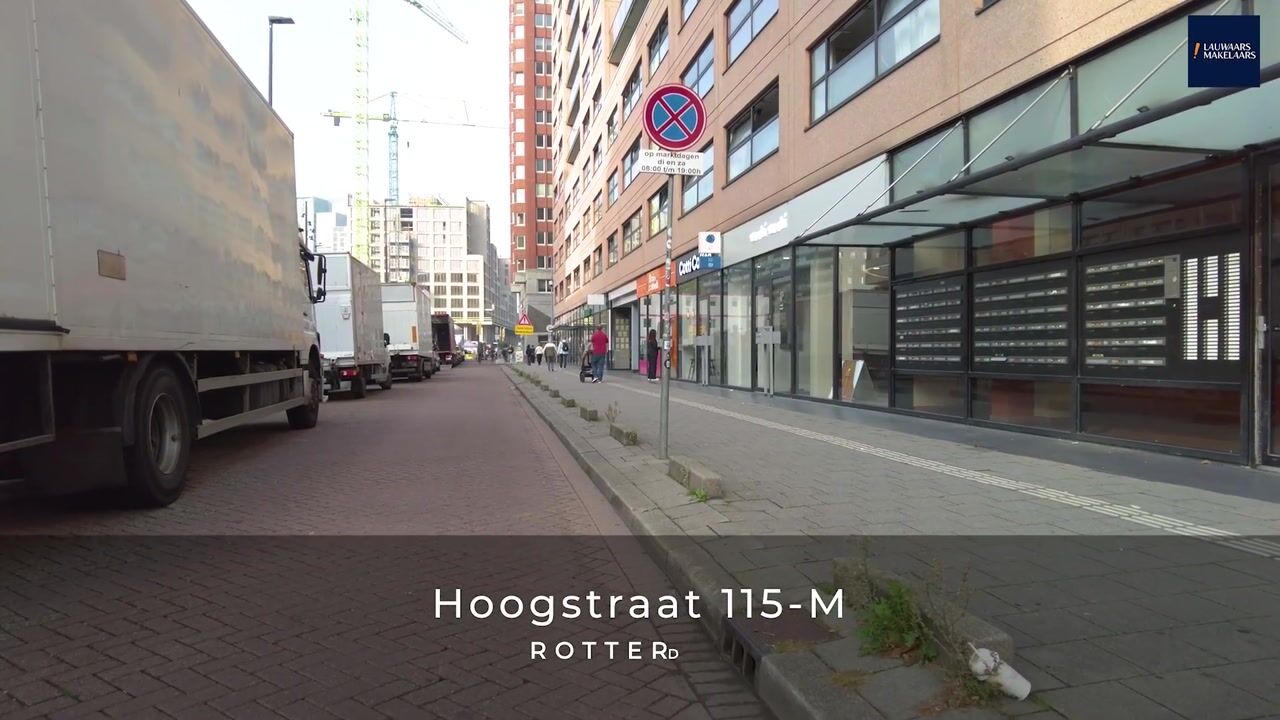
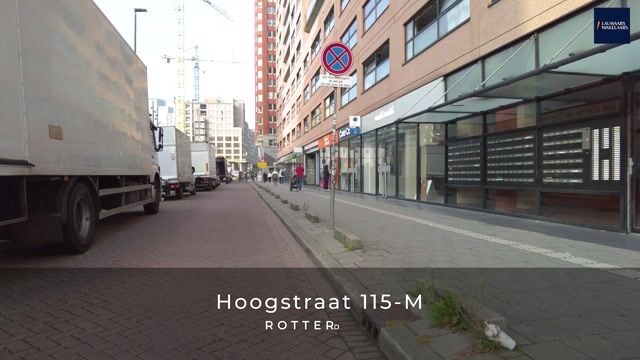
Living in Rotterdam's City Triangle (Stadsdriehoek) means living in one of the city's most dynamic and desirable areas. This vibrant district forms the beating heart of Rotterdam, combining historic charm with modern urban energy. Here, living, working, relaxing, and enjoying life blend effortlessly together. Many of Rotterdam's most popular hotspots are within walking distance, including the iconic Markthal, the lively Pannekoekstraat, the picturesque Old Harbour (Oude Haven), and the fashionable Meent. A diverse selection of restaurants, cafés, terraces, boutiques, and specialty stores ensures there is always something new to discover. Hoogstraat has also evolved into a trendy destination filled with creative concepts and local entrepreneurs. In addition, all daily amenities are conveniently close by. Supermarkets, sports facilities, and public transport connections are within easy reach, while Rotterdam Blaak Station is just a four-minute walk away. Twice a week, the lively market on the Binnenrotte offers fresh produce and local delicacies. Here, you can enjoy the very best that Rotterdam has to offer every day.
Layout
Ground Floor
Representative secured entrance with video intercom system, mailbox area, and access from both Hoogstraat and Pannekoekstraat. Two elevators provide comfortable access to the residential floors.
16th Floor
Entrance hall with a modern toilet and washbasin.
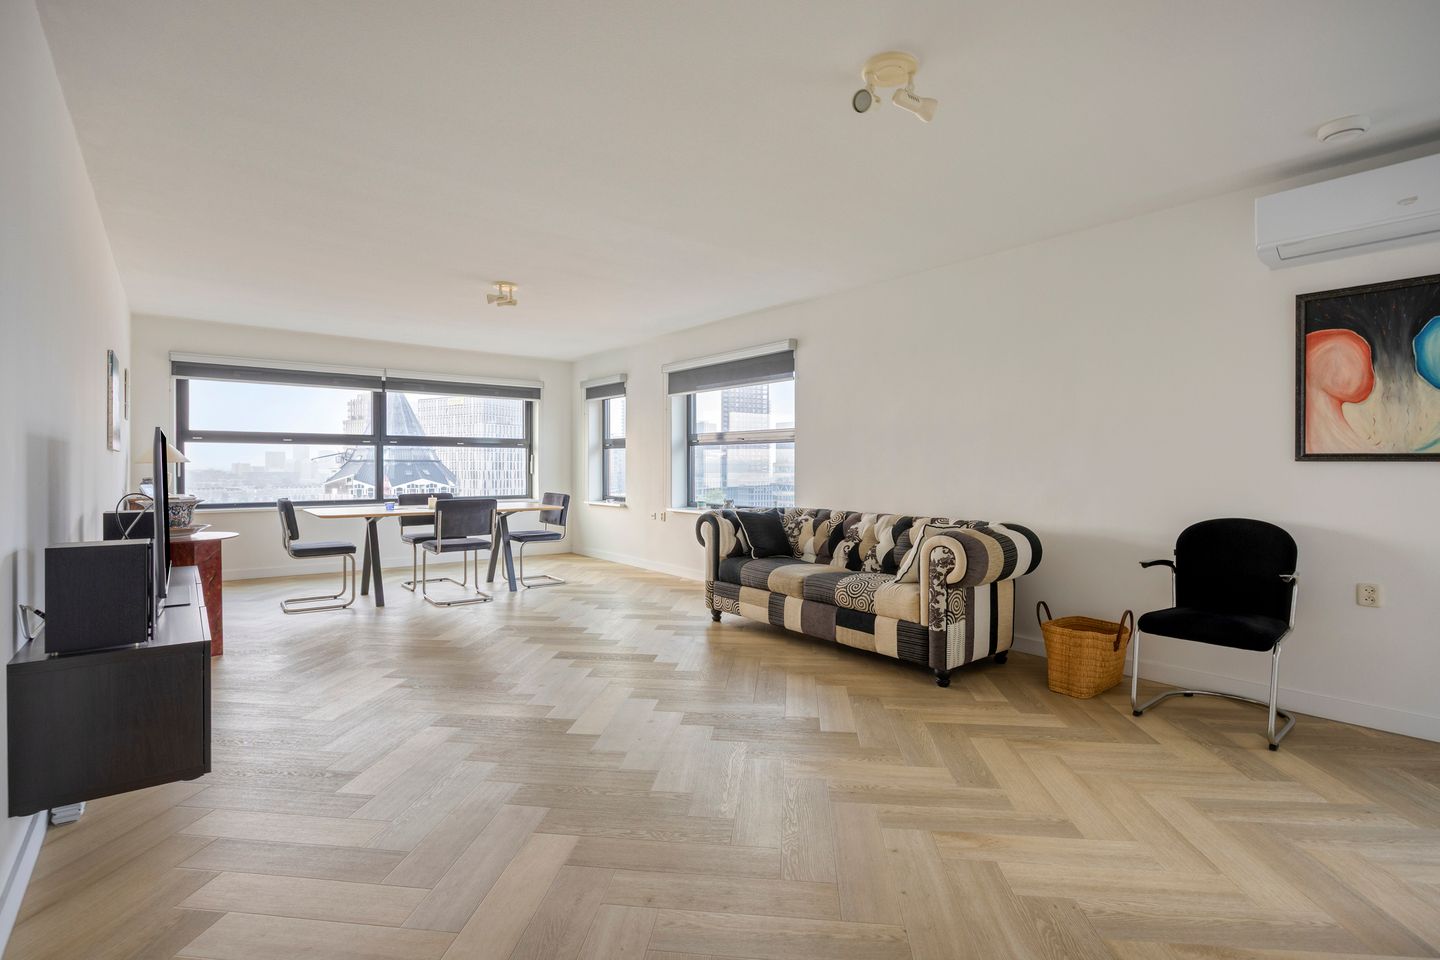
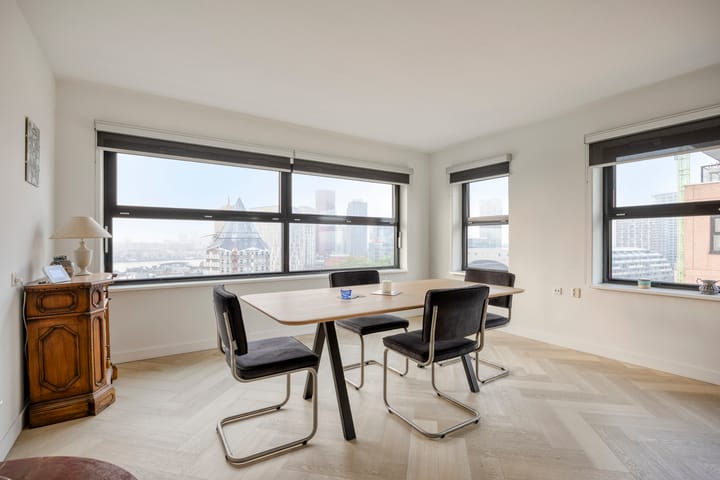
Spacious and bright living room (approx. 8.62 x 4.35 m) featuring stunning unobstructed views over Rotterdam and the River Maas.
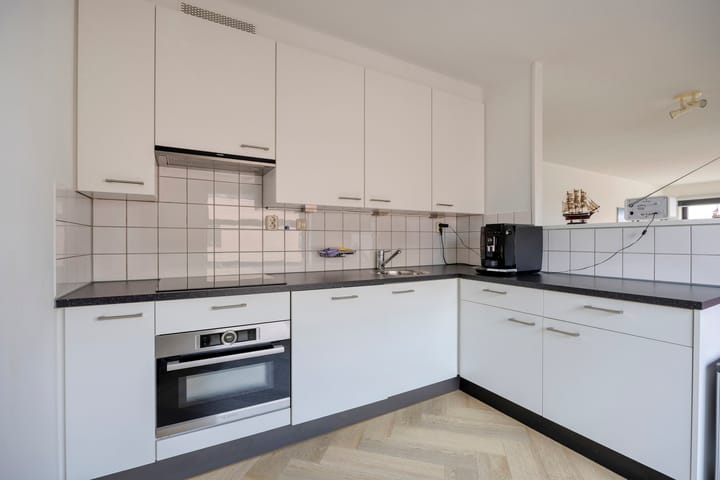
Modern open-plan kitchen (approx. 3.35 x 3.15 m) equipped with various built-in appliances, including an induction hob, extractor hood, refrigerator, combination oven/microwave, and dishwasher.
Practical internal storage room (approx. 2.18 x 2.09 m) adjoining the kitchen.
Generous principal bedroom (approx. 4.30 x 3.16 m).
Second bedroom (approx. 4.35 x 2.50 m), ideal as a home office, guest room, or children's bedroom.
Luxury bathroom featuring a spacious walk-in shower and vanity unit.
18th Floor
The communal rooftop terrace is located on the top floor of the building. A truly unique space to relax, soak up the sun, or meet with fellow residents. Featuring built-in seating areas and standing tables, this is the perfect spot to enjoy the spectacular panoramic views over Rotterdam.
Highlights
Freehold property (located on private land);
Built in 1997;
Living area approximately 95 m²;
Volume approximately 293 m³;
Fully equipped with double glazing;
Energy label A;
District heating for heating and hot water;
Air conditioning system;
Access to a communal rooftop terrace and bicycle storage facility;
Active Homeowners' Association (VvE);
Monthly HOA contribution: approximately €223.56.
A move-in-ready apartment featuring panoramic views, high-quality finishes, and all the vibrancy of Rotterdam's city centre within walking distance. An ideal home for those seeking comfortable and stylish living in one of Rotterdam's most desirable locations.
Highlights
AI-generated from the description
Vibrant City Triangle location
In central Rotterdam, hotspots and amenities nearby.
Spectacular rooftop and views
Communal rooftop terrace with panoramic city views.
Bright living with open kitchen
Spacious living room with modern open kitchen and views.
Advertisement
Features
Transfer of ownership
Listed since
Acceptance
Available in consultation
Asking price
€ 500,000 kosten koper
Asking price per m²
€ 5,263
Status
Available
VVE (Owners Association) contribution
€ 223.56 per month
Construction
Type apartment
Apartment with shared street entrance (apartment)
Building type
Resale property
Year of construction
1997
Type of roof
Flat roof covered with asphalt roofing
Surface areas and volume
Areas
Living area
95 m²
Volume in cubic meters
313 m³
Layout
Number of rooms
3 rooms (2 bedrooms)
Number of bath rooms
1 bathroom and 1 separate toilet
Bathroom facilities
Walk-in shower, sink, and washstand
Number of stories
1 story
Facilities
Air conditioning, optical fibre, elevator, mechanical ventilation, and TV via cable
Energy
Energy label
A+
Insulation
Roof insulation, double glazing, insulated walls and floor insulation