Westerdoksdijk 3491013 AD AmsterdamWesterdokseiland
€ 685,000 k.k.

- 85 m²living area
- 2bedrooms
- Aenergy label
Description
**ENGLISH TEXT BELOW**
Fijn ingedeeld en instapklaar appartement in een luxe complex (2008) met een geweldig uitzicht op het IJ en de binnentuin. De woning is verdeeld over 2 verdiepingen, voorzien van 2 slaapkamers, een moderne keuken, overdekt balkon en langdurig afgekochte erfpacht.
Er is een mogelijkheid tot koop van een parkeerplaats á €60.000,- k.k., in de ondergrondse garage van het complex met optie tot opladen voor elektrische auto’s.
Indeling:
Begane grond: centrale entree met buiten- en binnendeur, brievenbussen, videocamera en intercom. Via de binnenplaats van het complex loop je naar de entree met lift naar het appartement.
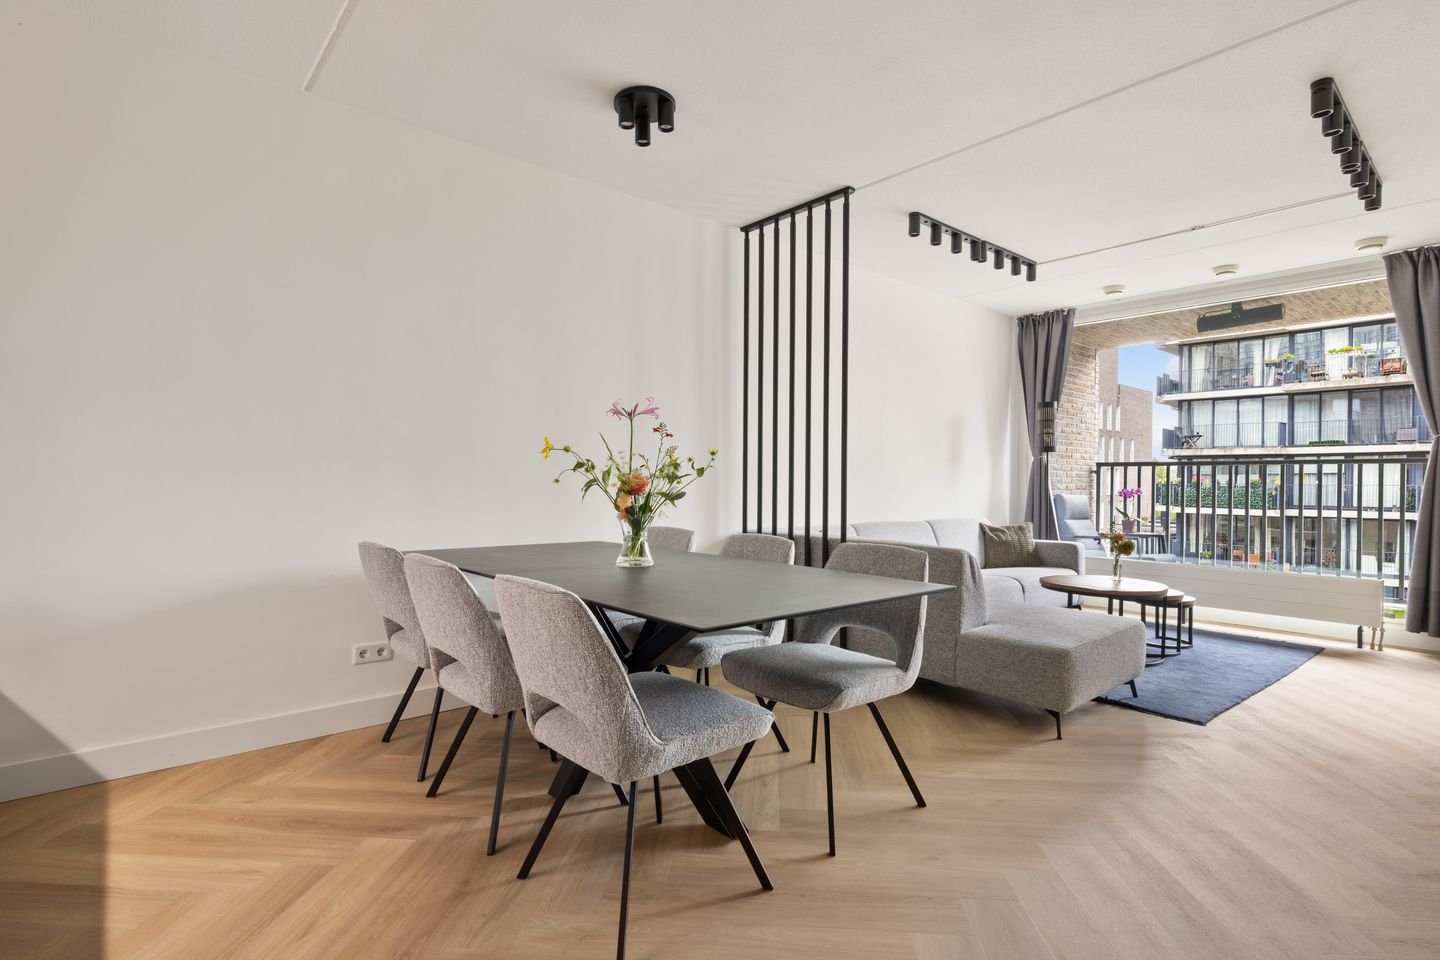
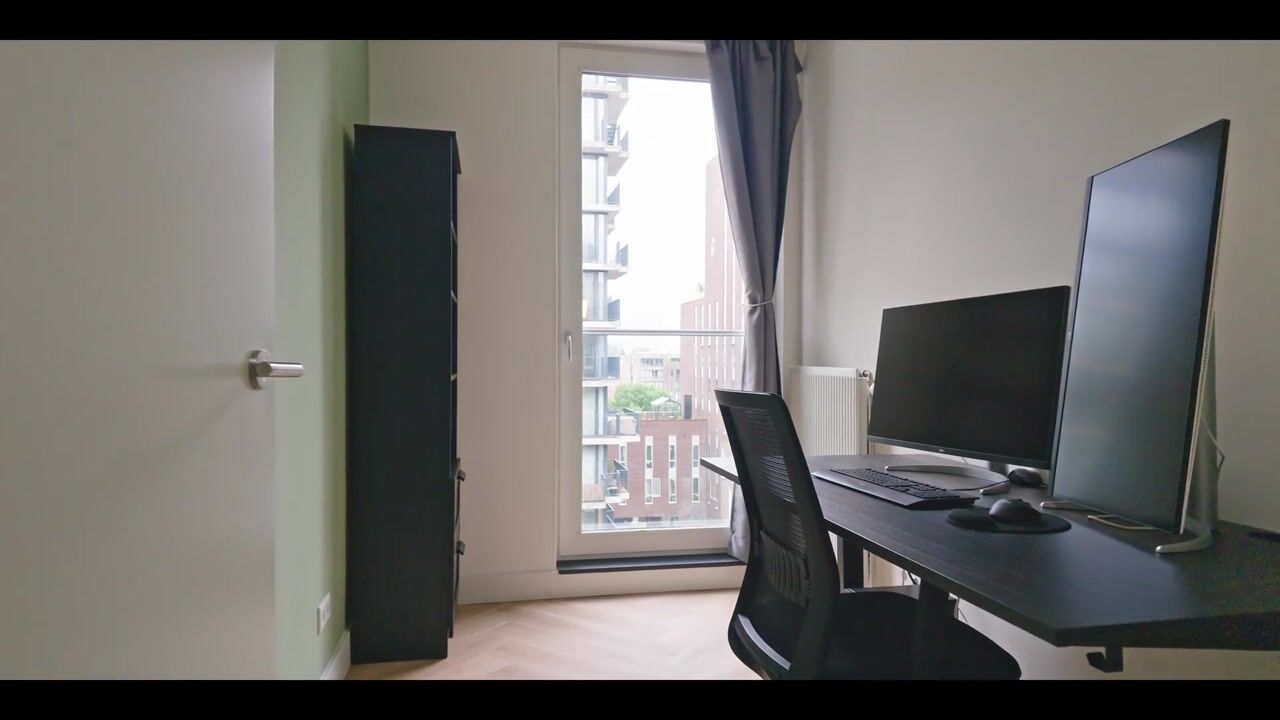
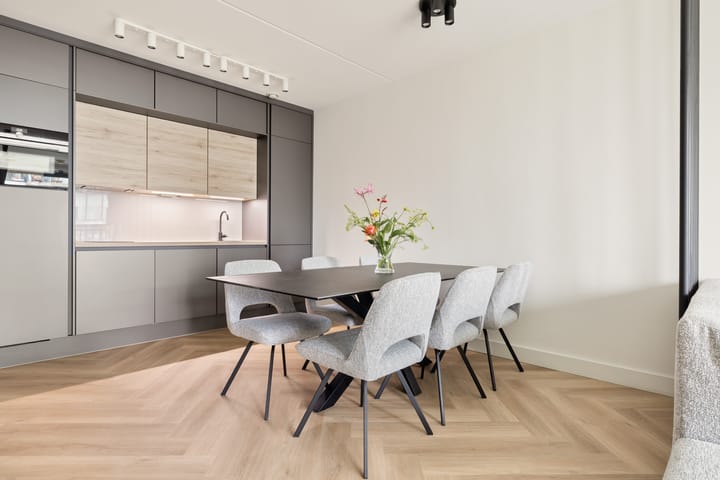
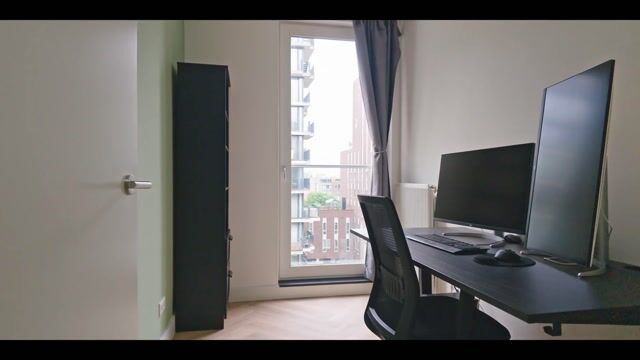
De woning is gelegen op de vierde en vijfde etage. Je komt binnen op de vijfde etage waar de eerste werk-/slaapkamer is gesitueerd. Met de trap naar beneden kom je terecht in de woonkamer. Wat een fijne ruimte! De luxe open keuken is volledig vernieuwd in 2022 en voorzien van alle gemakken. De woonkamer is ruim genoeg voor een eet- en zithoek. Het balkon grenst aan de woonkamer en kijkt uit op de binnentuin. Omdat het balkon overdekt is, kun je hier ook bij regen goed vertoeven.
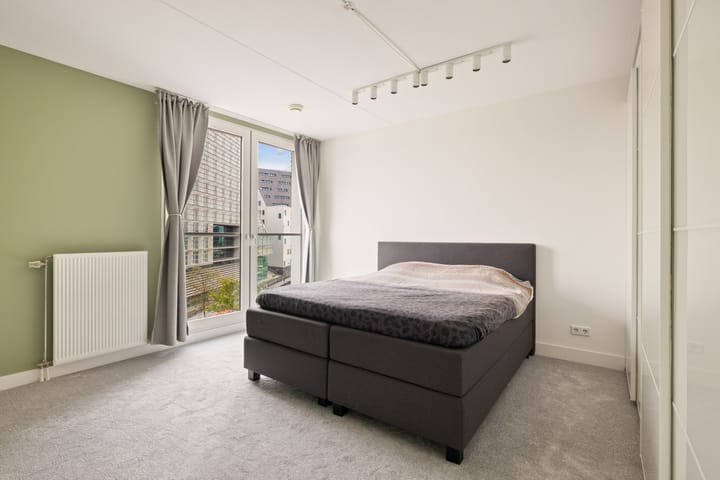
De slaapkamer aan de voorzijde is de absolute blikvanger: een fenomenaal uitzicht vanuit je slaapkamer op het IJ tot aan Amsterdam-Noord en Centraal Station. Geniet hier van alles wat er over het IJ voorbijvaart. Verder vind je op deze etage een nette badkamer met wastafelmeubel en inloopdouche, een separaat toilet en een zeer handige inpandige berging met wasmachineaansluiting.
Omgeving en bereikbaarheid:

Rust aan het water, de stad om de hoek. Op het geliefde Westerdokseiland woon je op een van de mooiste plekken van Amsterdam: rustig en autoluw, direct aan het IJ én op korte loopafstand van de bruisende binnenstad.
Vanaf hier wandel je zo naar de gezellige Haarlemmerdijk, de karakteristieke Jordaan en de Noordermarkt. Ontdek de vele winkels, delicatessenzaken, cafés en restaurants in de buurt, of fiets in een paar minuten naar het groene Westerpark en Westergas. Ook Amsterdam Centraal ligt op loopafstand, en met de auto bereik je via de S102 of S103 snel de Ring A10.
Hier komen stad en ontspanning perfect samen: overdag de levendigheid van Amsterdam binnen handbereik, 's avonds thuiskomen in de rust van het water. Met de pont ben je bovendien zo in het creatieve Amsterdam-Noord. Kortom: een heerlijke plek voor wie alles wat Amsterdam te bieden heeft dichtbij wil hebben, maar thuis graag geniet van rust, ruimte en het water.
Vereniging van Eigenaren:
De actieve VvE Hollandia wordt extern beheerd door Newomij. Er is een MJOP en een reservefonds. De servicekosten bedragen €252,- per maand, inclusief de parkeerplaats.
Erfpacht:
De woning is gelegen op gemeentelijke erfpachtgrond, het voortdurende tijdvak is afgekocht tot 16 november 2055. Er is overgestapt naar eeuwigdurende erfpacht, dit tijdvak is in 2024 vastgeklikt op ca. €2.000,- per jaar.
Bijzonderheden:
- Woonoppervlakte 85,10m2; (BBMI gemeten)
- Twee slaapkamers;
- Schitterend vrij uitzicht op het IJ en de grote binnentuinen van het complex;
- Rustige locatie op loopafstand van het centrum;
- Volledig geïsoleerd, dubbel glas;
- Energielabel A;
- Complex met lift, videocamera en intercom;
- Gemeenschappelijke fietsenstalling;
- Groot gemeenschappelijk dakterras met uitzicht over de stad;
- Voortdurende erfpacht afgekocht tot 16 november 2055;
- Canon eeuwigdurend vastgeklikt (2024) vanaf 2055 voor € 2.085,94 per jaar;
- Servicekosten €252,- per maand incl. parkeerplaats;
- Professioneel beheerde VvE met Huishoudelijk Reglement en MJOP;
- Vraagprijs € 685.000,- k.k.;
- Vraagprijs inclusief parkeerplaats € 745.000,- k.k.;
- Oplevering kan in overleg, bij voorkeur december 2026;
- Notaris: keuze koper, bij een in Amsterdam gevestigde notaris;
- Er is pas een overeenkomst als de koopakte is getekend door beide partijen.
"Deze informatie is door ons met de nodige zorgvuldigheid samengesteld. Onzerzijds wordt echter geen enkele aansprakelijkheid aanvaard voor enige onvolledigheid, onjuistheid of anderszins, dan wel de gevolgen daarvan. Alle opgegeven maten en oppervlakten zijn indicatief. Van toepassing zijn de NVM voorwaarden.''
---------------------------------------------------------------------------------
Well-laid-out and move-in-ready apartment in a modern complex with stunning views of the IJ
This well-maintained and move-in-ready apartment is located in a modern luxury complex built in 2008 and offers beautiful views over the IJ and the communal courtyard. The property is spread over two floors and features two bedrooms, a modern kitchen, a covered balcony and fully bought-off ground lease.
There is an option to purchase a private parking space in the underground garage for €60,000 costs to buyer. The parking space also offers the option of charging for an electric vehicle.
Layout:
The ground floor features the communal entrance with an outer and inner door, mailboxes, a video surveillance camera and intercom system. From the courtyard, you reach the entrance with elevator access to the apartment.
The apartment is situated on the fourth and fifth floors. You enter on the fifth floor, where the first bedroom or home office is located. A staircase leads down to the main living floor.
The living room is a bright and comfortable space with enough room for both a dining area and a seating area. The luxury open-plan kitchen was completely renovated in 2022 and is fully equipped for everyday living. The covered balcony is directly connected to the living room and overlooks the communal courtyard. As the balcony is sheltered, it is a pleasant place to sit outside even when the weather is less favourable.
The bedroom at the front of the apartment is a real highlight, offering phenomenal views across the IJ towards Amsterdam-Noord and Amsterdam Central Station. From here, you can enjoy watching the boats and other activity along the IJ. Also on this floor are a modern bathroom with washbasin and walk-in shower, a separate toilet and a practical internal storage room with washing machine connection.
Location and accessibility:
Peace and waterfront living, with the city just around the corner. Located on the popular Westerdokseiland, this property offers one of Amsterdam’s most attractive combinations of tranquillity and central city living. The area is peaceful and largely car-free, directly overlooking the IJ and within walking distance of the city centre.
From here, you can easily walk to the lively Haarlemmerdijk, the historic Jordaan and Noordermarkt. The surrounding area offers a wide selection of shops, delicatessen stores, cafés and restaurants. Westerpark and Westergas are also just a short bicycle ride away.
Amsterdam Central Station is within walking distance, while by car the S102 and S103 provide easy access to the A10 Ring Road. The ferry to Amsterdam-Noord is also nearby, offering a quick connection to the creative and vibrant northern part of the city.
The location combines the best of both worlds: Amsterdam’s energy and amenities within easy reach, while at home you can enjoy the calm of the waterfront and the spacious surroundings.
Homeowners' Association:
The active Hollandia Homeowners' Association is professionally managed externally by Newomij. A long-term maintenance plan (MJOP) and reserve fund are in place. The monthly service charges are €252, including the parking space.
Ground lease:
The property is situated on municipal leasehold land. The current leasehold period has been bought off until 16 November 2055. The transition to perpetual leasehold has been completed, and in 2024 the ground rent for the perpetual period was fixed at approximately €2,000 per year.
Key features:
• Living area approx. 85,10m² (BBMI measured);
• Two bedrooms;
• Beautiful unobstructed views over the IJ and the large communal courtyards;
• Quiet location within walking distance of Amsterdam city centre;
• Fully insulated and double glazed;
• Energy Label A;
• Building with elevator, video surveillance and intercom;
• Communal bicycle storage;
• Large communal rooftop terrace with views over the city;
• Current leasehold period bought off until 16 November 2055;
• Perpetual ground rent fixed in 2024 at €2,085.94 per year from 2055;
• Monthly service charges €252, including the parking space;
• Professionally managed Homeowners' Association with house rules and MJOP;
• Asking price €685,000 costs to buyer;
• Asking price including parking space €745,000 costs to buyer;
• Transfer in consultation, preferably December 2026;
• Buyer's choice of notary, provided the notary is based in Amsterdam;
• A purchase agreement is only concluded once the deed of sale has been signed by both parties.
"This information has been compiled by us with due care. However, no liability is accepted for any incompleteness, inaccuracies or otherwise, or the consequences thereof. All stated measurements and surface areas are indicative. The NVM terms and conditions apply."
Highlights
AI-generated from the description
Phenomenal IJ water views
Unobstructed IJ views and large communal courtyards.
Luxury 2022 open kitchen
Open-plan kitchen renovated in 2022, fully equipped.
Peaceful yet central living
Westerdokseiland by the IJ, city centre within walking distance.
Advertisement
Features
Transfer of ownership
- Listed since
- Acceptance
- Available in consultation
- Asking price
- € 685,000 kosten koper
- Asking price per m²
- € 8,059
- Status
- Available
- VVE (Owners Association) contribution
- € 252.00 per month
Construction
- Type apartment
- Ground-floor + upstairs apartment (apartment)
- Building type
- Resale property
- Year of construction
- 2008
- Type of roof
- Flat roof
Surface areas and volume
- Areas
- Living area
- 85 m²
- Other space inside the building
- 1 m²
- Exterior space attached to the building
- 6 m²
- Volume in cubic meters
- 285 m³
Layout
- Number of rooms
- 3 rooms (2 bedrooms)
- Number of bath rooms
- 1 separate toilet
- Number of stories
- 2 stories
- Facilities
- Elevator
- Located at
- Ground floor
Energy
- Energy label
- A
- Insulation
- Double glazing and completely insulated
- Heating
- CH boiler
- Hot water
- CH boiler
- CH boiler
- Intergas ( combination boiler from 2024, in ownership)
Cadastral data
- AMSTERDAM M 7058
- Cadastral map
- Ownership situation
- Municipal ownership encumbered with long-term leaset
- Fees
- Paid until 16-11-2055
Exterior space
- Balcony/roof terrace
- Balcony present
Storage space
- Shed / storage
- Built-in
Garage
- Type of garage
- Underground parking and parking place
Parking
- Type of parking facilities
- Paid parking and parking garage
VVE (Owners Association) checklist
- Registration with KvK
- Yes
- Annual meeting
- Yes
- Periodic contribution
- Yes (€ 252.00 per month)
- Reserve fund present
- Yes
- Maintenance plan
- Yes
- Building insurance
- Yes
Popularity
833x
Viewed
27x
Saved
2-10-2026
On Funda
Neighborhood
Westerdokseiland
Amsterdam- Residents
- 1,845
- Family with children
- 22%
- Avg. asking price / m²
- € 8,773
Discover the neighborhood
Curious about the housing supply, residents and local real estate agents?

Don’t want to forget this home?
Save it as a favorite. You’ll easily find it back and get notified when something changes.
