Fijne woning met een ruime tuin in een rustige en groene wijk!
Description
A lovely family home with three bedrooms, a bright living room and plenty of potential!
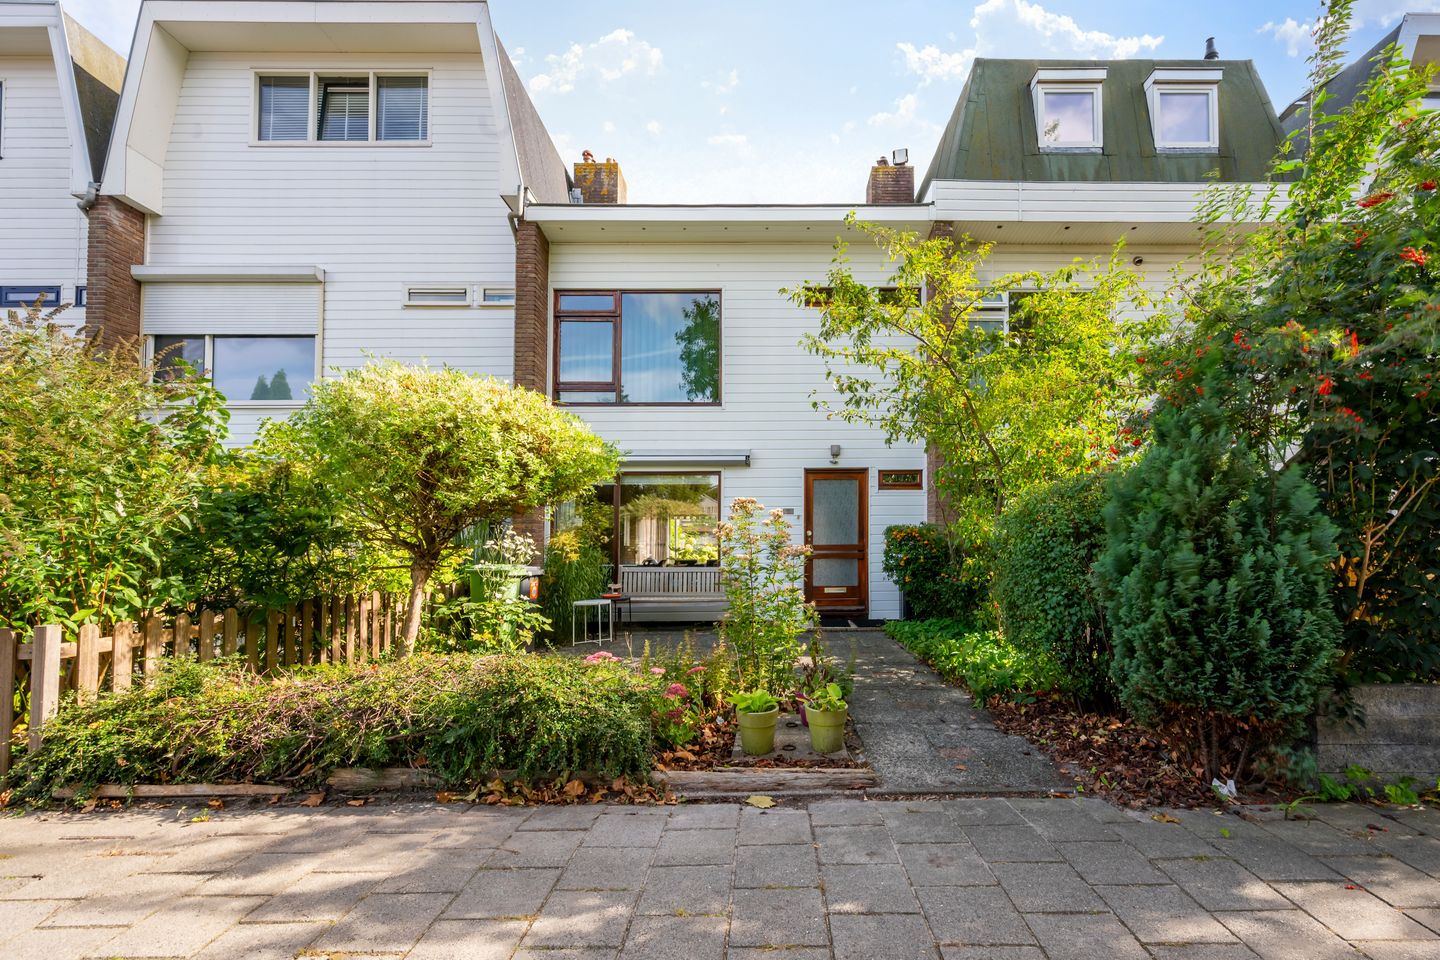
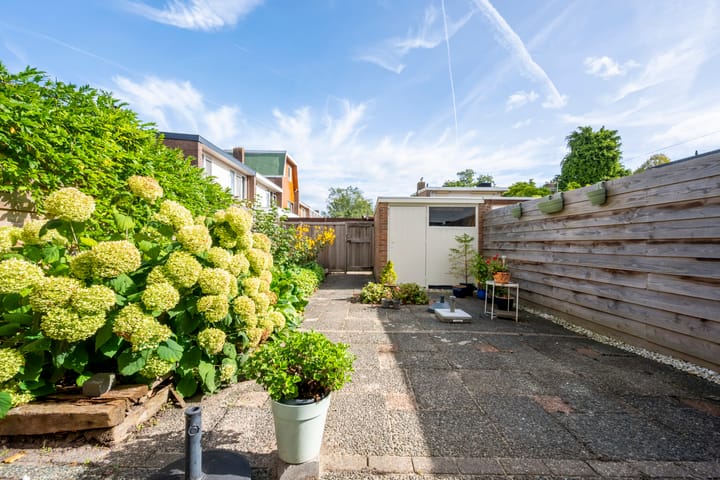
Situated in a quiet, leafy location, this practical family home features a pleasant dual-aspect living room, a separate kitchen, three bedrooms, and a garden with a storage shed and back entrance. The house offers a solid base and presents interesting possibilities for creating additional living space; several other homes in the neighborhood have already had roof extensions added. At the front, the house enjoys an open, unobstructed feel thanks to the front garden and the adjacent public green space. The northeast-facing back garden includes a brick storage shed and a back entrance. Free parking is available right outside the door.
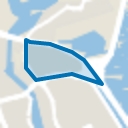
The location is exceptionally convenient. Zilverschoonplein, featuring a supermarket, bakery, pizzeria, and hair salon, is just a short distance away, and both Aldi and Lidl are within walking distance. The neighborhood offers various playgrounds, and the Jagersveld recreation area is just a few minutes' bike ride away. The Zaandam Kogerveld train station is practically on the doorstep, and Zaandam’s town center can be reached by bike in about 10 minutes. Major roads (A7, A8, and A10) are also easily accessible.
The layout is as follows:
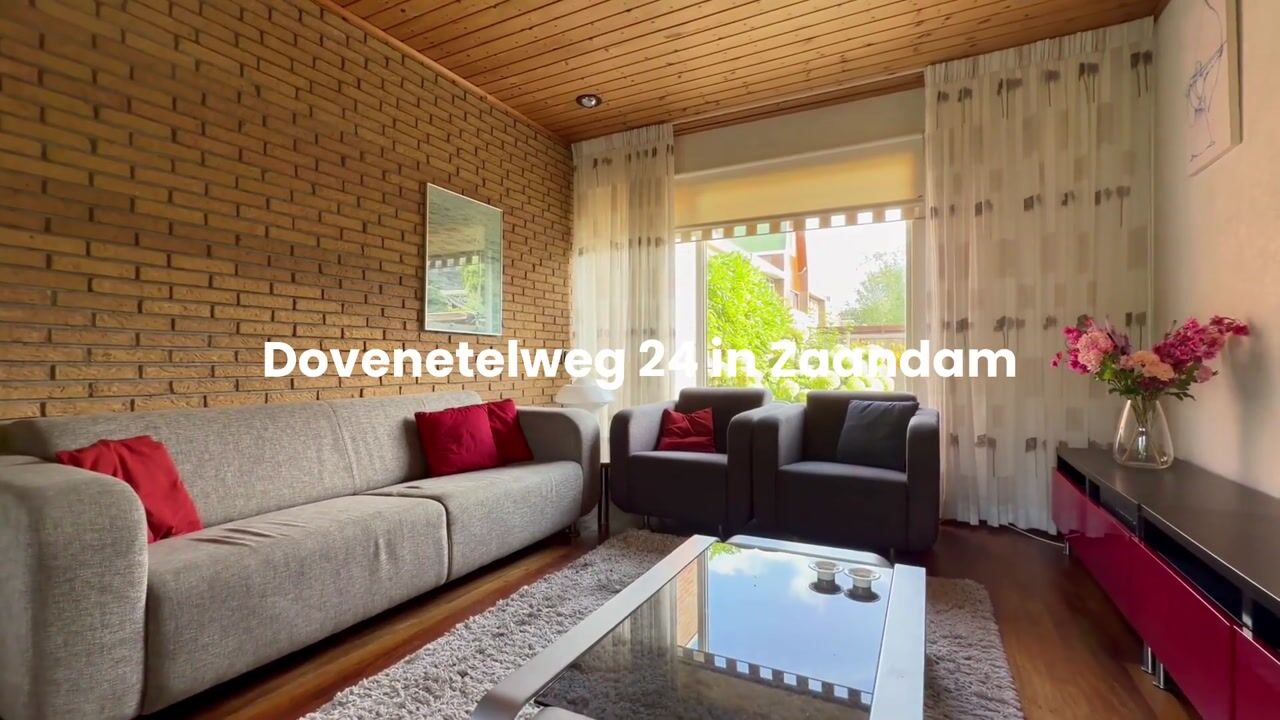
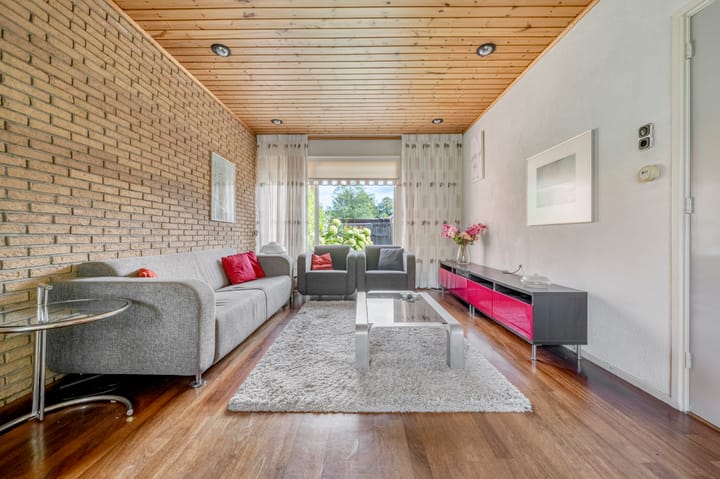
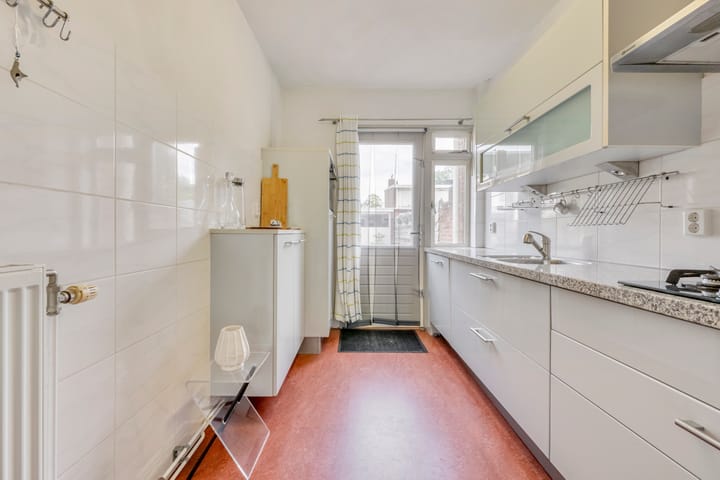
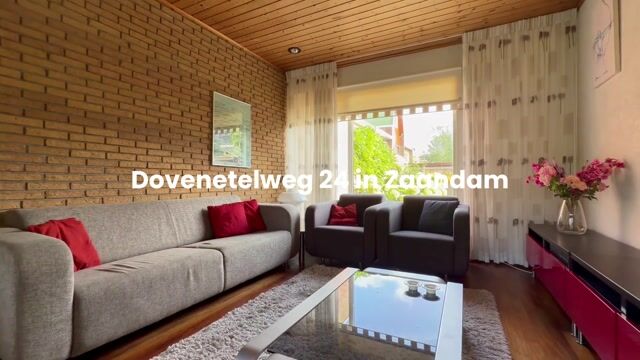
Ground floor: entrance, hallway with coat area, meter cupboard, and toilet with a small sink. The spacious living room is accessible from the hallway; large windows at both the front and rear allow plenty of natural light to flood in. The living room features wooden flooring. Adjoining the living room is the separate kitchen, equipped with various built-in appliances. The kitchen provides access to the northeast-facing back garden, which includes a brick storage shed and a back entrance.
First floor: landing with access to three bedrooms, the bathroom, and a storage room. One of the bedrooms contains the washing machine connection. The central heating unit is located in the storage cupboard. The bathroom is equipped with a shower and a washbasin.
Characteristis:
- Built in 1961
- Living area: approx. 75 m²; volume: approx. 250 m³
- Plot size: 149 m² (freehold/owned land)
- Heating and hot water via central heating boiler (Intergas, 2011)
- Partial double glazing; Energy Label D
- Three bedrooms
- Possibility to add a roof extension
- Northeast-facing garden with a brick shed and rear access
- Sun blinds at the front
- Rear façade cladding recently painted (summer 2026)
- Quiet location in a green, child-friendly residential area
- Ample free parking in front of the house
- Transfer of ownership to be discussed.
Highlights
AI-generated from the description
Bright dual-aspect living
Spacious living room with large windows and wood floor.
Garden with shed and rear access
Northeast garden with brick shed and rear entrance.
Convenient leafy location
Close to shops, playgrounds, station and Jagersveld.
Advertisement
Features
Transfer of ownership
Listed since
Acceptance
Available in consultation
Asking price
€ 350,000 kosten koper
Asking price per m²
€ 4,667
Status
Available
Construction
Kind of house
Single-family home, row house
Building type
Resale property
Year of construction
1961
Specific
Partly furnished with carpets and curtains
Type of roof
Flat roof
Surface areas and volume
Areas
Living area
75 m²
External storage space
7 m²
Plot size
149 m²
Volume in cubic meters
250 m³
Layout
Number of rooms
4 rooms (3 bedrooms)
Number of bath rooms
1 bathroom and 1 separate toilet
Bathroom facilities
Shower and sink
Number of stories
2 stories
Facilities
Outdoor awning, passive ventilation system, and TV via cable
Energy
Energy label
D
Insulation
Partly double glazed and insulated walls
Heating
CH boiler
Hot water
CH boiler
CH boiler
Intergas (gas-fired combination boiler from 2011, in ownership)