Instapklaar met balkon, eeuwigdurend afgekochte erfpacht & label B
Description
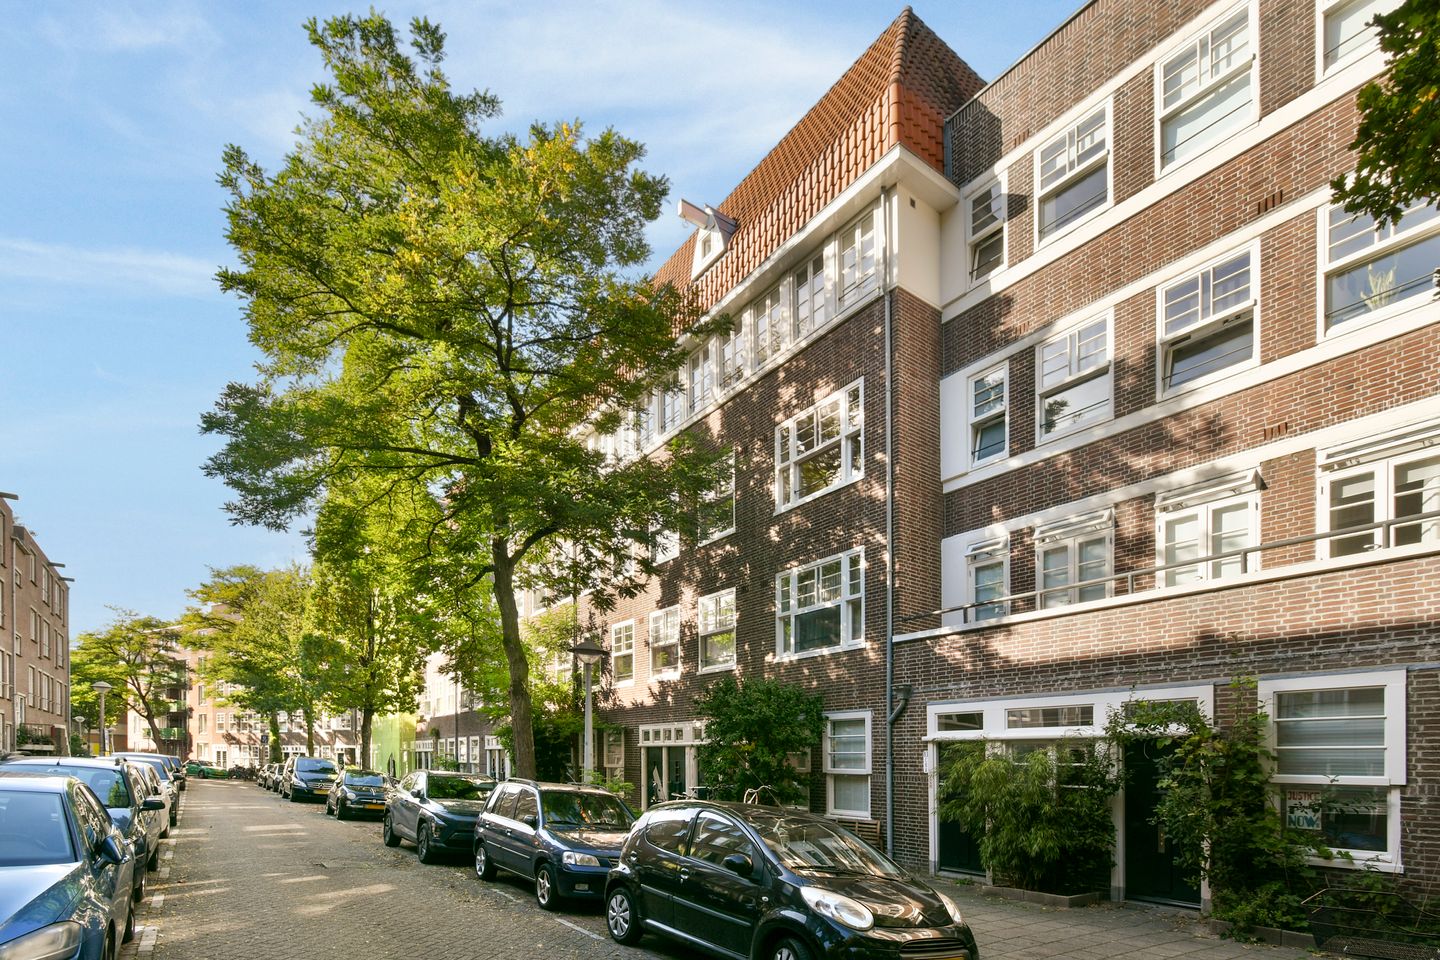
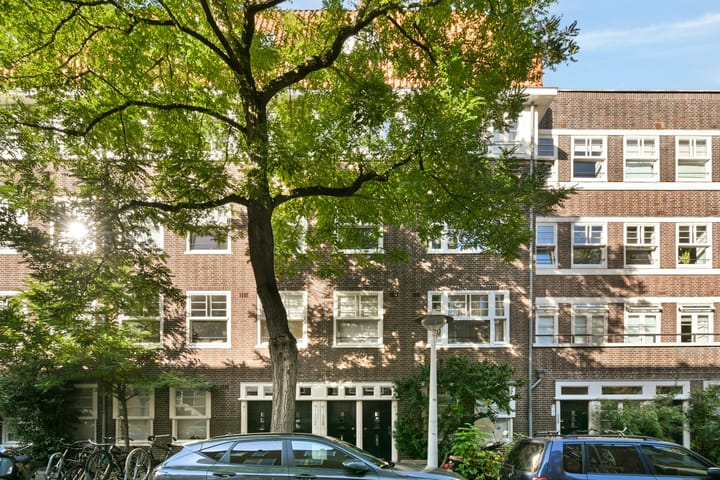
On the second floor of the Bataviastraat, this charming 47 m² apartment offers a separate, spacious bedroom and a balcony. The beautiful windows with original details at the front bring in plenty of light and character. The kitchen (2025, with boiling-water tap), the bathroom (2025) and the central heating boiler (2026) have all been recently renewed. Energy label B and perpetually bought-off leasehold. The Flevopark, Javaplein and Javastraat are all within walking distance.
LAYOUT
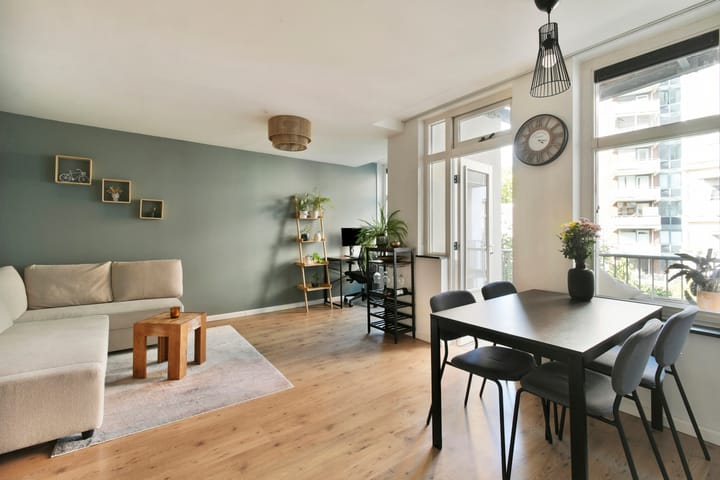
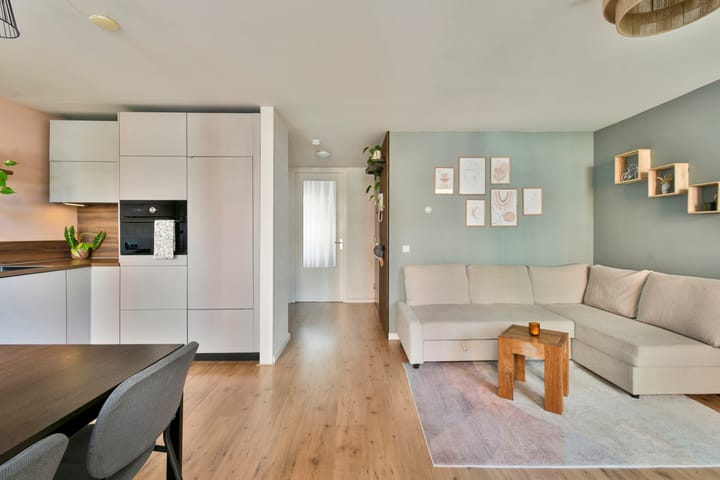
The shared staircase leads to the apartment on the 2nd floor. The living room with open kitchen has a practical layout and room for a home office. From the kitchen you step straight out onto the balcony. The kitchen was renewed in 2025 and has built-in appliances and a boiling-water tap.
In the hall you will find the toilet with hand basin and an indoor storage room of approx. 2 m² with the washing machine connection and the central heating boiler (Intergas, 2026, with warranty). The spacious bedroom at the front easily fits a double bed and large wardrobes. From the bedroom you enter the en-suite bathroom, renewed in 2025, with a vanity unit, a towel radiator and a shower with glass door. On this side, the beautiful windows with original details provide plenty of light and atmosphere, while the greenery at the front still offers enough privacy.
THE OWNERS' ASSOCIATION (VVE)
The owners' association consists of 36 apartments and is professionally managed by Ter Linden en Heijer VvE Beheer. There is a long-term maintenance plan. The maintenance reserve amounts to approx. € 260,000. The service charges are € 112.73 per month.
THE LEASEHOLD
The leasehold has been perpetually bought off. No ground rent is payable.
THE NEIGHBOURHOOD
The apartment is located in the Indische Buurt, within walking distance of the Flevopark and the Flevoparkbad swimming pool. Around the Javaplein and Javastraat you will find shops, coffee bars and restaurants, as well as Studio K with its theatre, cinema and café.Tram 3 and 14 and Muiderpoort station are within walking distance, and the A10 ring road (exit Zeeburg, S114) is just a few minutes’ drive away.
DETAILS
47 m² living area (NEN 2580)
Second floor, balcony
Charming windows with original details at the front; privacy thanks to the greenery outside
Energy label B
Leasehold perpetually bought off, no ground rent
Kitchen with boiling-water tap and bathroom renewed in 2025
New central heating boiler (August 2026), with transferable warranty
Insulating glazing throughout, mechanical ventilation
Professionally managed owners' association with long-term maintenance plan; service charges € 112.73 per month
Parking with a parking permit
Delivery in consultation, can be quick
DISCLAIMER
The property has been measured in accordance with NEN 2580; small deviations are possible. This information has been compiled with care but is provided without obligation. We accept no liability for any inaccuracies or omissions, and no rights can be derived from this text. Buyers are responsible for their own research.
Highlights
AI-generated from the description
Open kitchen with balcony
Living room with 2025 open kitchen and balcony.
Light and green views
Large original windows and greenery in front.
Comfortable and energy efficient
Energy label B, insulating glazing and new boiler.
Advertisement
Features
Transfer of ownership
Listed since
Acceptance
Available immediately
Asking price
€ 425,000 kosten koper
Asking price per m²
€ 9,043
Status
Available
VVE (Owners Association) contribution
€ 112.73 per month
Construction
Type apartment
Upstairs apartment (apartment)
Building type
Resale property
Year of construction
1926
Surface areas and volume
Areas
Living area
47 m²
Exterior space attached to the building
6 m²
Volume in cubic meters
143 m³
Layout
Number of rooms
2 rooms (1 bedroom)
Number of bath rooms
1 bathroom and 1 separate toilet
Bathroom facilities
Shower, walk-in shower, and sink
Number of stories
1 story
Located at
2nd floor
Energy
Energy label
B
Insulation
Double glazing
Heating
CH boiler
Hot water
CH boiler
CH boiler
HRE 24/18 A (gas-fired combination boiler from 2026, in ownership)