New
Wouwsestraat 7-A4611 PK Bergen op ZoomCentrum
€ 299,500 k.k.

- 63 m²living area
- 2bedrooms
- A+energy label
Description
Attention First-Time Buyers and Young Homeowners Looking to Move Up!
Verhees Vastgoed & Makelaardij presents: Wouwsestraat 7A, Bergen op Zoom.
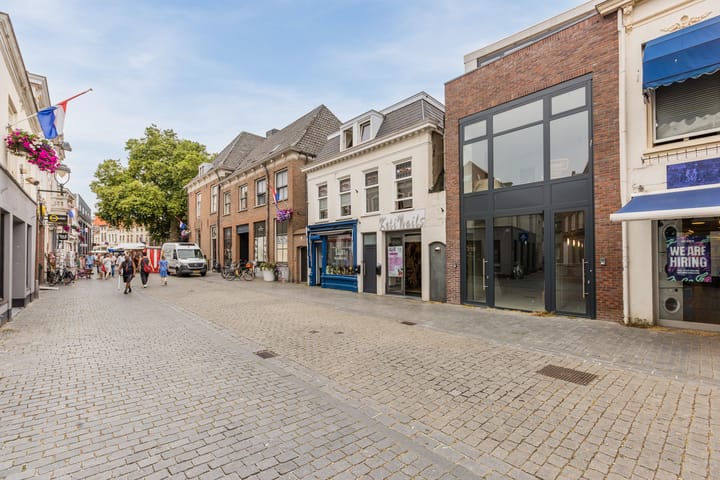
Have you always dreamed of living in a high-quality, newly renovated boutique apartment building, completed in 2026, right in the heart of the city centre and just a stone’s throw from the Grote Markt? Then look no further!
No expense has been spared in the renovation of this apartment at Wouwsestraat 7A.
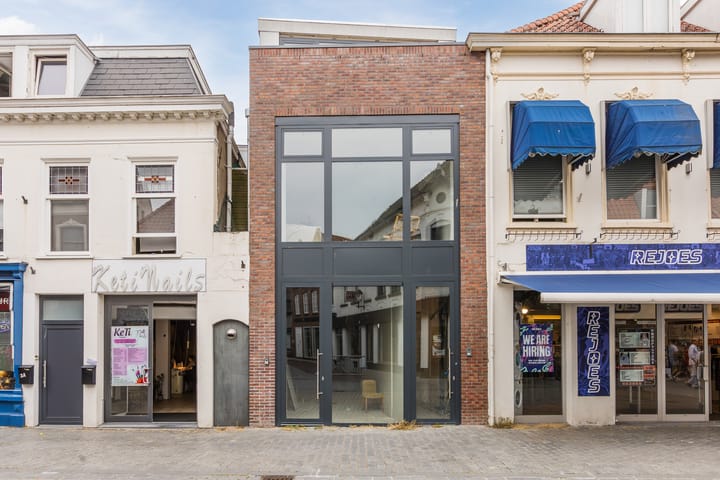
The entire glazed front façade has been replaced with premium triple HR+++ glazing, and the building has been fitted with a completely new roof insulated with 12 cm of PIR insulation.
The kitchen and bathroom feature premium composite tiling and high-quality, energy-efficient appliances, combining everyday convenience with a luxurious finish.
During the renovation, the entire building was stripped back to the floor slabs and completely rebuilt from scratch. As a result, the apartment benefits from an exceptionally efficient layout.
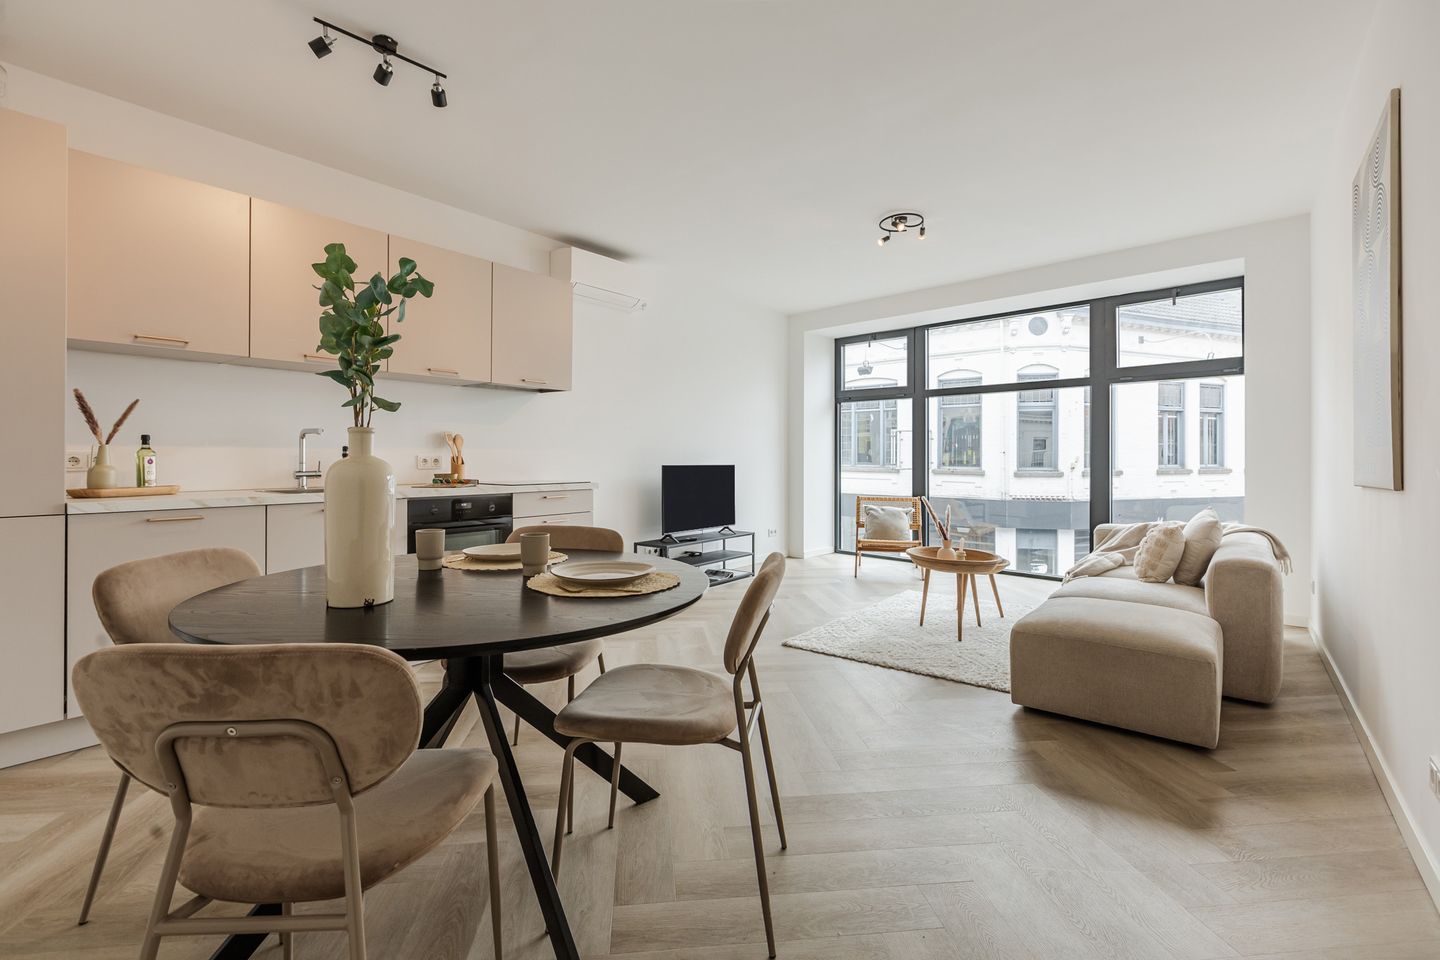
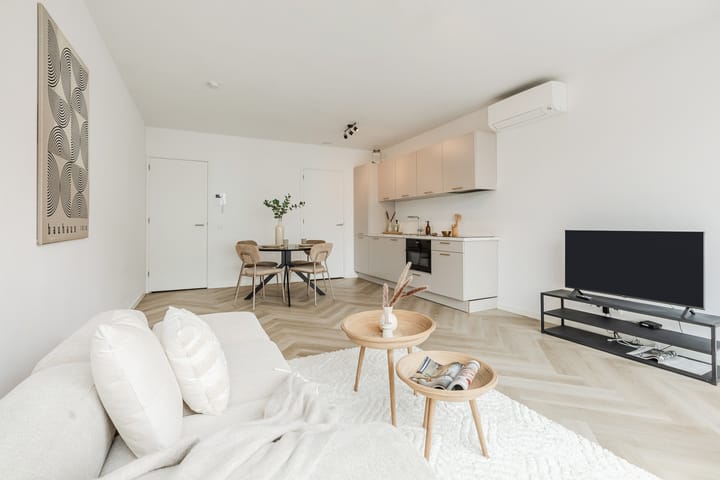
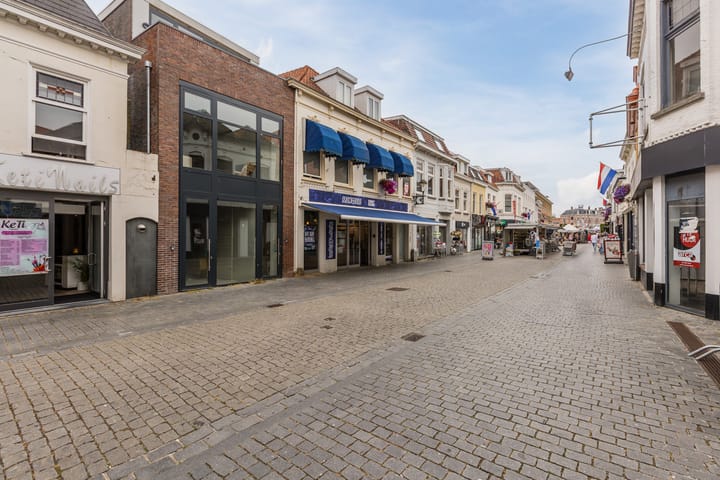
At the front of the apartment, you will find a beautiful, spacious living room with an open-plan kitchen, measuring approximately 27 m², and panoramic views of Wouwsestraat through the full-height glazed façade.
At the rear, there are two generously sized bedrooms of approximately 9 m² each, as well as a sunny southeast-facing terrace.
The Apartment
Entrance:
You enter the building through impressive glass entrance doors approximately 3 metres high. From there, you walk through the central hallway, which provides access to the completely new staircase leading to the apartment on the first floor, as well as the storage room and bicycle storage area, shared with just one other apartment.
The central hallway also houses the utility meter cupboards, containing your own electricity and water meters.
The apartment is completely gas-free and therefore ready for the future.
First Floor:
Upon entering the apartment, you arrive in a spacious central hallway. To your right, you will find access to the two bedrooms, each measuring approximately 9 m², the sunny terrace and the bathroom.
To your left, you will find the separate toilet, the spacious living room of approximately 27 m² with its open-plan kitchen, and the internal laundry and storage room.
Guests can use the separate toilet immediately to the left upon entering, ensuring that the sleeping quarters on the right remain genuinely private.
As you enter the living room, the first thing that catches your eye is the incredible amount of natural light and the peaceful atmosphere. This is partly thanks to the brand-new triple HR+++ glazed front façade, which, due to the thickness of the glass, provides approximately 95% sound insulation. Despite living right in the city centre, you can enjoy an oasis of tranquillity, free from surrounding noise.
The second eye-catching feature of the living room is the spacious open-plan kitchen, measuring over 3 metres in width. It features a beautiful composite worktop and luxurious built-in appliances.
Throughout the apartment, you will find high-quality, insulated herringbone-pattern PVC flooring with tall skirting boards. Combined with the generous ceiling height of approximately 2.80 metres, this creates a luxurious and spacious feel throughout the property.
Heating and Energy Efficiency:
The apartment is heated and cooled using air-to-air heat pumps. This system allows you to cool the entire apartment down to approximately 20°C in around 15 minutes during the summer, something that is impossible with a conventional central heating system. This provides an exceptional level of living comfort, while the system is also highly energy-efficient.
During the renovation, the walls, floors and ceilings were thoroughly insulated. Combined with the sustainable heating system, this has resulted in an A+ energy rating. This means the apartment is fully prepared for the future, with lower energy bills and comfortable, worry-free living.
Parking:
As the new owner of this apartment, you can apply for a free parking permit from the Municipality of Bergen op Zoom.
A second permit costs approximately €60 per year, and you can then park for free just a two-minute walk from your apartment. Perfect for a property right in the city centre!
In Summary:
Wouwsestraat 7A is a beautiful, brand-new apartment that is completely move-in ready, in a prime location right in the heart of the city centre. It offers everything you need to enjoy an exceptional quality of life in a modern, luxurious and energy-efficient home. Don't miss this opportunity! Contact our office today to arrange a viewing.
Key Features:
- Completely renovated in 2026
- Fully move-in ready (turnkey)
- High-quality finishes using durable materials
- A+ energy rating
- Two generously sized bedrooms
- Sunny terrace of approximately 8 m²
- Free parking just a two-minute walk away
- Professionally managed Owners' Association (VvE)
- Low Owners' Association fees of €125 per month
- Internal storage and laundry room for a washing machine and tumble dryer
- Spacious communal storage and bicycle storage area of approximately 13 m², shared by just two apartments
- Located right in the city centre, just a stone's throw from the Grote Markt
- Supermarkets, independent shops, a gym, restaurants and schools all within walking distance
- Just a 10-minute walk to the central railway station
Disclaimer:
This property listing has been compiled with the utmost care.
No rights may be derived from any inaccuracies in this listing.
Advertisement
Features
Transfer of ownership
- Listed since
- Acceptance
- Available in consultation
- Asking price
- € 299,500 kosten koper
- Asking price per m²
- € 4,754
- Status
- Available
- VVE (Owners Association) contribution
- € 125.00 per month
Construction
- Type apartment
- Upstairs apartment (apartment)
- Building type
- Resale property
- Year of construction
- 2026
- Type of roof
- Flat roof covered with asphalt roofing
Surface areas and volume
- Areas
- Living area
- 63 m²
- Exterior space attached to the building
- 8 m²
- External storage space
- 11 m²
- Volume in cubic meters
- 220 m³
Layout
- Number of rooms
- 3 rooms (2 bedrooms)
- Number of bath rooms
- 1 bathroom
- Bathroom facilities
- Walk-in shower, sink, and washstand
- Number of stories
- 1 story
- Facilities
- Air conditioning, optical fibre, mechanical ventilation, passive ventilation system, and TV via cable
- Located at
- 1st floor
Energy
- Energy label
- A+
- Insulation
- Roof insulation, insulated walls and floor insulation
- Hot water
- Electrical boiler
Cadastral data
- BERGEN OP ZOOM G 3612
- Cadastral map
- Ownership situation
- Full ownership
Exterior space
- Location
- In centre
- Garden
- Sun terrace
- Sun terrace
- 8 m² (4.45 metre deep and 1.70 metre wide)
- Garden location
- Located at the southeast
VVE (Owners Association) checklist
- Registration with KvK
- Yes
- Annual meeting
- Yes
- Periodic contribution
- Yes (€ 125.00 per month)
- Reserve fund present
- No
- Maintenance plan
- Yes
- Building insurance
- Yes
Popularity
683x
Viewed
18x
Saved
9-10-2026
On Funda
Neighborhood

Centrum
Bergen op Zoom- Residents
- 4,150
- Family with children
- 6%
- Avg. asking price / m²
- € 3,552
Discover the neighborhood
Curious about the housing supply, residents and local real estate agents?

Don’t want to forget this home?
Save it as a favorite. You’ll easily find it back and get notified when something changes.
