New
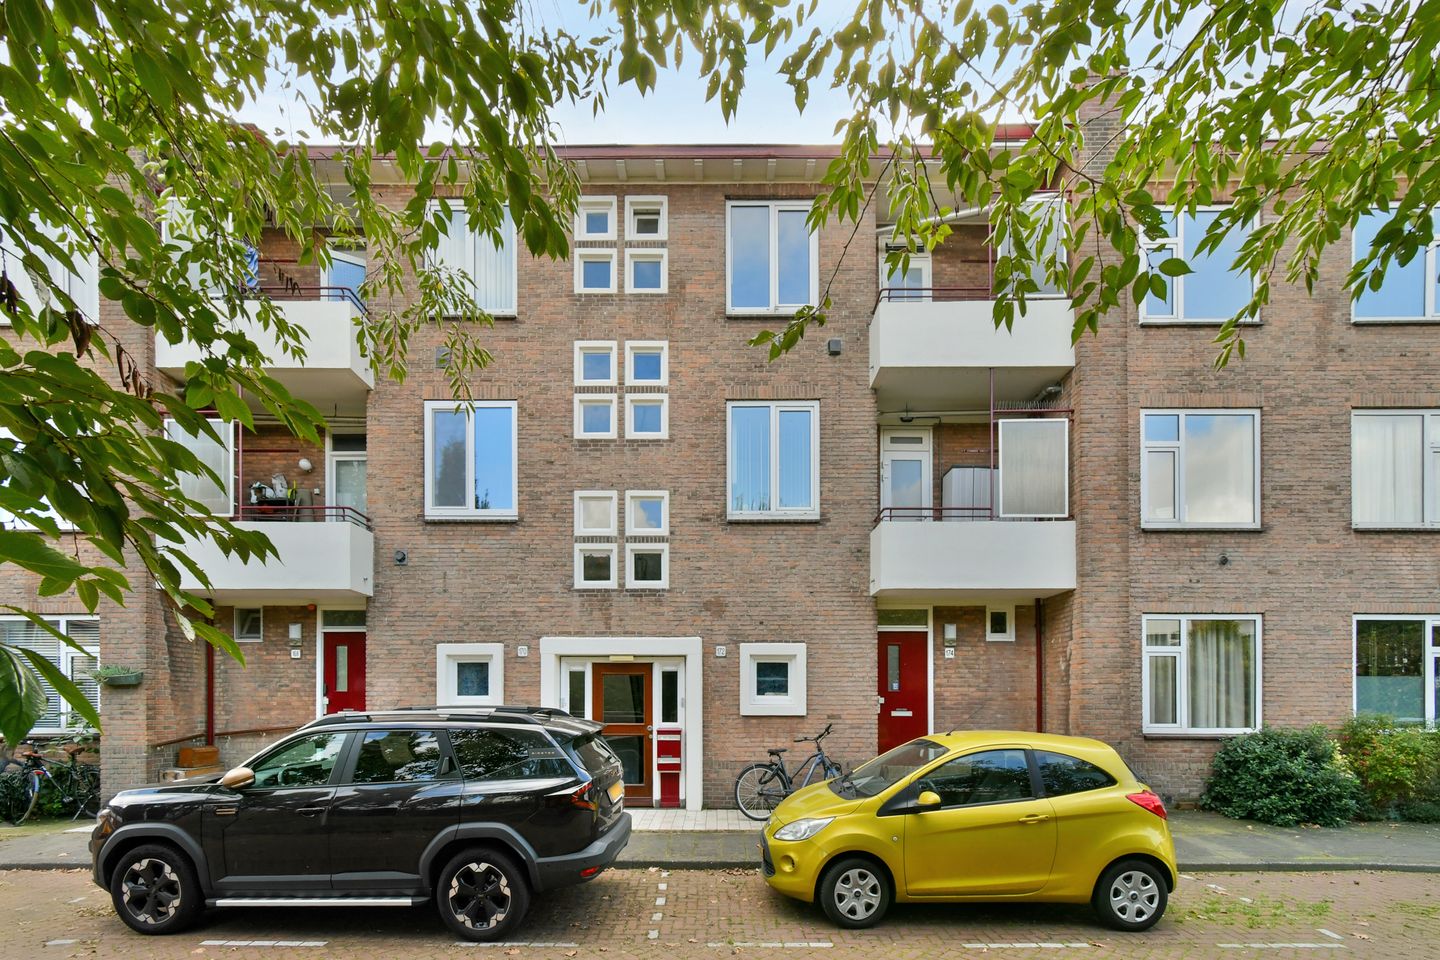
Esther de Boer-van Rijkstraat 172-21065 GT AmsterdamLouis Crispijnbuurt
€ 425,000 k.k.

- 102 m²living area
- 4bedrooms
- Genergy label
Description
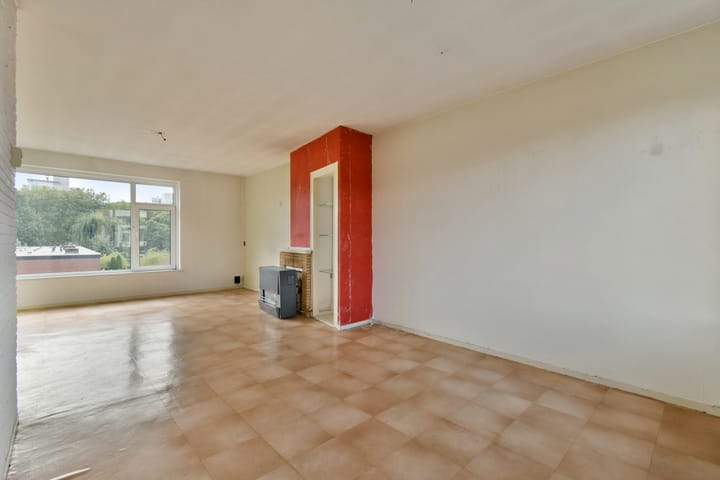
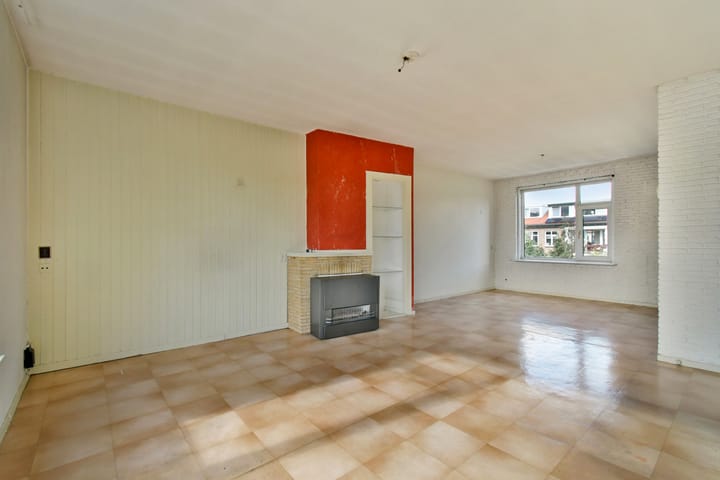
Looking for a property with that little something extra, one that you can renovate and adapt to your own taste and preferences? This attractive second-floor apartment offers not only comfortable living but also an exciting opportunity to expand. Directly above the apartment is a spacious attic floor, offering plenty of potential to create additional living space with multiple bedrooms.
This creates the possibility of a home with a total floor area of almost 102 m², comprising 71.5 m² on the second floor and 30 m² on the attic floor. By installing a permanent staircase, it may be possible to create a maisonette spanning two upper floors, ideal for those who value space and future potential.
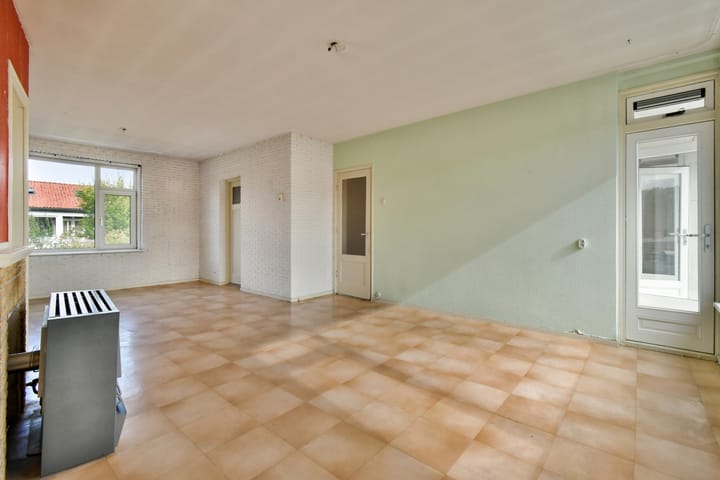
The apartment also boasts no fewer than two balconies. At the rear, adjoining the living room, is a south-facing balcony where you can enjoy the sunshine and take in the open views over a green, unobstructed setting. At the front, a second north-facing balcony provides a pleasant spot to enjoy a quiet moment in the morning or evening.
Practical features have also been taken into account: the property comes with its own private storage unit on the ground floor, ideal for bicycles, storage and other belongings.
The apartment is centrally located in a green residential neighbourhood, with shops and public transport within walking distance, while plenty of green space can be found nearby. Open lawns and landscaped communal gardens create a pleasant, peaceful living environment and provide opportunities to enjoy the outdoors.
In short, this is a property offering a great location, two balconies, open views to the rear and a spacious attic floor with exciting potential for expansion. A wonderful opportunity for anyone looking for a home that offers comfortable living today as well as possibilities for the future. In addition, the ground lease has been bought off in perpetuity.
LAYOUT
Ground Floor
Communal entrance and private, spacious storage unit.
SECOND FLOOR
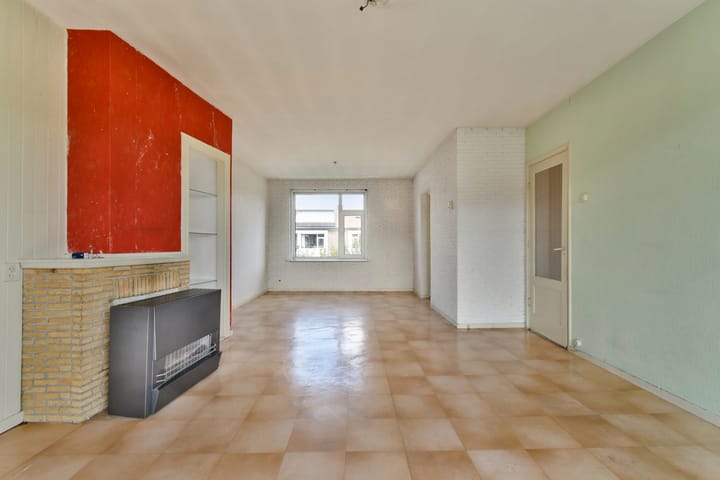
Entrance hall; toilet with WC and washbasin; exceptionally bright living room with large windows, open views to the rear and access to the sunny balcony; rear bedroom with French doors opening onto the balcony; second rear bedroom, also with a door leading to the balcony; spacious bathroom with shower, washbasin and washing machine connection; spacious kitchen with a basic kitchen unit; south-facing balcony at the rear; north-facing balcony at the front.
THIRD FLOOR
Spacious attic floor, accessible via a folding loft ladder. This space offers a practical layout and considerable potential. By installing a permanent staircase, a dormer window and a roof window, sufficient space could be created for two additional bedrooms and a bathroom or storage room. Many similar properties in the neighbourhood have been converted in this way.
LOCATION
The property is situated on a quiet, tree-lined street in Amsterdam Nieuw-West. Shops, including Albert Heijn and Dirk van den Broek supermarkets, are within walking distance.
For relaxation, Sloterplas is nearby, offering lovely walking routes and the opportunity to swim during the summer months.
With tram and bus stops just a stone's throw away, providing connections to, among other destinations, the city centre and Amsterdam Central Station, the property is exceptionally well connected. Lelylaan railway station, with train services to Schiphol Airport, is just a four-minute cycle ride away. The property also offers excellent access to the A10 ring road.
OWNERS' ASSOCIATION (VvE)
The Owners' Association for Esther de Boer van Rijkstraat 168–190, Amsterdam, comprises 18 apartments and 4 garage units. The active association has a multi-year maintenance plan (MJOP) and sets aside annual reserves for future maintenance. A professional property manager handles the administration.
The monthly service charges are €197.51.
ADDITIONAL INFORMATION
- Total floor area: 101.5 m² (71.5 m² on the second floor and 30 m² on the attic floor)
- Storage unit: 6.60 m²
- Two balconies, facing south and north
- Double glazing
- Year of construction: 1957
- Open views to the rear
- Combining the second floor and attic floor, and installing a dormer window, will require approval from the Owners' Association (VvE) and may also require an environmental permit. Similar renovations have already been carried out in several properties within the same Owners' Association.
- Former rental property
- The purchase agreement will include clauses relating to asbestos, non-owner-occupancy and “as is, where is”.
- Early completion is possible.
Advertisement
Features
Transfer of ownership
- Listed since
- Acceptance
- Available in consultation
- Asking price
- € 425,000 kosten koper
- Asking price per m²
- € 4,167
- Status
- Available
Construction
- Type apartment
- Upstairs apartment (double upstairs apartment)
- Building type
- Resale property
- Year of construction
- 1957
- Type of roof
- Gable roof covered with roof tiles
Surface areas and volume
- Areas
- Living area
- 102 m²
- Exterior space attached to the building
- 9 m²
- External storage space
- 7 m²
- Volume in cubic meters
- 333 m³
Layout
- Number of rooms
- 5 rooms (4 bedrooms)
- Number of bath rooms
- 1 bathroom and 1 separate toilet
- Bathroom facilities
- Shower and sink
- Number of stories
- 2 stories and an attic
- Located at
- 3rd floor
Energy
- Energy label
- G
- Heating
- Gas heaters
- Hot water
- Gas water heater
Cadastral data
- SLOTEN D 7794
- Cadastral map
- Ownership situation
- Municipal long-term lease
- Fees
- Bought off for eternity
Exterior space
- Location
- Alongside a quiet road and unobstructed view
- Balcony/roof terrace
- Balcony present
Storage space
- Shed / storage
- Storage box
- Facilities
- Electricity
Parking
- Type of parking facilities
- Paid parking, public parking and resident's parking permits
VVE (Owners Association) checklist
- Registration with KvK
- No
- Annual meeting
- No
- Periodic contribution
- No
- Reserve fund present
- No
- Maintenance plan
- No
- Building insurance
- No
Popularity
0x
Viewed
0x
Saved
9-10-2026
On Funda
Neighborhood

Louis Crispijnbuurt
Amsterdam- Residents
- 3,270
- Family with children
- 26%
- Avg. asking price / m²
- € 5,736
Discover the neighborhood
Curious about the housing supply, residents and local real estate agents?

Don’t want to forget this home?
Save it as a favorite. You’ll easily find it back and get notified when something changes.
