New
Kinkerstraat 365-A1053 EX AmsterdamLootsbuurt
€ 395,000 k.k.

- 40 m²living area
- 1bedroom
- Denergy label
Description
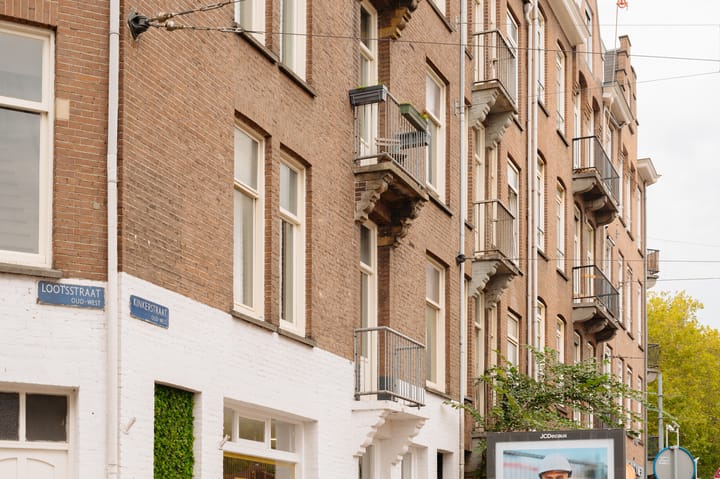
KINKERSTRAAT 365 A – A renovated one-bedroom apartment on freehold land, in one of Amsterdam’s most sought-after neighbourhoods. This apartment of approximately 40 m² is situated on the first floor of a characteristic building dating from 1916, just around the corner from Ten Katemarkt, Jan Pieter Heijestraat and De Hallen.
Recently fitted with bespoke built-in cupboards, the apartment has a smart layout and is ready to move into. An excellent choice for first-time buyers or as a pied-à-terre in the heart of Amsterdam.
LIVING AREA
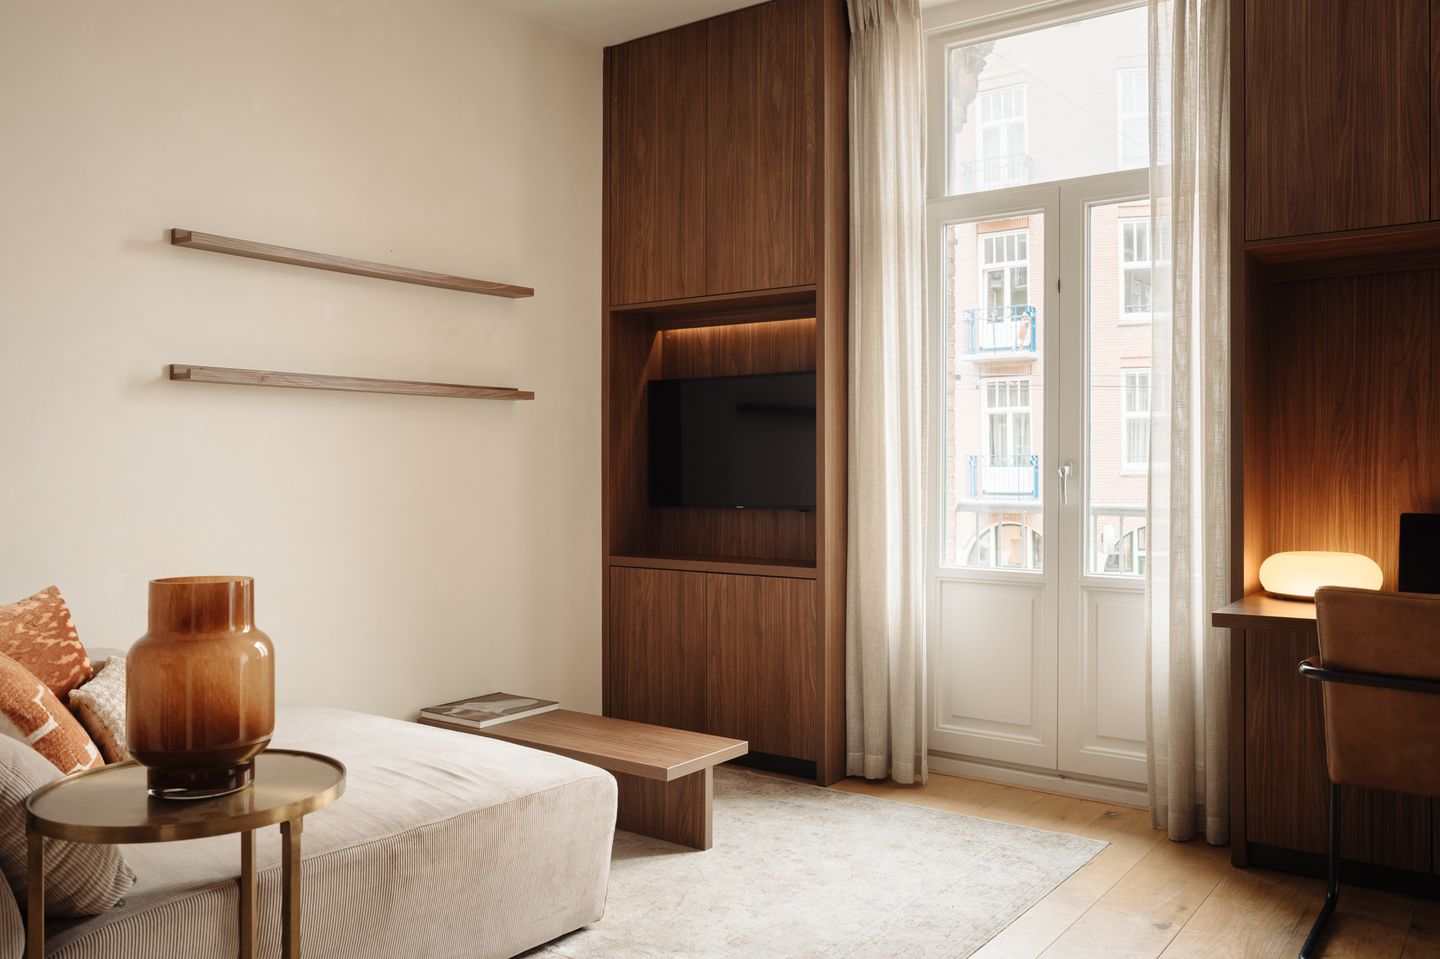
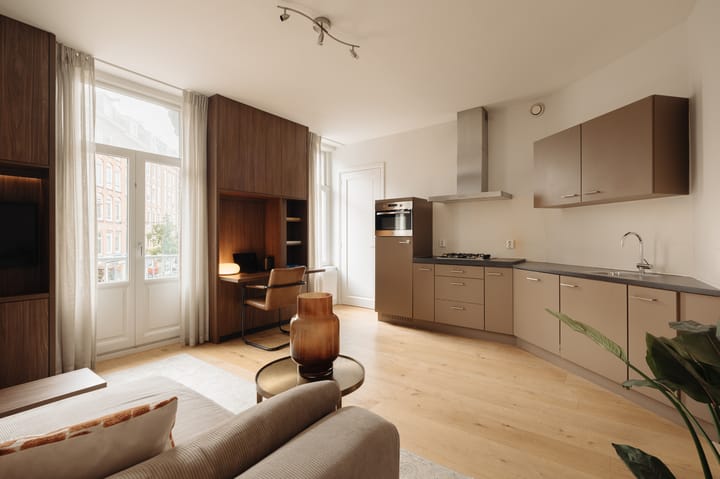
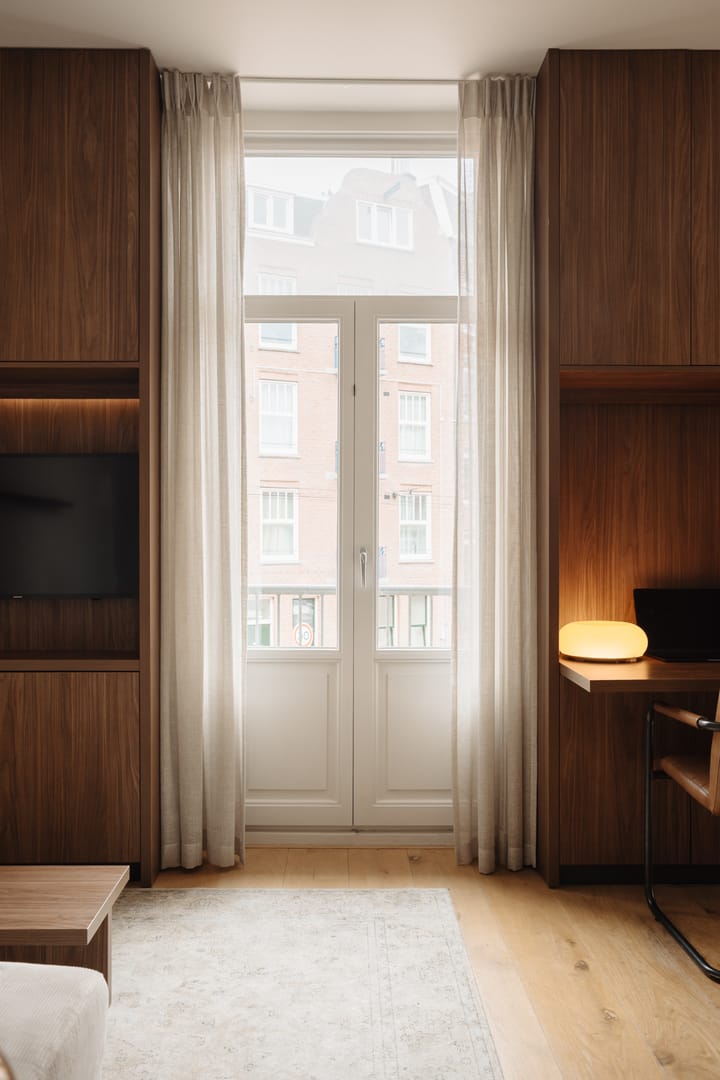
You enter directly into the living room, so no space is wasted on a hallway. Tall windows and a ceiling height of 2.78 metres give the room a bright and airy feel. Two French doors open onto a French balcony overlooking Kinkerstraat.
The open-plan kitchen follows the angled wall and features taupe-coloured cabinetry and a dark worktop. This creates a natural connection between cooking and living, while keeping the centre of the room open. The wall of built-in cabinetry incorporates a workspace, open bookshelves and a recessed space for the television. The overall look is calm and uncluttered, with the warm appeal of dark wood.
PRIVATE QUARTERS
The bedroom is situated at the quiet rear of the apartment, overlooking the greenery of a tree. There is space for a double bed and a built-in wardrobe with doors and drawers, which also neatly conceals the washing machine. High-quality blackout curtains and the rear-facing position ensure that the hustle and bustle of Kinkerstraat is barely noticeable in the evening. The bathroom is accessed from the kitchen. Compact and practical, it features a shower enclosed by a glass screen, a washbasin with vanity unit, a mirrored cabinet and a wall-mounted toilet. White wall tiles and a dark tiled floor complete the finish.
PRACTICAL COMFORT
You enter directly into the living room, and the absence of a separate hallway means that very little space is wasted. The built-in cupboards provide storage in both the living room and bedroom. The apartment has an energy label D and is heated by an individual central heating boiler. In 2006, Lankelma carried out a foundation survey in connection with the legal subdivision of the property. At the time, the foundation was assessed as code 2.
OWNERS’ ASSOCIATION
- Owners’ Association (VvE) in place
- Administration managed by VvE NL
- Consisting of five members
- Monthly service charges: € 85,53
OWNERSHIP
- Freehold property
KEY FEATURES
- Freehold land: no leasehold and no ground rent
- Officially measured in accordance with NEN 2580: 39.70 m² of residential floor area
- Foundation survey carried out by Lankelma in 2006 (code 2)
- Active Owners’ Association with five members, managed by VvE NL
- Well-maintained communal staircase
- Individual central heating boiler
MEASUREMENTS
- Measurement report available, prepared in accordance with the BBMI measurement guidelines
- Residential floor area: 39.70 m²
- Building-related outdoor space: 0.70 m²
- Gross floor area: 46.20 m²
- Gross volume: 142.30 m³
PARKING
On-street parking is available through a permit system (permit area West-11.1). A parking permit for West-11.1 allows residents to park in the West-11 area. A resident parking permit costs €199.93 per six months. There is currently a waiting period of 10 months for this permit area. A second parking permit is not available in this area. (Source: Municipality of Amsterdam, October 2026.)
SURROUNDINGS
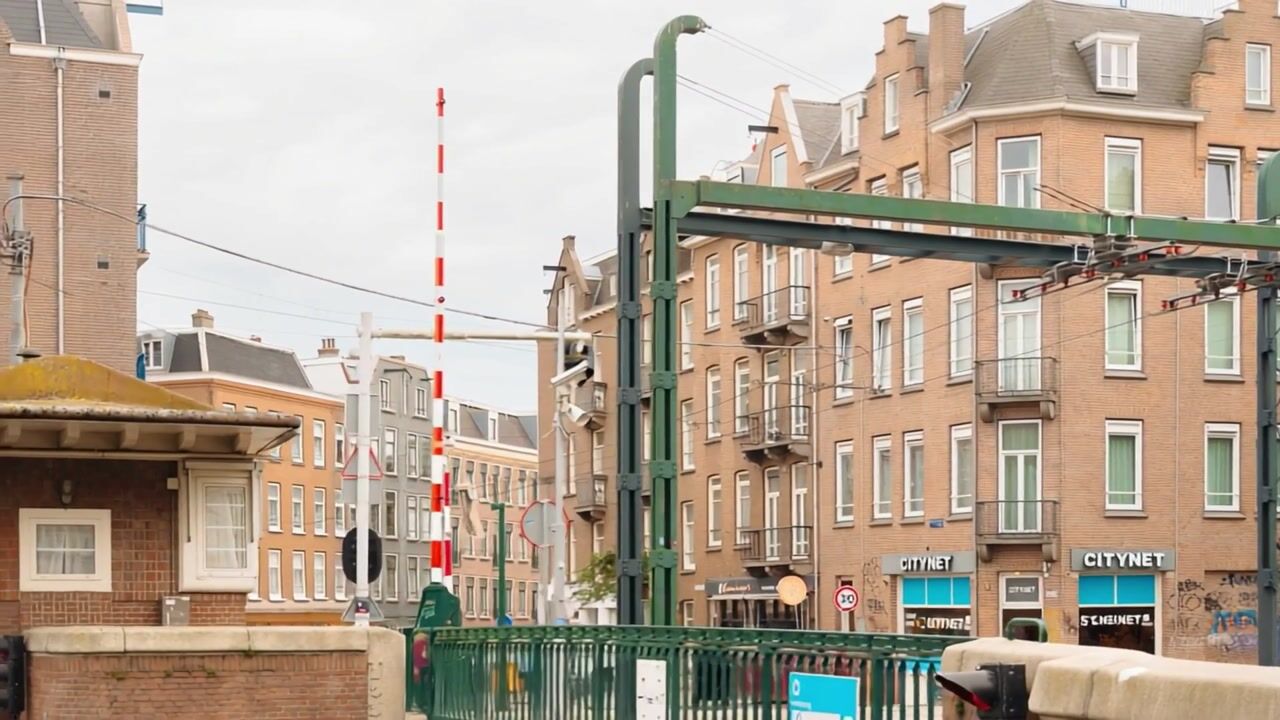
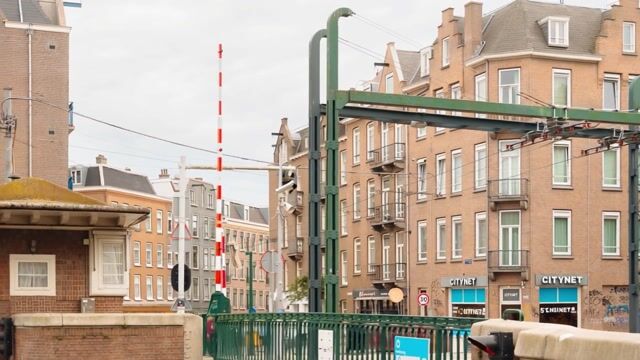
Located at the corner of Kinkerstraat and Lootsstraat, the apartment is surrounded by the shops, cafés and restaurants of Oud-West. Pick up fresh sourdough bread and natural wine at Levain et le vin, do your daily shopping at Ten Katemarkt, or visit De Hallen, home to the Foodhallen and Filmhallen. Vondelpark and the Canal Belt are just a few minutes away by bicycle. Tram lines 7 and 17 stop around the corner, providing connections to Leidseplein, Amsterdam Central Station and Lelylaan Station, with train connections to Schiphol Airport. By car, the A10 ring road is quickly accessible via Surinameplein.
ACCESSIBILITY
The area is well connected, even without a car. Nicolaas Beetsstraat tram stop is within walking distance on Kinkerstraat, with tram lines 7 and 17 serving the area. Tram 7 runs via Leidseplein towards Amsterdam-Oost. Tram 17 provides a direct connection to Amsterdam Central Station in one direction and Lelylaan Station in the other, where you can transfer to a train to Schiphol Airport. Cycling is a convenient alternative for travelling to the city centre and surrounding neighbourhoods. Kinkerstraat provides a direct cycling route towards the Canal Belt, while Jan Pieter Heijestraat connects the neighbourhood to Overtoom and Vondelpark. By car, the A10 ring road can be reached via Surinameplein and Cornelis Lelylaan, using junction S106. From there, you can continue towards destinations including Schiphol Airport, Haarlem and Utrecht.
''This information has been compiled by us with due care. However, we accept no liability for any incompleteness, inaccuracies or other deficiencies, or for any consequences thereof. All stated measurements and surface areas are indicative only. The NVM terms and conditions apply.''
Highlights
AI-generated from the description
Bright living with balcony
Tall windows, 2.78 m ceiling and French balcony at front.
Smartly laid-out apartment
Renovated one-bedroom with bespoke built-in cupboards.
Lively Oud-West location
Around the corner from Ten Katemarkt, De Hallen and Jan Pieter Heijestraat.
Advertisement
Features
Transfer of ownership
- Listed since
- Acceptance
- Available in consultation
- Asking price
- € 395,000 kosten koper
- Asking price per m²
- € 9,875
- Status
- Available
- VVE (Owners Association) contribution
- € 86.00 per month
Construction
- Type apartment
- Mezzanine (apartment)
- Building type
- Resale property
- Year of construction
- 1916
Surface areas and volume
- Areas
- Living area
- 40 m²
- Exterior space attached to the building
- 1 m²
- Volume in cubic meters
- 142 m³
Layout
- Number of rooms
- 2 rooms (1 bedroom)
- Number of bath rooms
- 1 bathroom
- Bathroom facilities
- Shower, toilet, and sink
- Number of stories
- 1 story
- Facilities
- French balcony, passive ventilation system, and TV via cable
- Located at
- 2nd floor
Energy
- Energy label
- D
- Insulation
- Double glazing
- Heating
- CH boiler
- Hot water
- CH boiler
- CH boiler
- Gas-fired, in ownership
Cadastral data
- AMSTERDAM T 6887
- Cadastral map
- Ownership situation
- Full ownership
Exterior space
- Location
- In centre and in residential district
- Balcony/roof terrace
- Balcony present
Parking
- Type of parking facilities
- Paid parking and resident's parking permits
VVE (Owners Association) checklist
- Registration with KvK
- Yes
- Annual meeting
- Yes
- Periodic contribution
- Yes (€ 86.00 per month)
- Reserve fund present
- Yes
- Maintenance plan
- Yes
- Building insurance
- Yes
Popularity
0x
Viewed
0x
Saved
10-10-2026
On Funda
Neighborhood

Lootsbuurt
Amsterdam- Residents
- 1,850
- Family with children
- 14%
- Avg. asking price / m²
- € 9,353
Discover the neighborhood
Curious about the housing supply, residents and local real estate agents?

Don’t want to forget this home?
Save it as a favorite. You’ll easily find it back and get notified when something changes.
