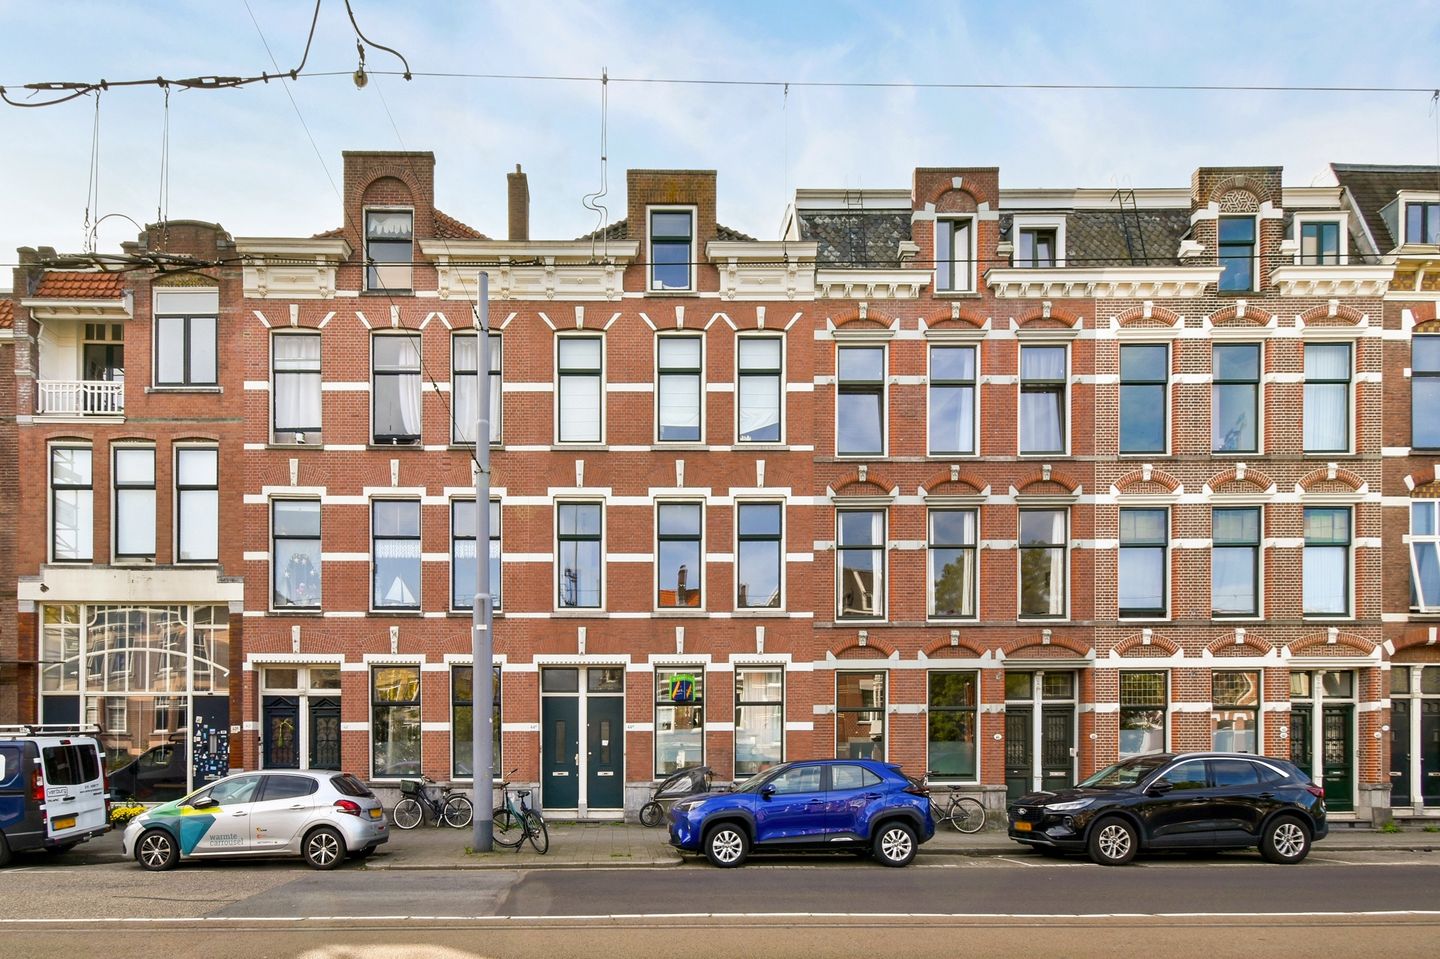
A bright, spacious living room, a separate bedroom, an additional room for working or studying, and a bathroom where space is certainly not an issue. This three-room apartment on the first floor of a characterful building dating from 1899 offers a practical layout, neutral finishes and plenty of opportunity to create a welcoming home with your own furniture and personal touches. No extravagant luxury, but a comfortable, well-equipped apartment in an attractive part of Kralingen.
The location is excellent. Just a short walk away is the lively Lusthofstraat, Kralingen's main shopping street, offering a wide variety of supermarkets, specialist shops, cafés and restaurants. For relaxation, exercise or a leisurely walk, the Kralingse Bos and Kralingse Plas are nearby. The tram towards Blaak and Rotterdam city centre stops almost on your doorstep, while the A16 motorway is just a few minutes away by car.
First floor
The apartment is accessed via the communal staircase, with its entrance on the first floor. A hallway provides access to the various rooms.
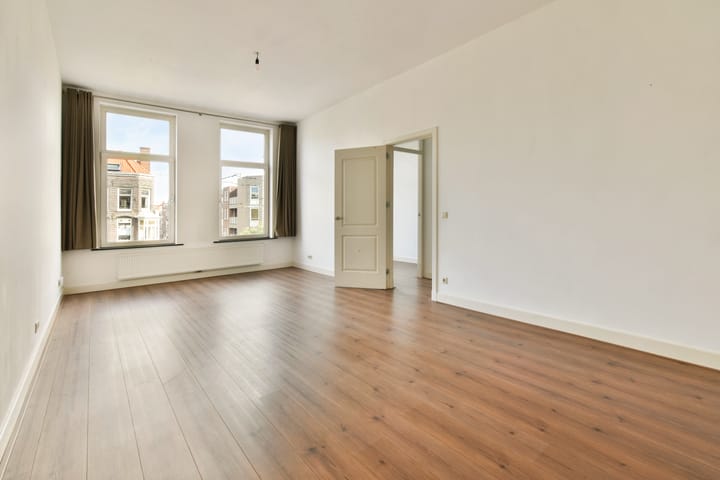
The living room, measuring approximately 26 m², is situated at the front of the apartment and benefits from plenty of natural light through its large windows. It also offers pleasant views of the characterful buildings opposite, along Oostzeedijk-Beneden and down Waterloostraat. Its generous proportions make it easy to accommodate both a comfortable seating area and a welcoming dining space.
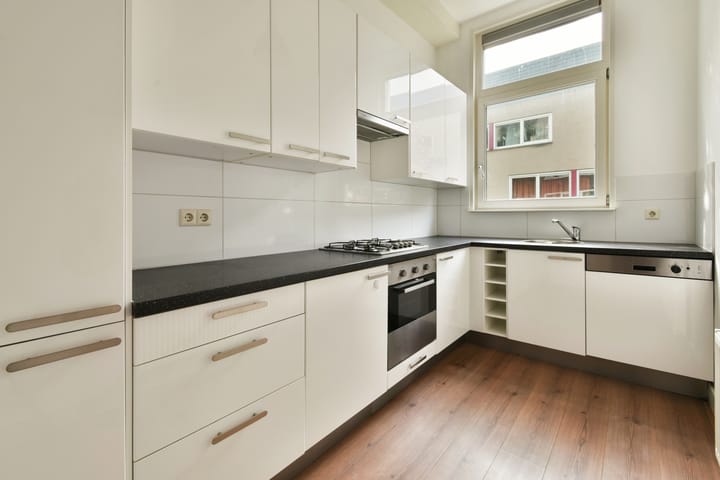
At the rear of the apartment is the separate kitchen, featuring an L-shaped arrangement of white cabinets and ample worktop space. The kitchen is neatly presented and fully equipped with a gas hob, extractor hood, oven, dishwasher and built-in fridge-freezer. Nothing overly elaborate, but everything you need to prepare a good meal.
The main bedroom is generously sized and also located at the rear of the apartment. A large window allows plenty of natural light to enter the room.
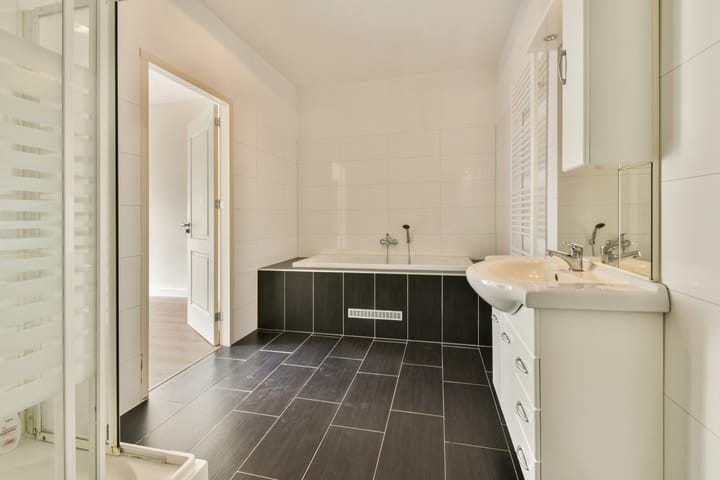
Both the bedroom and the hallway provide access to the spacious bathroom measuring no less than 9 m2, which is situated between the living room and the bedroom. Like the kitchen, the bathroom offers all the essential comforts, including a bathtub, separate shower, heated towel rail and vanity unit with washbasin.
The toilet, with a small washbasin, is located in a separate room off the hallway, next to a storage cupboard housing the central heating boiler and washing machine connection.
At the front of the apartment is a smaller second bedroom, an ideal additional space for anyone working from home, looking for a quiet study or needing a guest room. Like the living room, it offers views towards Oostzeedijk, Oostzeedijk-Beneden and Waterloostraat.
Throughout, the apartment has a bright, neutral and welcoming feel. Although renovations are not a necessity in this apartment, it provides an excellent blank canvas for creating a home that reflects your own taste, without first having to undo the more distinctive decorating choices of a previous occupant.
The highlights at a glance:
- First-floor apartment in a characterful building dating from 1899
- Generously sized rooms
- Separate kitchen with a range of built-in appliances
- Additional room, ideal as a home office, guestroom or study
- Particularly spacious bathroom with both a bathtub and separate shower
- Separate toilet
- Central location in Kralingen, close to shops, restaurants, cafés and public transport
Room dimensions (approximate)
- Living room: 3.75 × 7.05 m
- Bedroom 1: 3.75 × 4.75 m
- Bedroom 2: 2.72 × 2.00 m
- Bathroom: 3.75 × 2.42 m
- Kitchen: 3.82 × 2.00 m
- Under-stairs storage cupboard with washing machine connection and central heating boiler
Features
Good to know:
- Built around 1899
- Recent foundation assessment certificate available: low risk, no action required (the highest possible classification)
- Foundation risk rating: A (best rating; safe)
- Living area approximately 79.7 m², measured in accordance with NEN 2580
- Energy label B
- HR-107 high-efficiency gas boiler providing central heating and hot water
- Double glazing throughout
- Freehold property (no ground lease)
- Due to its location and assessed municipal property value (WOZ), this apartment is subject to Rotterdam's property purchase protection regulations (Opkoopbescherming). Parents wishing to purchase a home for their children are, however, very welcome under this scheme. Thanks in part to the bathroom's two separate entrances, the apartment is particularly well suited to a son or daughter sharing with a housemate.
- Situated within a designated conservation area
- Active, small-scale Owners' Association (VvE) with healthy financial reserves and a monthly contribution of approximately €25
- Completion by mutual agreement; immediate transfer possible
Highlights
AI-generated from the description
Practical three-room layout
Three-room apartment with spacious living and extra room
Bright living and kitchen
Bright 26 m² living room and separate fully equipped kitchen
Central Kralingen location
Close to Lusthofstraat, Kralingse Bos, tram and A16
Advertisement
Features
Transfer of ownership
Listed since
Acceptance
Available immediately
Asking price
€ 409,000 kosten koper
Asking price per m²
€ 5,112
Status
Available
VVE (Owners Association) contribution
€ 25.00 per month
Construction
Type apartment
Mezzanine (apartment)
Building type
Resale property
Year of construction
1899
Specific
Protected townscape or village view (permit needed for alterations) and partly furnished with carpets and curtains
Type of roof
Combination roof covered with roof tiles
Surface areas and volume
Areas
Living area
80 m²
Volume in cubic meters
305 m³
Layout
Number of rooms
3 rooms (2 bedrooms)
Number of bath rooms
1 bathroom and 1 separate toilet
Bathroom facilities
Shower, bath, and washstand
Number of stories
1 story
Located at
2nd floor
Energy
Energy label
B
Insulation
Double glazing
Heating
CH boiler
Hot water
CH boiler
CH boiler
HR-107 (gas-fired combination boiler, in ownership)