New
Bartholomeus Diazstraat 20-H1057 TC AmsterdamBalboaplein e.o.
€ 625,000 k.k.

- 70 m²living area
- 2bedrooms
- Aenergy label
Description
Step into this charming, spacious ground-floor apartment in De Baarsjes! With a private entrance, two bedrooms, an inviting open-plan kitchen and dining area, and a wonderfully deep rear garden, this property offers everything you could want. The well-designed layout, seamless connection between indoor and outdoor living, and its location on FREEHOLD LAND make this an exceptionally complete home in a highly desirable part of Amsterdam.
Curious to see more? Come inside!
Location:
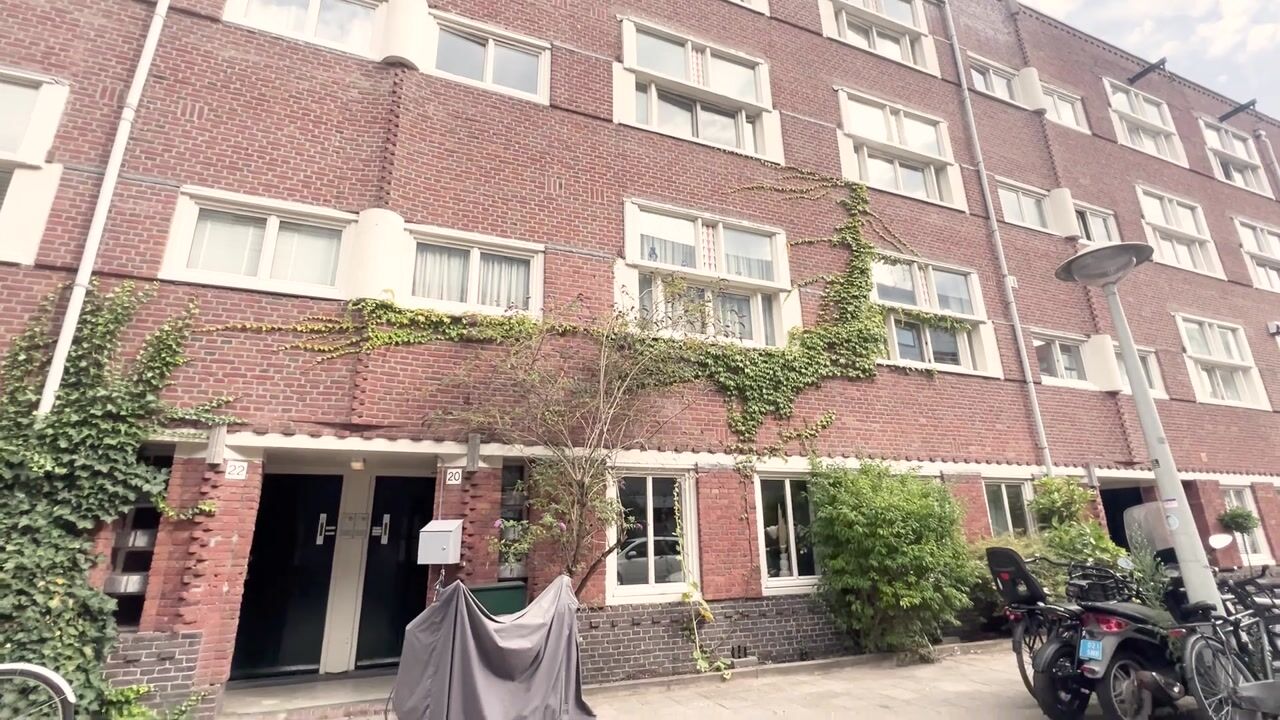
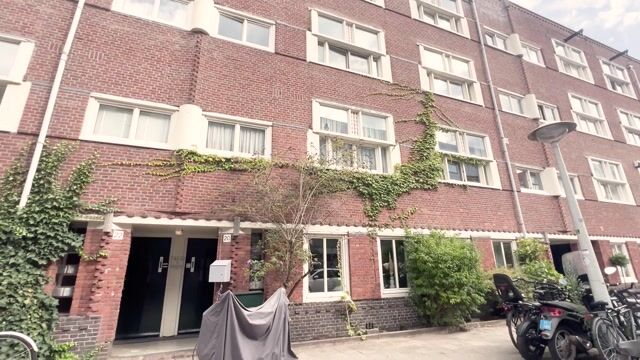
Bartholomeus Diazstraat is situated on a quiet residential street in the popular Admiralenbuurt neighbourhood, in the heart of De Baarsjes. This charming Amsterdam neighbourhood offers the perfect balance between a peaceful residential atmosphere and the vibrant city life that Amsterdam-West is known for.
Whether you are looking for everyday groceries, a great cup of coffee or a delightful dinner, everything is within easy reach. The nearby Kinkerstraat and Jan Evertsenstraat offer a wide variety of shops, speciality stores, supermarkets, coffee bars and restaurants. The surrounding streets are also home to numerous popular cafés and dining establishments. De Hallen and the Ten Katemarkt are easily accessible as well, offering an excellent selection of shops, restaurants and cultural attractions.
For relaxation and outdoor activities, both Rembrandtpark and Erasmuspark are just a short distance away. These green spaces are ideal for a leisurely walk, a morning run or a relaxing afternoon outdoors. Vondelpark is also easily accessible by bicycle.
The location is exceptionally convenient. Amsterdam city centre, the Jordaan and Oud-West can all be reached quickly by bicycle, while excellent tram and bus connections provide easy access to other parts of the city. The A10 ring road is also conveniently accessible.
Layout:
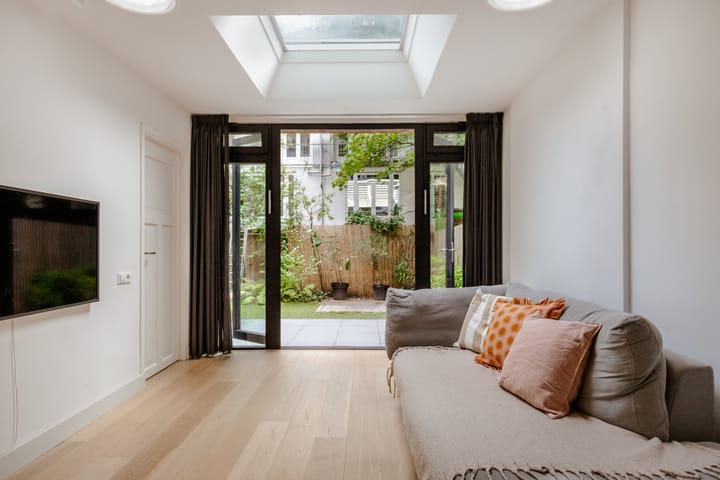
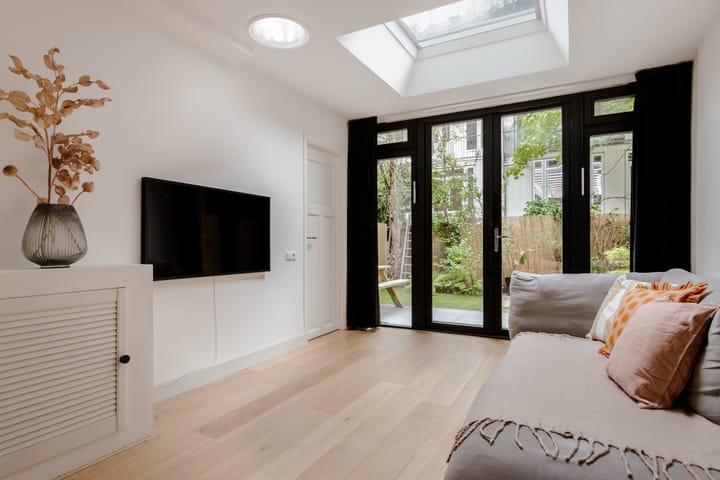
At the rear of the apartment, you will find the bright and inviting living room. The wide glass doors and skylights allow an abundance of natural light to fill the space. The living room opens directly onto the rear garden, creating a seamless connection between indoor and outdoor living. There is ample space for a comfortable seating area, while the understated finishes give the room a pleasant, contemporary atmosphere.
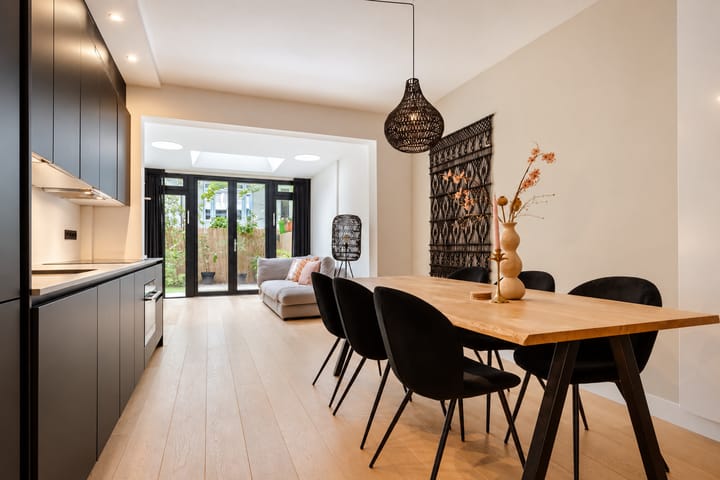
Adjacent to the living room is the spacious dining area, which flows naturally into the open-plan kitchen to create a welcoming and versatile living space. There is plenty of room for a large dining table, making this the perfect setting for long dinners and enjoyable evenings with family and friends. The sleek kitchen features a sophisticated dark colour scheme, ample cupboard space, a generous worktop and a range of built-in appliances. Its open layout creates a natural connection between cooking, dining and relaxing.
The spacious principal bedroom is located at the front of the apartment. Large windows provide plenty of natural daylight, creating a bright and comfortable atmosphere. The room easily accommodates a large double bed and extensive wardrobe space. The second bedroom is situated at the rear and is perfectly suited for use as a child's bedroom, home office or guest room.
Centrally located within the apartment is the modern bathroom. Beautifully finished, it features a freestanding bathtub, a spacious walk-in shower with a rainfall showerhead, a washbasin and a toilet. The combination of light-coloured tiles and dark herringbone tiling creates a luxurious and contemporary appearance. In addition, the apartment offers several practical built-in storage cupboards, including a separate cupboard with a washing machine connection.
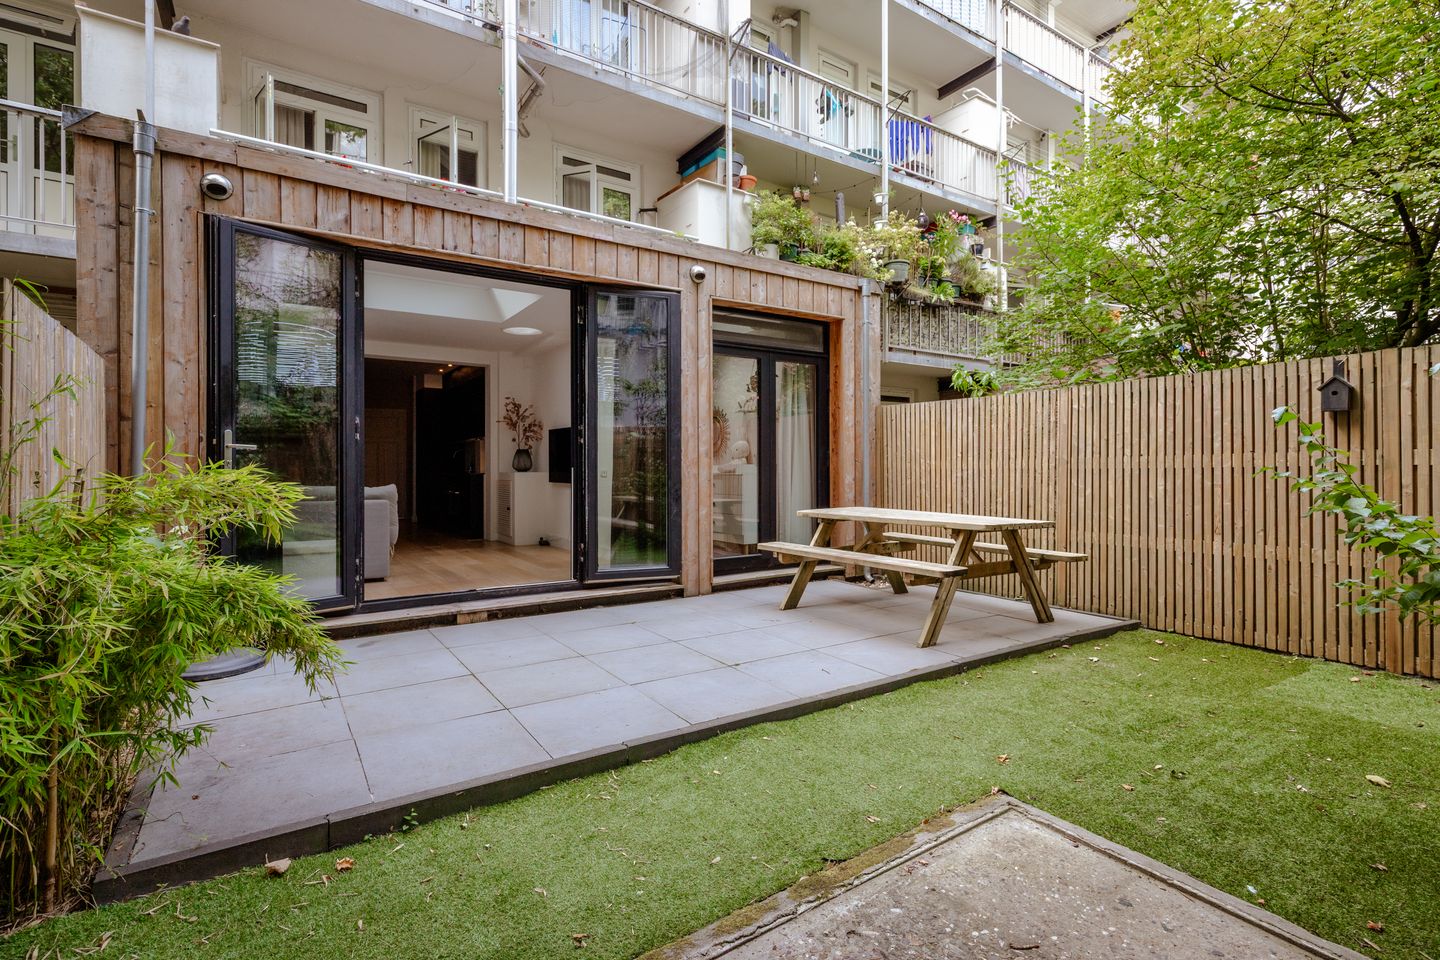
The living room provides direct access to the generous and deep rear garden, which forms a wonderful extension of the indoor living space. Thanks to its impressive depth and spacious layout, the garden offers ample room for several seating areas, a large outdoor dining table and even a dedicated play or lounge area. It is an ideal place to unwind in peace or enjoy long outdoor dinners with family and friends. The wide glass doors create a beautiful transition between the living room and the garden, enhancing the sense of space and connection with the outdoors.
Homeowners' Association (VvE):
The property forms part of a financially sound and active Homeowners' Association, known as 'VvE Bartholomeus Diazstraat 18-24 (De Ontdekking 3)'. The association is professionally managed by VvE Beheer Amsterdam, holds annual meetings, and has a long-term maintenance plan in place. The monthly service charge is €163.52.
Ownership:
The property is situated on freehold land.
Details:
- Located in the highly desirable De Baarsjes neighbourhood;
- Living area of 70 sqm (measured in accordance with NEN standards);
- 2 bedrooms;
- Freehold land;
- Energy label A;
- Generous rear garden;
- Monthly Homeowners' Association service charges of €163.52;
- Parking through a permit system, with ample parking opportunities in the immediate vicinity;
- Completion date to be agreed upon;
- A legally binding agreement is only established once the purchase agreement has been signed;
- The purchase agreement will be prepared by a civil-law notary in Amsterdam.
DISCLAIMER
This information has been compiled by us with due care. However, we accept no liability for any incompleteness, inaccuracy, or otherwise, or for the consequences thereof. All stated dimensions and surface areas are indicative. The buyer has the obligation to investigate all matters of importance to them. The real estate agent is acting as the seller's advisor for this property. We advise you to engage an expert (NVM) real estate agent to guide you through the purchase process. If you have specific wishes regarding the property, we advise you to inform your purchasing agent in a timely manner and to conduct your own independent investigation. If you do not engage an expert representative, you are legally considered sufficiently expert to be able to oversee all important matters. The NVM terms and conditions apply.
Highlights
AI-generated from the description
Bright living with eat-in kitchen
Inviting living room with wide glass doors, skylights and open kitchen.
Generous deep rear garden
Deep garden with space for several seating areas and dining table.
Ground floor with private entrance
Spacious ground-floor apartment with two bedrooms and private entrance.
Advertisement
Features
Transfer of ownership
- Listed since
- Acceptance
- Available in consultation
- Asking price
- € 625,000 kosten koper
- Asking price per m²
- € 8,929
- Status
- Available
- VVE (Owners Association) contribution
- € 163.52 per month
Construction
- Type apartment
- Ground-floor apartment (apartment)
- Building type
- Resale property
- Year of construction
- 1925
- Type of roof
- Flat roof
Surface areas and volume
- Areas
- Living area
- 70 m²
- Volume in cubic meters
- 264 m³
Layout
- Number of rooms
- 3 rooms (2 bedrooms)
- Number of bath rooms
- 1 bathroom
- Bathroom facilities
- Double sink, walk-in shower, bath, toilet, and washstand
- Number of stories
- 1 story
- Facilities
- Skylight, mechanical ventilation, passive ventilation system, and TV via cable
- Located at
- Ground floor
Energy
- Energy label
- A
- Heating
- CH boiler and partial floor heating
- Hot water
- CH boiler
- CH boiler
- Remeha Avanta 28C (gas-fired, in ownership)
Cadastral data
- SLOTEN NOORD-HOLLAND C 10931
- Cadastral map
- Ownership situation
- Full ownership
Exterior space
- Location
- Alongside a quiet road and in residential district
- Garden
- Back garden
Storage space
- Shed / storage
- Detached wooden storage
Parking
- Type of parking facilities
- Paid parking and resident's parking permits
VVE (Owners Association) checklist
- Registration with KvK
- Yes
- Annual meeting
- Yes
- Periodic contribution
- Yes (€ 163.52 per month)
- Reserve fund present
- Yes
- Maintenance plan
- Yes
- Building insurance
- Yes
Popularity
0x
Viewed
0x
Saved
9-10-2026
On Funda
Neighborhood

Balboaplein e.o.
Amsterdam- Residents
- 2,945
- Family with children
- 17%
- Avg. asking price / m²
- € 8,316
Discover the neighborhood
Curious about the housing supply, residents and local real estate agents?

Don’t want to forget this home?
Save it as a favorite. You’ll easily find it back and get notified when something changes.
